This GORGEOUS property is situated on 2.61 picturesque acres in Henderson, Texas. This custom home blends space, comfort, and thoughtful design. Built in 2014, the property features 3,274 square feet with 6 bedrooms and 3.5 baths, offering flexibility for large households, guests, or home office needs. TWO bedrooms downstairs and 4 bedrooms upstairs with 2separate living areas offer privacy and and lots of space! From the moment you step inside, you’ll notice the distinctive custom details that set this home apart. A well-planned layout includes a second upstairs laundry room and a three-zoneHVAC system for optimal efficiency and comfort. Outdoors, the property truly shines! Enjoy a beautifully designed back patio with outdoor fireplace and expansive open space perfect for entertaining or just to sit and enjoy the serene surroundings. A25x30 shop with two overhead doors, RV carport, and attached two-car garage provide abundant room for equipment, storage, and recreational vehicles. Garden enthusiasts will love the fenced in raised garden beds which are ready to bring your vision to life! This home offers the perfect blend of privacy, functionality, and delivers a lifestyle you won’t want to miss.Upstairs bedrooms and 2nd living area have been virtually staged to show potential furniture layout. This home is only 20 minutes from Kilgore, approx 35 minutes to Longview, and less than 1 hour from Tyler. Call today to schedule your private showing!
For sale
$599,900
2976 County Road 217 E, Henderson, TX 75652
6beds
3,274sqft
Single Family Residence
Built in 2014
2.61 Acres Lot
$581,200 Zestimate®
$183/sqft
$-- HOA
What's special
Attached two-car garageTwo bedrooms downstairsPicturesque acresSecond upstairs laundry roomDistinctive custom detailsWell-planned layoutRv carport
- 167 days
- 163
- 9
Zillow last checked:
Listing updated:
Listed by:
Libby Gamble 0615547,
East Texas Real Estate Group 903-738-5841
Source: NTREIS,MLS#: 21258601
Facts & features
Interior
Bedrooms & bathrooms
- Bedrooms: 6
- Bathrooms: 4
- Full bathrooms: 3
- 1/2 bathrooms: 1
Primary bedroom
- Features: Double Vanity, En Suite Bathroom, Garden Tub/Roman Tub, Sitting Area in Primary, Walk-In Closet(s)
- Level: First
- Dimensions: 13 x 16
Bedroom
- Level: First
- Dimensions: 10 x 14
Living room
- Features: Ceiling Fan(s), Fireplace
- Level: First
- Dimensions: 16 x 22
Heating
- Electric, Fireplace(s), Propane
Cooling
- Central Air, Ceiling Fan(s), Zoned
Appliances
- Included: Dishwasher, Electric Cooktop, Disposal, Tankless Water Heater
- Laundry: Dryer Hookup, ElectricDryer Hookup, Laundry in Utility Room, Other
Features
- Double Vanity, Granite Counters, High Speed Internet, Open Floorplan, Pantry, Walk-In Closet(s)
- Flooring: Carpet, Ceramic Tile, Wood
- Windows: Window Coverings
- Has basement: No
- Number of fireplaces: 2
- Fireplace features: Double Sided, Living Room, Outside
Interior area
- Total interior livable area: 3,274 sqft
Video & virtual tour
Property
Parking
- Total spaces: 6
- Parking features: Additional Parking, RV Carport, Boat, RV Access/Parking
- Attached garage spaces: 2
- Carport spaces: 4
- Covered spaces: 6
Features
- Levels: Two
- Stories: 2
- Patio & porch: Covered, Deck
- Exterior features: Deck, Dog Run, Garden, Storage
- Pool features: None
- Fencing: Fenced,Gate,Metal,Pipe,Wire
Lot
- Size: 2.61 Acres
- Features: Acreage, Back Yard, Lawn, Landscaped, Other, Few Trees
- Residential vegetation: Partially Wooded
Details
- Parcel number: 64155
Construction
Type & style
- Home type: SingleFamily
- Architectural style: Traditional,Detached
- Property subtype: Single Family Residence
- Attached to another structure: Yes
Materials
- Foundation: Slab
- Roof: Composition
Condition
- Year built: 2014
Utilities & green energy
- Sewer: Aerobic Septic
- Utilities for property: Electricity Available, Septic Available
Community & HOA
Community
- Security: Security System, Smoke Detector(s)
- Subdivision: Oakley Estate
HOA
- Has HOA: No
Location
- Region: Henderson
Financial & listing details
- Price per square foot: $183/sqft
- Tax assessed value: $482,860
- Annual tax amount: $6,118
- Date on market: 5/3/2026
- Cumulative days on market: 174 days
- Listing terms: Cash,Conventional,FHA,VA Loan
Estimated market value
$581,200
$552,000 - $610,000
$3,289/mo
Price history
| Date | Event | Price |
|---|---|---|
| 4/21/2026 | Listed for sale | $599,900+26.3%$183/sqft |
Source:  GTARMLS #26005626 Report a problem GTARMLS #26005626 Report a problem | ||
| 5/31/2022 | Sold | -- |
Source:  LGVBOARD #20222720 Report a problem LGVBOARD #20222720 Report a problem | ||
| 5/12/2022 | Pending sale | $475,000$145/sqft |
Source: LGVBOARD #20222720 Report a problem | ||
| 5/9/2022 | Listed for sale | $475,000$145/sqft |
Source: LGVBOARD #20222720 Report a problem | ||
Public tax history
| Year | Property taxes | Tax assessment |
|---|---|---|
| 2025 | $1,701 -15.3% | $422,500 +114.2% |
| 2024 | $2,008 | $197,270 -25.4% |
| 2023 | -- | $264,340 -16.7% |
| 2022 | -- | $317,430 +10% |
| 2021 | -- | $288,570 +0.9% |
| 2020 | -- | $286,060 -0.2% |
| 2019 | -- | $286,770 +1.1% |
| 2018 | -- | $283,530 -0.9% |
| 2017 | -- | $286,240 |
| 2016 | -- | $286,240 -0.9% |
| 2015 | -- | $288,930 +1440.1% |
| 2014 | -- | $18,760 |
| 2013 | -- | $18,760 |
| 2012 | -- | $18,760 |
| 2011 | -- | $18,760 |
| 2010 | -- | $18,760 |
| 2009 | -- | $18,760 -20% |
| 2008 | -- | $23,450 |
| 2007 | -- | -- |
Find assessor info on the county website
Monthly payment
Est. payment
Payment breakdown
Explore the cost of this home by adjusting the details. Changes won't be saved.Climate risks
Neighborhood: 75652
Nearby schools
Schools provided by the listing agent
- Elementary: Henderson
- Middle: Henderson
- High: Henderson
- District: Henderson ISD
Source: NTREIS. This data may not be complete. We recommend contacting the local school district to confirm school assignments for this home.
- $505,500-- bd-- ba2.6k sqft3066 County Road 217 E, Henderson, TX 75652Off Market
- $109,600-- bd-- ba784 sqft10374 D 2112, Henderson, TX 75652Off Market
- $287,6004 bd3 ba2.1k sqft3104 County Road 217 E, Henderson, TX 75652Off Market
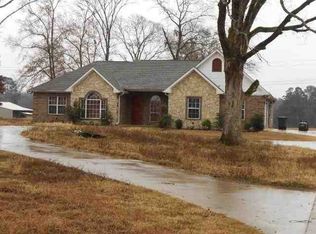
- $424,900-- bd-- ba1.9k sqft3104 County Road 217 E, Henderson, TX 75652Off Market
Similar homes
- $476,0003 bd3 ba3.4k sqft300 Cumberland Ln, Henderson, TX 75652For Sale
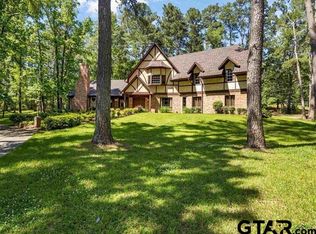 MLS ID #25007348, Benjamin Wooten, Coldwell Banker Home Place-Henderson. GTARMLS
 - $399,0003 bd4 ba4.5k sqft401 Adaway Ln, Henderson, TX 75652For Sale
 MLS ID #26013527, Judy Hooker, Southern Charm Real Estate. GTARMLS
 - $520,0005 bd3 ba2.7k sqft1284 County Road 306d, Henderson, TX 75654For Sale
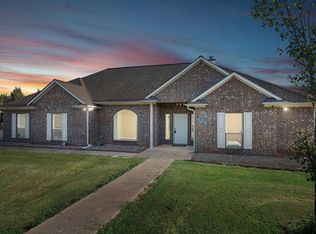 MLS ID #25015831, Martha McDougal, Century 21 Heritage Realty. GTARMLS
 - $585,0007 bd3 ba3.5k sqft10095 State Highway 149, Longview, TX 75603For Sale
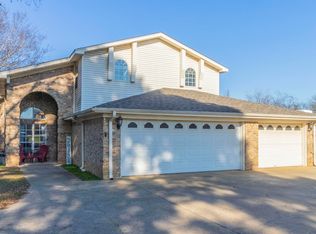 MLS ID #20267136, Aaron P Jistel, ListingSpark. LGVBOARD
