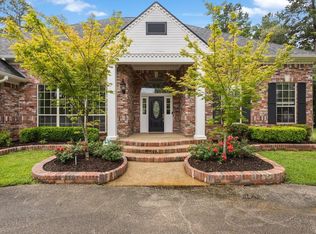
Welcome to 350 Pecan Creek—where comfort, space, and thoughtful design come together in Henderson's most desirable neighborhood; Pecan Creek Estates. Situated on a beautiful lot with a circular drive, this home makes a strong first impression from the moment you arrive. Inside, you’ll find over 3,300 square feet with an open, airy feel, highlighted by tall ceilings, abundant natural light, and quality finishes throughout. The main living area is both inviting and functional, featuring a gas log fireplace and built-ins, while seamlessly connecting to the kitchen and additional living spaces. The kitchen is well-equipped for both everyday living and entertaining, offering ample counter space, a large island, gas cooktop, and plenty of storage. Just off the main living area, a spacious sunroom provides a versatile space currently used as a game room. The primary suite is a true retreat with a spacious layout and a well-appointed bathroom complete with soaking tub, separate shower, dual vanities, and two walk-in closets. Guest bedrooms are thoughtfully arranged with a Jack-and-Jill bath, and one even includes a tucked-away bonus nook—perfect for a reading space or gaming setup. Step outside and the property really shines. The designer like backyard is made for entertaining, featuring a gunite pool with sun ledge, in-water seating, and an attached spa. The cabana adds even more functionality with a full outdoor kitchen, bathroom, and additional storage—creating the ideal setup for hosting or relaxing. 350 Pecan Creek offers the space, features, and outdoor living that make everyday life feel a little more like a getaway.
For sale
Price cut: $2.5K (7/29)
$740,500
350 Pecan Creek Dr, Henderson, TX 75654
3beds
3,319sqft
Single Family Residence
Built in 1998
0.89 Acres Lot
$712,100 Zestimate®
$223/sqft
$17/mo HOA
What's special
Gas log fireplaceAbundant natural lightVersatile spaceSpacious sunroomQuality finishes throughoutPlenty of storageOpen airy feel
- 56 days |
- 241 |
- 12 |
Zillow last checked:
Listing updated:
Listed by:
Jeff Ramsey 903-452-8892,
Ramsey Realty Group - Longview
Source: GTARMLS,MLS#: 26008635
Facts & features
Interior
Bedrooms & bathrooms
- Bedrooms: 3
- Bathrooms: 3
- Full bathrooms: 2
- 1/2 bathrooms: 1
Rooms
- Room types: Den, Game Room, Office, Utility Room
Primary bedroom
- Level: Main
Bedroom
- Features: Walk-In Closet(s)
Bathroom
- Features: Shower Only, Tub Only, Shower and Tub, Shower/Tub
Dining room
- Features: Separate Formal Dining
Kitchen
- Features: Kitchen/Eating Combo
Heating
- Central/Electric, Fireplace(s)
Cooling
- Central Electric
Appliances
- Included: Range/Oven-Gas, Dishwasher, Disposal, Microwave, Gas Oven, Gas Cooktop, Gas Water Heater
Features
- Ceiling Fan(s)
- Has fireplace: Yes
- Fireplace features: Gas Log
Interior area
- Total structure area: 3,319
- Total interior livable area: 3,319 sqft
Video & virtual tour
Property
Parking
- Total spaces: 2
- Parking features: Garage Faces Side, Door w/Opener w/Controls
- Garage spaces: 2
- Has uncovered spaces: Yes
Features
- Levels: Two
- Stories: 2
- Patio & porch: Patio Open
- Exterior features: Barbecue, Sprinkler System, Outdoor Kitchen
- Pool features: Heated, Gunite, In Ground, Salt Water, Cabana
- Has spa: Yes
- Spa features: Outdoor
- Fencing: Wood
Lot
- Size: 0.89 Acres
Details
- Additional structures: Cabana, Storage
- Parcel number: 53422
- Special conditions: Homeowner's Assn Dues,As-Is Condition @ Closing
Construction
Type & style
- Home type: SingleFamily
- Architectural style: Traditional,Contemporary
- Property subtype: Single Family Residence
Materials
- Brick and Stone
- Foundation: Slab
- Roof: Composition
Condition
- Year built: 1998
Utilities & green energy
- Water: Public, Company: City Of Henderson
Community & HOA
Community
- Subdivision: Pecan Creek
HOA
- Has HOA: Yes
- HOA fee: $200 annually
Location
- Region: Henderson
Financial & listing details
- Price per square foot: $223/sqft
- Tax assessed value: $670,800
- Annual tax amount: $6,317
- Date on market: 6/19/2026
- Listing terms: Conventional,FHA,VA Loan,Must Qualify,Cash
Estimated market value
$712,100
$676,000 - $748,000
$3,294/mo
Price history
| Date | Event | Price |
|---|---|---|
| 7/29/2026 | Price change | $740,500-0.3%$223/sqft |
Source:  LGVBOARD #20264413 Report a problem LGVBOARD #20264413 Report a problem | ||
| 6/19/2026 | Listed for sale | $743,000+3.2%$224/sqft |
Source: LGVBOARD #20264413 Report a problem | ||
| 5/8/2024 | Sold | -- |
Source: LGVBOARD #20241192 Report a problem | ||
| 2/28/2024 | Listed for sale | $720,000+105.7%$217/sqft |
Source: LGVBOARD #20241192 Report a problem | ||
| 11/21/2018 | Sold | -- |
Source: LGVBOARD #20184083 Report a problem | ||
| 9/8/2018 | Price change | $350,000-6.7%$105/sqft |
Source: RUSK COUNTY REALTY #20184083 Report a problem | ||
| 7/20/2018 | Price change | $375,000-3.6%$113/sqft |
Source: RUSK COUNTY REALTY #20184083 Report a problem | ||
| 5/28/2018 | Listed for sale | $389,000$117/sqft |
Source: Owner Report a problem | ||
Public tax history
| Year | Property taxes | Tax assessment |
|---|---|---|
| 2025 | $8,442 +30.4% | $521,640 +42.1% |
| 2024 | $6,473 | $367,010 -12% |
| 2023 | -- | $417,050 +10% |
| 2022 | -- | $379,140 +25.9% |
| 2021 | -- | $301,100 -1.1% |
| 2020 | -- | $304,310 -1.9% |
| 2019 | -- | $310,220 -1.4% |
| 2018 | -- | $314,700 +0.5% |
| 2017 | -- | $313,140 |
| 2016 | -- | $313,140 0% |
| 2015 | -- | $313,190 +7.4% |
| 2014 | -- | $291,620 -1.1% |
| 2013 | -- | $294,740 +5.8% |
| 2012 | -- | $278,680 -1% |
| 2011 | -- | $281,610 -1% |
| 2010 | -- | $284,540 -1% |
| 2009 | -- | $287,490 -1% |
| 2008 | -- | $290,410 |
| 2007 | -- | -- |
Find assessor info on the county website
Monthly payment
Est. payment
Payment breakdown
Explore the cost of this home by adjusting the details. Changes won't be saved.Climate risks
Neighborhood: 75654
Nearby schools
GreatSchools rating
- 4/10William E Wylie Elementary SchoolGrades: 1-3Distance: 1 mi
- 5/10Henderson Middle SchoolGrades: 6-8Distance: 2.1 mi
- 4/10Henderson High SchoolGrades: 9-12Distance: 3.6 mi
Schools provided by the listing agent
- Elementary: Henderson
- Middle: Henderson
- High: Henderson
Source: GTARMLS. This data may not be complete. We recommend contacting the local school district to confirm school assignments for this home.
- $504,700-- bd-- ba2.9k sqft370 Pecan Creek Dr, Henderson, TX 75654Off Market
- $509,1003 bd4 ba2.5k sqft330 Pecan Creek Dr, Henderson, TX 75654Off Market

- $574,6004 bd4 ba3k sqft300 Pecan Creek Dr, Henderson, TX 75654Off Market
- $526,900-- bd-- ba3.1k sqft320 Pecan Creek Dr, Henderson, TX 75654Off Market
- $582,000-- bd-- ba2.3k sqft390 Pecan Creek Dr, Henderson, TX 75654Off Market
- $549,0004 bd3 ba3k sqft280 Pecan Creek Dr, Henderson, TX 75654For Sale
- $570,600-- bd-- ba3.8k sqft410 Pecan Creek Dr, Henderson, TX 75654Off Market
- $610,200-- bd-- ba2.1k sqft310 Pecan Creek Dr, Henderson, TX 75654Off Market
A local agent can set up tours, give advice and negotiate with sellers.
Similar homes
- $549,0004 bd3 ba3k sqft280 Pecan Creek Dr, Henderson, TX 75654For Sale
 MLS ID #20264445, Kacy D Kersh, East Texas Preferred Properties, LLC - Kilgore. LGVBOARD
 - $695,0003 bd5 ba3.3k sqft705 Slaydon St, Henderson, TX 75654For Sale
 MLS ID #26007263, Breanna Starr, Keebaugh & Company. GTARMLS
 - $799,9004 bd4 ba4k sqft2807 Fm 225 S, Henderson, TX 75654For Sale
 MLS ID #26009148, Cecilia Koch, Century 21 Heritage Realty. GTARMLS
 - $620,0004 bd3 ba2.9k sqft4650 Fm 3310 S, Henderson, TX 75654For Sale
 MLS ID #25012128, Benjamin Wooten, Coldwell Banker Home Place-Henderson. GTARMLS
 - $544,9004 bd2 ba1.9k sqft1455 County Road 306d, Henderson, TX 75654For SaleMLS ID #20260737, Sarah Johnston, Julie Woods & Associate RE Firm. LGVBOARD
- $374,9003 bd2 ba2.6k sqft1610 Slaydon St, Henderson, TX 75654For SaleMLS ID #20265678, Tina Holland, JR Realty. LGVBOARD
- $379,0004 bd3 ba2.4k sqft104 Jan St, Henderson, TX 75654For SaleMLS ID #20261905, Kacy D Kersh, East Texas Preferred Properties, LLC - Kilgore. LGVBOARD
- $599,9006 bd4 ba3.2k sqft2976 County Road 217 E, Henderson, TX 75652For SaleMLS ID #26005626, Libby Gamble, East Texas Real Estate Group. GTARMLS
- $499,9003 bd4 ba3.2k sqft1609 Old Nacogdoches Rd, Henderson, TX 75654For SaleMLS ID #26003252, Shelley Latham, Realty One Group Rose. GTARMLS
- $425,0004 bd3 ba3.1k sqft1203 Briarwood Trl, Henderson, TX 75654For SaleMLS ID #20265324, Kacy D Kersh, East Texas Preferred Properties, LLC - Kilgore. LGVBOARD
- $779,0004 bd4 ba2.7k sqft69 Cherokee Trl, Lake Cherokee, TX 75652For Sale By Owner
- $749,9004 bd5 ba4.1k sqft170 Timbers Rd, Kilgore, TX 75662For SaleMLS ID #20264718, Richard McGilvray, Ember Realty. LGVBOARD
- $465,0004 bd2 ba2.4k sqft159 Stone Brook Dr, Henderson, TX 75654For SaleMLS ID #20261442, Kelly K Bumgardner, Coldwell Banker Home Place - Carthage. LGVBOARD
- $425,0004 bd2 ba2.5k sqft3 Chase Creek Dr, Henderson, TX 75654For SaleMLS ID #20262683, Kyndal R Martin, Kristi Martin Realty. LGVBOARD
- $373,5004 bd3 ba2.8k sqft210 Kenneth Dr, Henderson, TX 75652For SaleMLS ID #26001113, Sharon McDonald, L4 Property Group. GTARMLS
- $379,0004 bd3 ba2.5k sqft1606 Timothy St, Henderson, TX 75654For SaleMLS ID #26000545, Benjamin Wooten, Coldwell Banker Home Place-Henderson. GTARMLS
- $425,0003 bd2 ba2.8k sqft4 Woodbox Dr, Henderson, TX 75652For SaleMLS ID #20264537, Kacy D Kersh, East Texas Preferred Properties, LLC - Kilgore. LGVBOARD
- $479,0003 bd3 ba3.4k sqft300 Cumberland Ln, Henderson, TX 75652For SaleMLS ID #25007348, Benjamin Wooten, Coldwell Banker Home Place-Henderson. GTARMLS
- $990,0004 bd4 ba4.7k sqft708 Richardson Dr, Henderson, TX 75654For SaleMLS ID #26000307, Benjamin Wooten, Coldwell Banker Home Place-Henderson. GTARMLS
- $695,0004 bd3 ba3.2k sqft2901 County Road 186 E, Kilgore, TX 75662For SaleMLS ID #20264068, Greg Holmes, East Texas Preferred Properties, LLC - Kilgore. LGVBOARD
