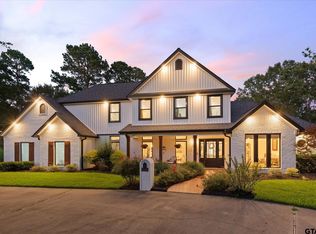
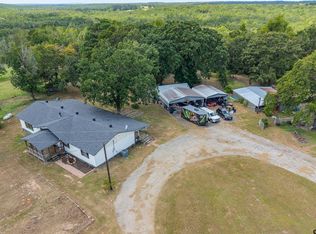
Craving country elegance with plenty of room to roam? This impressive two-story home offers 4,026 square feet of refined comfort, complete with four bedrooms, three and a half bathrooms, and gleaming hardwood floors!! The kitchen, beautifully updated in 2015, anchors a layout that includes a breakfast room, formal dining room, and a gathering room and a sewing room. The large primary bedroom is located on the first floor, along with a luxurious primary bathroom that delivers a spa-like escape. Step onto the back deck for quiet mornings or the generous front porch to unwind at dusk. Outside, a circle drive and lush landscaping impress at first glance. Numerous outbuildings include an office, equipment sheds, storage sheds and a drive-through barn with storage space for hay/feed/animals along with attached covered working pens, attached equipment cover and paddocks. An impressive 9,600-square-foot barn features electricity, water, and a six-inch slab, accessible via a separate a heavy-duty gravel entrance. The property has pipe fencing and cross fencing with pastures and two ponds situated on 16.641 acres—ideal for a gentleman's ranch or horse facility. Kroger, Walmart, and Tractor Supply sit minutes away. Schedule your private showing today!
For sale
Price cut: $104.9K (8/20)
$695,000
2807 Fm 225 S, Henderson, TX 75654
4beds
4,026sqft
Single Family Residence
Built in 1940
16.64 Acres Lot
$649,200 Zestimate®
$173/sqft
$-- HOA
What's special
Two-story homeGleaming hardwood floorsFormal dining roomFour bedroomsSewing roomBreakfast roomGathering room
- 109 days
- 283
- 29
Zillow last checked:
Listing updated:
Listed by:
Cecilia Koch 903-646-4481,
Century 21 Heritage Realty
Source: GTARMLS,MLS#: 26009148
Facts & features
Interior
Bedrooms & bathrooms
- Bedrooms: 4
- Bathrooms: 4
- Full bathrooms: 3
- 1/2 bathrooms: 1
Bathroom
- Features: See Remarks
Heating
- Central/Gas
Cooling
- Central Electric, Ceiling Fan(s)
Appliances
- Included: Gas Range, Dishwasher, Gas Cooktop, Tankless Water Heater
Features
- Breakfast Bar, Ceiling Fan, Pantry
- Flooring: Wood, Tile
- Doors: Storm Door(s)
- Windows: Blinds
- Fireplace features: Gas
Interior area
- Total structure area: 4,026
- Total interior livable area: 4,026 sqft
Property
Parking
- Total spaces: 2
- Parking features: Garage, Concrete
- Has garage: Yes
- Carport spaces: 2
Features
- Levels: Two
- Stories: 2
- Patio & porch: Covered, Porch
- Exterior features: Irrigation System, Rain Gutters
- Pool features: None
- Fencing: Metal Fence,Cross Fence
Lot
- Size: 16.64 Acres
- Dimensions: 16.641 ac
Details
- Additional structures: Storage, Barn(s), Corral(s), Workshop
- Parcel number: 3661
Construction
Type & style
- Home type: SingleFamily
- Architectural style: Traditional
- Property subtype: Single Family Residence
Materials
- Brick, Siding
- Foundation: Pillar/Post/Pier
- Roof: Composition
Condition
- Pre-owned
- Year built: 1940
Utilities & green energy
- Sewer: Conventional Septic
- Water: Public
Community & HOA
Community
- Security: Security Lights
- Subdivision: J Smith Survey
HOA
- Has HOA: No
Location
- Region: Henderson
Financial & listing details
- Price per square foot: $173/sqft
- Tax assessed value: $427,780
- Annual tax amount: $2,621
- Date on market: 7/1/2026
- Listing terms: Conventional,FHA,VA Loan,Cash,Land Bank
Estimated market value
$649,200
$617,000 - $682,000
$2,600/mo
Price history
| Date | Event | Price |
|---|---|---|
| 8/20/2026 | Price change | $695,000-13.1%$173/sqft |
Source:  LGVBOARD #20264690 Report a problem LGVBOARD #20264690 Report a problem | ||
| 7/1/2026 | Listed for sale | $799,900-10.6%$199/sqft |
Source: LGVBOARD #20264690 Report a problem | ||
| 6/8/2026 | Listing removed | $895,000$222/sqft |
Source:  GTARMLS #25011690 Report a problem GTARMLS #25011690 Report a problem | ||
| 8/2/2025 | Listed for sale | $895,000$222/sqft |
Source: GTARMLS #25011690 Report a problem | ||
| 11/6/2020 | Sold | -- |
Source: Agent Provided Report a problem | ||
Public tax history
| Year | Property taxes | Tax assessment |
|---|---|---|
| 2025 | $1,534 -18.9% | $258,420 +10.6% |
| 2024 | $1,892 | $233,710 +70.3% |
| 2023 | -- | $137,230 -51.1% |
| 2022 | -- | $280,880 +10% |
| 2021 | -- | $255,390 +0.7% |
| 2020 | -- | $253,500 |
| 2019 | -- | -- |
| 2018 | -- | -- |
| 2017 | -- | -- |
| 2016 | -- | -- |
| 2015 | -- | -- |
| 2014 | -- | -- |
| 2007 | -- | -- |
Find assessor info on the county website
Monthly payment
Est. payment
Payment breakdown
Explore the cost of this home by adjusting the details. Changes won't be saved.Climate risks
Neighborhood: 75654
Nearby schools
Schools provided by the listing agent
- Elementary: Henderson
- Middle: Henderson
- High: Henderson
Source: GTARMLS. This data may not be complete. We recommend contacting the local school district to confirm school assignments for this home.
Similar homes
- $670,0003 bd5 ba3.3k sqft705 Slaydon St, Henderson, TX 75654For Sale
 MLS ID #26007263, Breanna Starr, Keebaugh & Company. GTARMLS
 - $725,0003 bd3 ba3.3k sqft350 Pecan Creek Dr, Henderson, TX 75654For Sale
 MLS ID #26008635, Jeff Ramsey, Ramsey Realty Group - Longview. GTARMLS
 - $724,9003 bd-- ba2k sqft4358 County Road 367 E, Henderson, TX 75654For Sale
 MLS ID #26011280, Judy Kunzman, Keller Williams Realty-Tyler. GTARMLS
 - $515,0003 bd4 ba4.1k sqft320 McNee Dr, Henderson, TX 75654For Sale
 MLS ID #20266094, Kelly K Bumgardner, East Texas Preferred Properties, LLC - Kilgore. LGVBOARD
