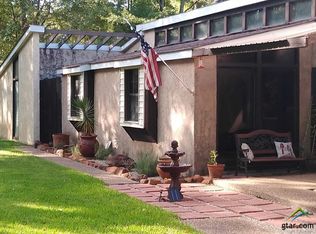
Welcome to 401 Adaway in Henderson Texas, Known around Henderson as the “Alamo House,” this one-of-a-kind custom home is full of character, space, and architectural charm. Featuring 3 bedrooms, 2 full baths, 2 half, and a 2-car garage, and sitting on 4.36 Acres. The home immediately stands out with its signature arches and distinctive design. Inside, the spacious living area features dramatic ceilings ranging from approximately 18 to 22 feet and one of two wood-burning fireplaces. A dedicated office space, to do all your work from home. A full-length covered veranda stretches along much of the home and overlooks the in-ground swimming pool, creating a great setting for relaxing or entertaining. The primary suite offers its own wood-burning fireplace, double French doors opening to the veranda and pool area, separate vanities, walk-in closets, a large walk-in shower, and a sunken tub. The Jack-and-Jill bath also features separate vanities and sinks, along with an additional smaller bathing sink. Three bedrooms feature double French doors that open directly onto the covered veranda overlooking the pool. Additional features include app-enabled central heating and air in the living area, a second sunken tub, and plenty of indoor and outdoor space. With its recognizable architecture, impressive ceiling heights, pool, expansive veranda, and flexible spaces, the “Alamo House” is truly a Henderson property unlike any other.
Pending
$399,000
401 Adaway Ln, Henderson, TX 75652
3beds
4,500sqft
Single Family Residence
Built in 1976
4.36 Acres Lot
$385,100 Zestimate®
$89/sqft
$-- HOA
What's special
Dedicated office spaceExpansive verandaFlexible spacesLarge walk-in showerImpressive ceiling heightsWalk-in closetsSecond sunken tub
- 40 days
- 628
- 64
Zillow last checked:
Listing updated:
Listed by:
Judy Hooker 903-780-3877,
Southern Charm Real Estate,
Victoria Epperson 903-574-1907
Source: GTARMLS,MLS#: 26013527
Facts & features
Interior
Bedrooms & bathrooms
- Bedrooms: 3
- Bathrooms: 4
- Full bathrooms: 2
- 1/2 bathrooms: 2
Bathroom
- Features: Shower and Tub, Separate Lavatories, Walk-In Closet(s), Separate Walk-In Closets, Jack & Jill
Heating
- Central/Electric, Heat Pump
Cooling
- Central Electric
Appliances
- Included: Electric Range, Dishwasher, Disposal
Features
- Wet Bar, Ceiling Fan, Pantry, Kitchen Island
- Flooring: Carpet, Laminate, Tile
- Fireplace features: Two Or More Fireplaces, Other
Interior area
- Total structure area: 4,500
- Total interior livable area: 4,500 sqft
Property
Parking
- Total spaces: 2
- Parking features: Inside Entrance, Paved
- Garage spaces: 2
Features
- Levels: One
- Stories: 1
- Patio & porch: Covered, Porch
- Pool features: Gunite, In Ground, Chlorine
- Fencing: Chain Link
Lot
- Size: 4.36 Acres
- Dimensions: 4.36
Details
- Additional structures: Storage
- Parcel number: 7125
Construction
Type & style
- Home type: SingleFamily
- Architectural style: Spanish/Mediterranean
- Property subtype: Single Family Residence
Materials
- Masonry
- Foundation: Slab
- Roof: Composition
Condition
- Pre-owned
- Year built: 1976
Utilities & green energy
- Sewer: Aerobic Septic
- Water: Cooperative
- Utilities for property: Cable Available, Standard Electric
Community & HOA
Community
- Security: Smoke Detector(s)
- Subdivision: Adaway Country Estates
HOA
- Has HOA: No
Location
- Region: Henderson
Financial & listing details
- Price per square foot: $89/sqft
- Tax assessed value: $402,830
- Annual tax amount: $3,575
- Date on market: 10/3/2026
- Listing terms: Conventional,FHA,VA Loan,Cash
- Road surface type: Paved, All Weather Surface
Estimated market value
$385,100
$366,000 - $404,000
$4,088/mo
Price history
| Date | Event | Price |
|---|---|---|
| 11/1/2026 | Pending sale | $399,000$89/sqft |
Source:  GTARMLS #26013527 Report a problem | ||
| 10/3/2026 | Listed for sale | $399,000+6.4%$89/sqft |
Source: GTARMLS #26013527 Report a problem | ||
| 10/12/2019 | Listing removed | $375,000$83/sqft |
Source: Keller Williams Realty Tyler #10106342 Report a problem | ||
| 3/27/2019 | Listed for sale | $375,000+38.9%$83/sqft |
Source: Keller Williams Realty-Tyler #10106342 Report a problem | ||
| 2/14/2014 | Listing removed | $269,900$60/sqft |
Source: CENTURY 21 Heritage Realty #145761 Report a problem | ||
| 1/31/2014 | Pending sale | $269,900$60/sqft |
Source: CENTURY 21 Heritage Realty #145761 Report a problem | ||
| 5/5/2013 | Listed for sale | $269,900$60/sqft |
Source: CENTURY 21 Heritage Realty #145761 Report a problem | ||
Public tax history
| Year | Property taxes | Tax assessment |
|---|---|---|
| 2025 | $3,575 -4.1% | $322,260 +8.8% |
| 2024 | $3,728 | $296,240 +10% |
| 2023 | -- | $269,310 -12% |
| 2022 | -- | $306,040 +10% |
| 2021 | -- | $278,220 +0.8% |
| 2020 | -- | $276,040 +1.3% |
| 2019 | -- | $272,550 +1.1% |
| 2018 | -- | $269,470 |
| 2017 | -- | $269,470 -0.1% |
| 2016 | -- | $269,690 |
| 2015 | -- | $269,690 -0.6% |
| 2014 | -- | $271,300 |
| 2013 | -- | $271,300 +6.8% |
| 2012 | -- | $254,010 |
| 2011 | -- | $254,010 |
| 2010 | -- | $254,010 -0.9% |
| 2009 | -- | $256,370 |
| 2008 | -- | $256,370 |
| 2007 | -- | -- |
Find assessor info on the county website
Monthly payment
Est. payment
Payment breakdown
Explore the cost of this home by adjusting the details. Changes won't be saved.Climate risks
Neighborhood: 75652
Nearby schools
Schools provided by the listing agent
- Elementary: Henderson
- Middle: Henderson
- High: Henderson
Source: GTARMLS. This data may not be complete. We recommend contacting the local school district to confirm school assignments for this home.

Similar homes
- $476,0003 bd3 ba3.4k sqft300 Cumberland Ln, Henderson, TX 75652For Sale
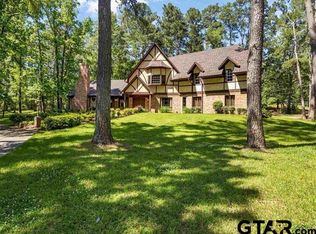 MLS ID #25007348, Benjamin Wooten, Coldwell Banker Home Place-Henderson. GTARMLS
- $415,0004 bd3 ba2.5k sqft12501 County Road 240 N, Henderson, TX 75652For Sale
 MLS ID #20264747, Amy R Tabor, United Country H5 Auction and Realty. LGVBOARD
- $389,0004 bd3 ba2.7k sqft1105 E Main St, Henderson, TX 75652For Sale
 MLS ID #26013273, Sharon McDonald, L4 Property Group. GTARMLS
- $480,0004 bd3 ba3.5k sqft1100 Slaydon St, Henderson, TX 75654For Sale
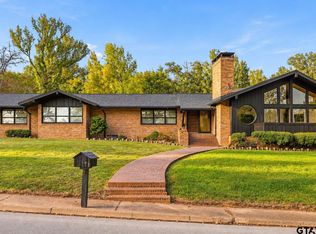 MLS ID #26014652, Donna Koerner, Ember Realty. GTARMLS
