Welcome to 440 W Johnson Street, a spacious one-owner home in Tatum ISD that offers an abundance of living space, thoughtful design, and features that are increasingly hard to find. Built in 1986 and lovingly maintained by its original owner, this 3-bedroom, 3-bath home offers approximately 3,340 square feet on a .40-acre lot with a circle driveway, covered front porch, covered back patio, and an inviting in-ground pool. From the moment you enter through the double doors, the home makes an impression with a formal entryway that opens to generously sized living and entertaining spaces. The living room features a high vaulted ceiling, gas-log fireplace with mantle, and three sets of floor-to-ceiling windows that fill the room with natural light. A large formal dining room features a tray ceiling and a convenient storage closet. The kitchen is designed for someone who loves to cook and entertain, with an abundance of cabinetry, extensive countertop space, a center island, breakfast bar, large walk-in pantry, and a separate eat-in kitchen area with a built-in china hutch. The kitchen is equipped with a Jenn-Air six-burner gas cooktop, built-in oven and microwave, dishwasher, disposal, and trash compactor. A large corner sink provides even more workspace. Connecting the kitchen to the living area is a wet bar with a built-in refrigerator, creating a great setup for entertaining. The spacious primary suite is a true retreat, featuring double doors into the bedroom and a dramatic double tray ceiling. The en suite bath includes two separate vanities, a soaking tub, separate shower, private water closet, and an oversized walk-in closet with built-in storage. One of the additional bedrooms also features a walk-in closet. The home's laundry room is exceptionally spacious and offers a sink, countertop workspace, cabinetry, abundant storage, and room for a second refrigerator or freezer. The third bathroom includes a shower and sink and conveniently connects to the covered back patio, making it especially useful for pool days and outdoor entertaining. Step outside to enjoy the in-ground pool and covered back patio. The pool was replastered approximately six years ago, and the property also features an underground sprinkler system. Additional features include a 2-car garage with automatic opener, a newer garage door opener, central vacuum system, alarm system, intercom system, two electric HVAC units, two gas water heaters, and a roof estimated to be approximately five years old. For added peace of mind, the home is equipped with a 35-kW whole-home propane generator with water-cooled operation, as well as smoke detectors and a carbon monoxide detector. Two attic storage rooms provide additional space for keeping seasonal items organized. This home may be dated in style by some standards, but it has been exceptionally well cared for by its original owner and offers a rare combination of size, functionality, storage, entertaining space, and major mechanical features. With its generous floor plan, pool, impressive kitchen, oversized primary suite, and substantial backup power system, 440 W Johnson Street is a home with a lot to offer in Tatum ISD.
For sale
$421,000
440 W Johnson St, Tatum, TX 75691
3beds
3,340sqft
Single Family Residence
Built in 1986
0.4 Acres Lot
$408,600 Zestimate®
$126/sqft
$-- HOA
What's special
Gas-log fireplace with mantleInviting in-ground poolCentral vacuum systemFormal entrywayTrash compactorCircle drivewayNewer garage door opener
- 46 days
- 100
- 11
Zillow last checked:
Listing updated:
Listed by:
Amanda Robins 903-445-6940,
Keebaugh & Company
Source: LGVBOARD,MLS#: 20266290
Facts & features
Interior
Bedrooms & bathrooms
- Bedrooms: 3
- Bathrooms: 3
- Full bathrooms: 3
Rooms
- Room types: Utility Room
Bedroom
- Features: Walk-In Closet(s)
Bathroom
- Features: Shower Only, Shower and Tub, Shower/Tub, Separate Lavatories, Separate Water Closet, Walk-In Closet(s)
Dining room
- Features: Separate Formal Dining
Heating
- Central Electric
Cooling
- Central Electric
Appliances
- Included: Electric Oven, Gas Cooktop, Microwave, Dishwasher, Disposal, Trash Compactor, Gas Water Heater, More Than One Water Heater
- Laundry: Laundry Room, Washer Hookup
Features
- High Ceilings, Ceiling Fan(s), Pantry, Ceiling Fans, High Speed Internet, Breakfast Bar, Eat-in Kitchen
- Windows: Partial Curtains, Blinds
- Attic: Attic Stairs
- Number of fireplaces: 1
- Fireplace features: Gas Log, Living Room
Interior area
- Total interior livable area: 3,340 sqft
Property
Parking
- Total spaces: 2
- Parking features: Garage, Garage Faces Side, Garage Door Opener, Attached, Circular Driveway, Concrete
- Attached garage spaces: 2
- Has uncovered spaces: Yes
Features
- Levels: One
- Stories: 1
- Patio & porch: Covered, Porch
- Exterior features: Auto Sprinkler
- Has private pool: Yes
- Pool features: In Ground
- Spa features: Bath
- Fencing: Wood
Lot
- Size: 0.4 Acres
- Features: Landscaped
Details
- Additional structures: None
- Parcel number: 11453
Construction
Type & style
- Home type: SingleFamily
- Architectural style: Traditional
- Property subtype: Single Family Residence
Materials
- Brick Veneer
- Foundation: Slab
- Roof: Composition
Condition
- Year built: 1986
Utilities & green energy
- Gas: Gas
- Sewer: Public Sewer, Other
- Water: Public Water, City
- Utilities for property: Electricity Available, Cable Available
Community & HOA
Community
- Security: Security System Owned, Smoke Detector(s), Carbon Monoxide Detector(s)
Location
- Region: Tatum
Financial & listing details
- Price per square foot: $126/sqft
- Annual tax amount: $1,225
- Price range: $421K - $421K
- Date on market: 9/3/2026
- Listing terms: Cash,FHA,Conventional,VA Loan,USDA Loan
- Exclusions: none
Estimated market value
$408,600
$388,000 - $429,000
$2,538/mo
Price history
| Date | Event | Price |
|---|---|---|
| 9/3/2026 | Listed for sale | $421,000$126/sqft |
Source:  LGVBOARD #20266290 Report a problem LGVBOARD #20266290 Report a problem | ||
Public tax history
Tax history is unavailable.
Monthly payment
Est. payment
Payment breakdown
Explore the cost of this home by adjusting the details. Changes won't be saved.Climate risks
Neighborhood: 75691
Nearby schools
Schools provided by the listing agent
- District: Tatum
Source: LGVBOARD. This data may not be complete. We recommend contacting the local school district to confirm school assignments for this home.
Similar homes
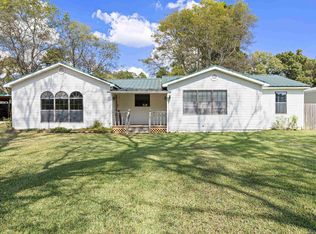
- $339,9003 bd4 ba2.8k sqft450 W Hwy 43, Tatum, TX 75691For Sale
 MLS ID #20264490, Tammy Bethany, Inspire Real Estate Group. LGVBOARD
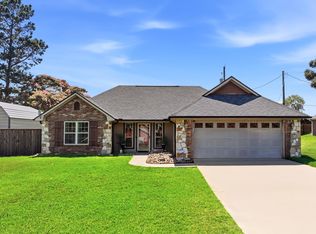
 - $345,0003 bd2 ba2.4k sqft15918 State Highway 149 N, Tatum, TX 75691For Sale
 MLS ID #20255961, Edie Hampton, Coldwell Banker Lenhart. LGVBOARD
 - $415,0004 bd3 ba2.5k sqft12501 County Road 240 N, Henderson, TX 75652For Sale
 MLS ID #20264747, Amy R Tabor, United Country H5 Auction and Realty. LGVBOARD
 - $299,0003 bd2 ba1.7k sqft115 Cherry St, Tatum, TX 75691For Sale
 MLS ID #26013379, Theresa Hamlet, Inspire Real Estate Group. GTARMLS
