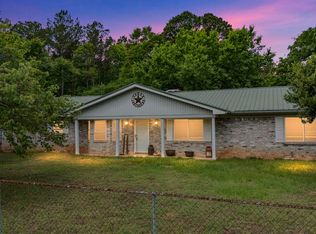
Welcome to 115 Cherry St — a well-maintained 3-bedroom, 2-bath home offering comfortable single-story living with a spacious backyard and an exceptional 14' × 28' detached metal workshop. Inside, you'll find a spacious kitchen with stainless steel appliances, a wrap-around breakfast bar, walk-in pantry, and abundant cabinetry. The inviting living area features a wood-burning fireplace, while the spacious primary suite offers a jetted corner tub, separate shower, dual vanities, and a large walk-in closet. Step outside from the home to enjoy a private fenced backyard with a covered patio and a separate grilling patio — great spaces for relaxing, outdoor dining, and entertaining. At the back of the property, the 14' × 28' detached metal workshop offers even more usable space, complete with its own porch and roll-up bay door — ideal for hobbies, projects, tools, equipment, or additional storage. A 2-car garage completes the property, providing even more convenience and storage. 3 bedrooms • 2 bathrooms • 2-car garage • 14' × 28' detached metal workshop with porch & roll-up bay door • covered patio • separate grilling patio • fenced backyard • no HOA
For sale
Price cut: $6K (9/8)
$299,000
115 Cherry St, Tatum, TX 75691
3beds
1,708sqft
Single Family Residence
Built in 2010
-- sqft lot
$294,100 Zestimate®
$175/sqft
$-- HOA
What's special
Wood-burning fireplaceSpacious backyardSeparate grilling patioStainless steel appliancesWrap-around breakfast barCovered patioLarge walk-in closet
- 6 days
- 56
- 4
Zillow last checked:
Listing updated:
Listed by:
Theresa Hamlet 903-808-8447,
Inspire Real Estate Group
Source: GTARMLS,MLS#: 26013379
Facts & features
Interior
Bedrooms & bathrooms
- Bedrooms: 3
- Bathrooms: 2
- Full bathrooms: 2
Bathroom
- Features: Shower and Tub, Shower/Tub
Heating
- Central/Electric
Cooling
- Central Electric
Appliances
- Included: Electric Range, Standard Gas
Features
- Ceiling Fan
- Flooring: Tile
- Windows: Blinds
- Fireplace features: Gas
Interior area
- Total structure area: 1,708
- Total interior livable area: 1,708 sqft
Property
Parking
- Total spaces: 1
- Parking features: Concrete
- Garage spaces: 1
Features
- Levels: One
- Stories: 1
- Patio & porch: Covered, Porch
- Pool features: None
- Fencing: Wood
Details
- Additional structures: Workshop
- Parcel number: 35654
Construction
Type & style
- Home type: SingleFamily
- Architectural style: Traditional
- Property subtype: Single Family Residence
Materials
- Brick
- Foundation: Slab
- Roof: Composition
Condition
- Pre-owned
- Year built: 2010
Utilities & green energy
- Sewer: Public Sewer
- Water: Public
Community & HOA
Community
- Security: Smoke Detector(s)
- Subdivision: Cherry Park
HOA
- Has HOA: No
Location
- Region: Tatum
Financial & listing details
- Price per square foot: $175/sqft
- Tax assessed value: $273,200
- Annual tax amount: $2,586
- Date on market: 9/30/2026
- Listing terms: Conventional,FHA,VA Loan,Cash,USDA Loan
- Road surface type: Paved
Estimated market value
$294,100
$279,000 - $309,000
$1,945/mo
Price history
| Date | Event | Price |
|---|---|---|
| 9/8/2026 | Price change | $299,000-2%$175/sqft |
Source:  LGVBOARD #20264630 Report a problem LGVBOARD #20264630 Report a problem | ||
| 6/29/2026 | Listed for sale | $305,000+22%$179/sqft |
Source: LGVBOARD #20264630 Report a problem | ||
| 6/24/2022 | Sold | -- |
Source: LGVBOARD #20223125 Report a problem | ||
| 6/22/2022 | Pending sale | $249,900$146/sqft |
Source: LGVBOARD #20223125 Report a problem | ||
| 5/26/2022 | Listed for sale | $249,900+54.3%$146/sqft |
Source: LGVBOARD #20223125 Report a problem | ||
| 12/28/2016 | Sold | -- |
Source: Agent Provided Report a problem | ||
| 10/26/2016 | Listed for sale | $162,000+194.5%$95/sqft |
Source: Coldwell Banker Ken Andrus & Associates, Inc. #20165360 Report a problem | ||
| 9/14/2016 | Listing removed | -- |
Source: Auction.com Report a problem | ||
| 8/6/2016 | Price change | $55,000-40.5%$32/sqft |
Source: Auction.com Report a problem | ||
| 7/27/2016 | Price change | $92,500$54/sqft |
Source: Auction.com Report a problem | ||
| 7/16/2016 | Listed for sale | -- |
Source: Auction.com Report a problem | ||
Public tax history
| Year | Property taxes | Tax assessment |
|---|---|---|
| 2025 | $2,586 +47.5% | $218,560 -18.2% |
| 2024 | $1,753 | $267,250 +136% |
| 2023 | -- | $113,260 -41.1% |
| 2022 | -- | $192,170 +10% |
| 2021 | -- | $174,700 -0.9% |
| 2020 | -- | $176,330 +12.4% |
| 2019 | -- | $156,830 +4.1% |
| 2018 | -- | $150,700 -1% |
| 2017 | -- | $152,240 -1% |
| 2016 | -- | $153,790 -1% |
| 2015 | -- | $155,330 +8.1% |
| 2014 | -- | $143,730 -1% |
| 2013 | -- | $145,130 -4.2% |
| 2012 | -- | $151,500 -1% |
| 2011 | -- | $152,960 +1699.5% |
| 2010 | -- | $8,500 |
| 2009 | -- | $8,500 |
| 2008 | -- | $8,500 |
| 2007 | -- | -- |
Find assessor info on the county website
Monthly payment
Est. payment
Payment breakdown
Explore the cost of this home by adjusting the details. Changes won't be saved.Climate risks
Neighborhood: 75691
Nearby schools
Schools provided by the listing agent
- Elementary: Tarrant Elementary
- Middle: Tatum
- High: Tatum
Source: GTARMLS. This data may not be complete. We recommend contacting the local school district to confirm school assignments for this home.
Similar homes
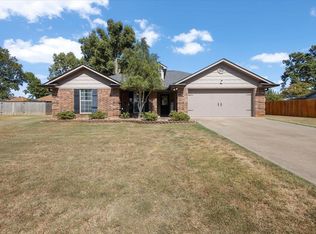
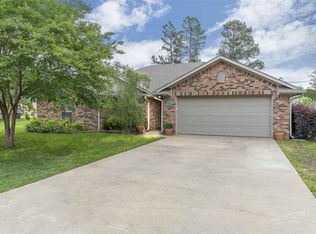
- $309,9003 bd2 ba1.8k sqft127 Cargill St, Tatum, TX 75691For Sale
 MLS ID #20266387, Carolyn Cagle, Coldwell Banker Home Place - Carthage. LGVBOARD
 - $248,0003 bd2 ba1.5k sqft17916 E Fm 1797, Tatum, TX 75691For Sale
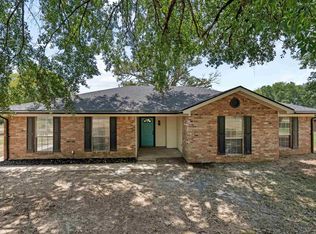 MLS ID #20265739, Emiley M Brown, Elevate Haven Realty LLC. LGVBOARD
 - $375,0003 bd2 ba2.4k sqft15918 State Highway 149 N, Tatum, TX 75691For Sale
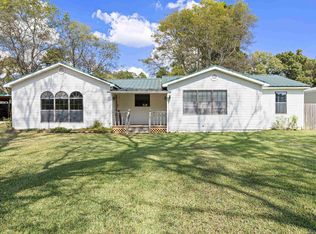 MLS ID #20255961, Edie Hampton, Coldwell Banker Lenhart. LGVBOARD
 - $300,0004 bd3 ba2.5k sqft12575 North Cres #2127, Henderson, TX 75654For Sale
 MLS ID #20262782, Julie B Woods, Julie Woods & Associate RE Firm. LGVBOARD
