Skip main navigation
For sale
  • $295,000

    122 Cargill St, Tatum, TX 75691

    3beds
    1,688sqft
    : 
    $2,351/mo
    Get pre-qualified
    Single Family Residence
    Built in 2007
    0.32 Acres Lot
    $287,500 Zestimate®
    $175/sqft
    $-- HOA

    What's special

    Wood-burning fireplaceImmaculate and inviting homeLarge backyardStainless steel appliancesStorage buildingGranite countertopsBeautiful cedar-covered back patio
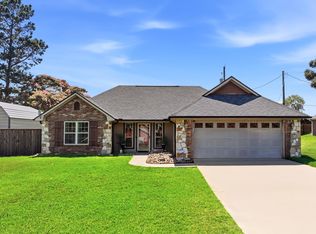
    Welcome! Step inside this immaculate and inviting home, where comfort, style, and functionality come together beautifully. The gorgeous kitchen is a true standout, featuring granite countertops, stainless steel appliances, abundant cabinetry, generous counter space, breakfast bar, and pantry—everything you need for effortless everyday living and entertaining. The spacious living room is warm and welcoming, highlighted by beautiful tray ceilings and a wood-burning fireplace that creates the perfect gathering space. The spacious primary suite offers a walk-in closet, while the luxurious primary bath features a freestanding soaking tub, walk-in shower, and double vanities. Two additional generously sized bedrooms and a full bath provide plenty of room for family or guests. Outdoors, enjoy the large backyard and beautiful cedar-covered back patio—an ideal spot for morning coffee, weekend gatherings, or entertaining friends and family. A storage building provides extra space for tools and outdoor equipment, while the newer stained cedar fence with ridge cap adds privacy, character, and curb appeal. Located in a great neighborhood with the added benefit of Tatum ISD. Come see what all this home has to offer!
    4 days
    |
    187
    |
    16
    |

    Likely to sell faster than

    Zillow last checked:

    Listing updated:

    Listed by:

    Carolyn Cagle 903-692-3676,

    Coldwell Banker Home Place - Carthage

    Source: LGVBOARD,MLS#: 20265889MLS Logo

      Facts & features

      Interior

      Bedrooms & bathrooms
      • Bedrooms: 3
      • Bathrooms: 2
      • Full bathrooms: 2
      Rooms
      • Room types: Utility Room, 1 Living Area
      Bedroom
      • Features: Master Bedroom Split, Walk-In Closet(s)
      Bathroom
      • Features: Shower and Tub, Shower/Tub, Ceramic Tile, Tile Counters, Granite Counters
      Dining room
      • Features: Breakfast Room
      Heating
      • Central Electric
      Cooling
      • Central Electric
      Appliances
      • Included: Elec Range/Oven, Free-Standing Range, Microwave, Dishwasher, Disposal, Electric Water Heater
      • Laundry: Laundry Room
      Features
      • Ceiling Fan(s), Pantry, Granite Counters, Ceiling Fans, Breakfast Bar, Eat-in Kitchen
      • Flooring: Tile, Other
      • Windows: Shades/Blinds
      • Number of fireplaces: 1
      • Fireplace features: Wood Burning, Living Room
      Interior area
      • Total interior livable area: 1,688 sqft

      Property

      Parking
      • Total spaces: 2
      • Parking features: Garage, Garage Faces Front, Attached, Concrete
      • Attached garage spaces: 2
      • Has uncovered spaces: Yes
      Features
      • Levels: One
      • Stories: 1
      • Patio & porch: Covered, Porch
      • Exterior features: Rain Gutters
      • Pool features: None
      • Fencing: Wood
      Lot
      • Size: 0.32 Acres
      • Features: Landscaped
      • Topography: Level
      Details
      • Additional structures: Storage, Storage Buildings
      • Parcel number: 55264

      Construction

      Type & style
      • Home type: SingleFamily
      • Architectural style: Traditional
      • Property subtype: Single Family Residence
      Materials
      • Brick
      • Foundation: Slab
      • Roof: Composition
      Condition
      • Year built: 2007

      Utilities & green energy

      • Sewer: Public Sewer
      • Water: Public Water, City
      • Utilities for property: Electricity Available

      Community & HOA

      Community
      • Security: Security System Owned, Smoke Detector(s)
      Location
      • Region: Tatum

      Financial & listing details

      • Price per square foot: $175/sqft
      • Tax assessed value: $239,830
      • Annual tax amount: $1,979
      • Price range: $295K - $295K
      • Date on market: 8/18/2026
      • Listing terms: Cash,FHA,Conventional,VA Loan
      • Exclusions: Personal Property
      • Road surface type: Asphalt

        Estimated market value

        $287,500

        $273,000 - $302,000

        $1,810/mo

        Price history

        DateEventPrice
        8/18/2026Listed for sale$295,000+56.1%$175/sqft
        Source: LGVBOARD #20265889 Report a problem
        8/14/2016Listing removed$189,000$112/sqft
        Source: Ramsey Realty Group #20161130 Report a problem
        8/6/2016Listed for sale$189,000$112/sqft
        Source: Ramsey Realty Group #20161130 Report a problem

        Public tax history

        YearProperty taxesTax assessment
        2025$1,979 +44%$184,470 -12%
        2024$1,374 $209,630 +292.7%
        2023-- $53,380 -70%
        2022-- $177,790 +10%
        2021-- $161,630 -1%
        2020-- $163,200 +9.4%
        2019-- $149,160 +4%
        2018-- $143,390 -1%
        2017-- $144,830
        2016-- $144,830 -1%
        2015-- $146,280 +6.1%
        2014-- $137,830 -1%
        2013-- $139,170 -4.1%
        2012-- $145,120 -0.9%
        2011-- $146,500 -0.9%
        2010-- $147,890 -0.9%
        2009-- $149,270 -0.9%
        2008-- $150,660
        Find assessor info on the county website

        Monthly payment

        Est. payment

        Payment breakdown

        Explore the cost of this home by adjusting the details. Changes won't be saved.
        All calculations are estimates and provided by Zillow, Inc. for informational purposes only. Actual amounts may vary.
        HOA fees may include property taxes on listings classified as Co-Ops. Contact the listing agent and/or owner for fee details.
        See how much you could borrow to make a competitive offer.

        Climate risks

        Neighborhood: 75691

        Getting around

        2 / 100
        Car-Dependent
        19 / 100
        Somewhat Bikeable

        Nearby schools

        GreatSchools rating
        Schools provided by the listing agent
        • District: Tatum ISD

        Source: LGVBOARD. This data may not be complete. We recommend contacting the local school district to confirm school assignments for this home.

        A local agent can set up tours, give advice and negotiate with sellers.

        Browse local experts

        Similar homes