Gorgeous, immaculate, and move-in ready! This stunning home, nestled on nearly half an acre in the highly desirable Cherry Park Addition, offers plenty of space, comfort, and charm. The inviting open-concept kitchen and living area is ideal for family gatherings and entertaining. The spacious kitchen features stainless steel appliances along with abundant cabinet and counter space, a center island, and a cozy breakfast nook. The living room is filled with natural light from substantial windows and also features a beautiful brick-and-stone fireplace, creating a warm and welcoming atmosphere. The spacious primary suite offers a relaxing retreat with a private bath featuring two walk-in closets, a separate shower, Jacuzzi tub, and double vanities. Two additional bedrooms and a second full bath provide comfortable space for children, guests, or a home office. Beautiful hardwood floors add warmth throughout, with tile in the kitchen and bathrooms. Step outside to enjoy the covered back patio and expansive backyard, complete with a wooden swing and a covered lean-to offering convenient storage for lawn equipment, boat storage, and more. New partial wooden fence September 2026. Additional highlights include a newer roof, fresh paint and so much more. Conveniently located near Eagles Nest Park and offering an easy commute to Longview, Henderson, Carthage, and Marshall. Schedule your appointment today!
For sale
$309,900
127 Cargill St, Tatum, TX 75691
3beds
1,845sqft
Single Family Residence
Built in 2005
0.43 Acres Lot
$303,800 Zestimate®
$168/sqft
$-- HOA
What's special
Beautiful brick-and-stone fireplaceFresh paintExpansive backyardStainless steel appliancesWooden swingCovered back patioJacuzzi tub
- 30 days
- 210
- 21
Zillow last checked:
Listing updated:
Listed by:
Carolyn Cagle 903-692-3676,
Coldwell Banker Home Place - Carthage
Source: LGVBOARD,MLS#: 20266387
Facts & features
Interior
Bedrooms & bathrooms
- Bedrooms: 3
- Bathrooms: 2
- Full bathrooms: 2
Rooms
- Room types: Family Room, Utility Room, 1 Living Area
Bedroom
- Features: Master Bedroom Split
Bathroom
- Features: Shower and Tub, Shower/Tub, Double Vanity, Separate Water Closet, Ceramic Tile
Dining room
- Features: Breakfast Room
Heating
- Central Electric
Cooling
- Central Electric
Appliances
- Included: Elec Range/Oven, Free-Standing Range, Microwave, Dishwasher, Disposal, Electric Water Heater
- Laundry: Laundry Room, Electric Dryer Hookup, Washer Hookup
Features
- High Ceilings, Ceiling Fan(s), Pantry, Ceiling Fans, High Speed Internet, Eat-in Kitchen
- Flooring: Hardwood
- Windows: Window Treatments, Shades/Blinds, Double Pane Windows
- Number of fireplaces: 1
- Fireplace features: Wood Burning, Living Room
Interior area
- Total interior livable area: 1,845 sqft
Property
Parking
- Total spaces: 2
- Parking features: Garage, Garage Faces Side, Attached, Concrete
- Attached garage spaces: 2
- Has uncovered spaces: Yes
Features
- Levels: One
- Stories: 1
- Patio & porch: Covered, Porch
- Exterior features: Rain Gutters
- Pool features: None
- Fencing: Wood,Metal Fence
Lot
- Size: 0.43 Acres
- Features: Landscaped
Details
- Additional structures: See Remarks
- Parcel number: 35646
Construction
Type & style
- Home type: SingleFamily
- Architectural style: Traditional
- Property subtype: Single Family Residence
Materials
- Brick and Stone
- Foundation: Slab
- Roof: Composition
Condition
- Year built: 2005
Utilities & green energy
- Sewer: Public Sewer
- Water: Public Water, City
- Utilities for property: Electricity Available, Cable Available
Community & HOA
Location
- Region: Tatum
Financial & listing details
- Price per square foot: $168/sqft
- Tax assessed value: $284,290
- Annual tax amount: $2,743
- Price range: $309.9K - $309.9K
- Date on market: 9/9/2026
- Listing terms: Cash,FHA,Conventional,VA Loan
- Exclusions: Personal Property
- Road surface type: Asphalt
Estimated market value
$303,800
$289,000 - $319,000
$2,018/mo
Price history
| Date | Event | Price |
|---|---|---|
| 9/9/2026 | Listed for sale | $309,900+2.2%$168/sqft |
Source:  LGVBOARD #20266387 Report a problem LGVBOARD #20266387 Report a problem | ||
| 9/12/2023 | Sold | -- |
Source: LGVBOARD #20234138 Report a problem | ||
| 8/24/2023 | Pending sale | $303,300$164/sqft |
Source: LGVBOARD #20234138 Report a problem | ||
| 7/18/2023 | Listed for sale | $303,300+20.1%$164/sqft |
Source: LGVBOARD #20234138 Report a problem | ||
| 3/10/2022 | Sold | -- |
Source: LGVBOARD #20220801 Report a problem | ||
| 2/12/2022 | Listed for sale | $252,500+20.2%$137/sqft |
Source: LGVBOARD #20220801 Report a problem | ||
| 3/19/2021 | Listing removed | -- |
Source: Owner Report a problem | ||
| 5/28/2020 | Listing removed | $210,000$114/sqft |
Source: Owner Report a problem | ||
| 1/8/2020 | Listed for sale | $210,000$114/sqft |
Source: Owner Report a problem | ||
Public tax history
| Year | Property taxes | Tax assessment |
|---|---|---|
| 2025 | $2,744 +16.3% | $227,430 -22.7% |
| 2024 | $2,358 | $294,400 +12.6% |
| 2023 | -- | $261,450 +37.1% |
| 2022 | -- | $190,670 +10% |
| 2021 | -- | $173,340 -1% |
| 2020 | -- | $175,140 -0.9% |
| 2019 | -- | $176,700 +12% |
| 2018 | -- | $157,770 -1% |
| 2017 | -- | $159,400 -1% |
| 2016 | -- | $161,020 -1% |
| 2015 | -- | $162,660 +8.4% |
| 2014 | -- | $150,090 -1% |
| 2013 | -- | $151,580 -4.1% |
| 2012 | -- | $158,070 -1% |
| 2011 | -- | $159,630 -1% |
| 2010 | -- | $161,170 -0.9% |
| 2009 | -- | $162,700 -3.7% |
| 2008 | -- | $168,890 |
| 2007 | -- | -- |
Find assessor info on the county website
Monthly payment
Est. payment
Payment breakdown
Explore the cost of this home by adjusting the details. Changes won't be saved.Climate risks
Neighborhood: 75691
Nearby schools
Schools provided by the listing agent
- District: Tatum ISD
Source: LGVBOARD. This data may not be complete. We recommend contacting the local school district to confirm school assignments for this home.
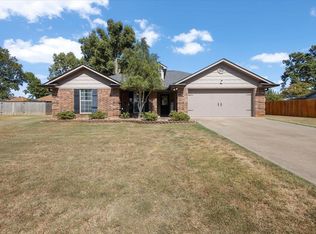

Similar homes
- $299,0003 bd2 ba1.7k sqft115 Cherry St, Tatum, TX 75691For Sale
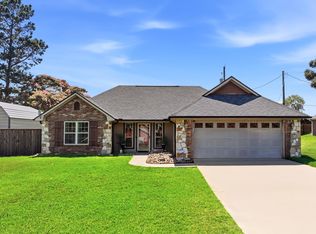 MLS ID #26013379, Theresa Hamlet, Inspire Real Estate Group. GTARMLS
 - $248,0003 bd2 ba1.5k sqft17916 E Fm 1797, Tatum, TX 75691For Sale
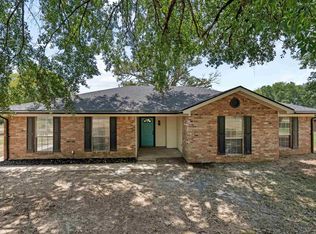 MLS ID #20265739, Emiley M Brown, Elevate Haven Realty LLC. LGVBOARD
 - $313,0004 bd3 ba2.4k sqft100 Madison Dr, Longview, TX 75603For Sale
 MLS ID #26013739, Heather Kelly, Ember Realty. GTARMLS
 - $309,9003 bd2 ba1.7k sqft14658 County Road 2169d, Henderson, TX 75652For Sale
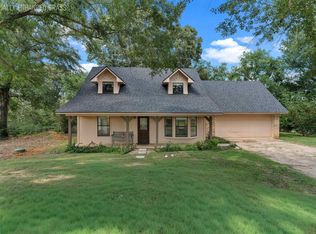 MLS ID #20264834, Emiley M Brown, Elevate Haven Realty LLC. LGVBOARD
