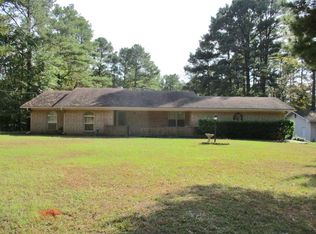
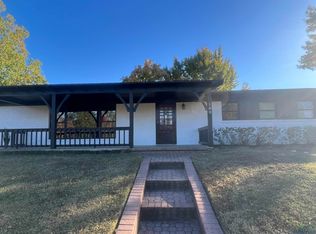
Welcome home to this beautifully maintained brick residence in a peaceful setting surrounded by mature trees. From the moment you arrive, the attractive brick exterior, manicured landscaping, and a well-kept yard create a warm first impression. Inside, you will find distinctive architectural details, including a prominent front gable and contrasting trim. The spacious layout offers plenty of room for comfortable everyday living as well as entertaining friends. Large windows bring in natural light, while the surrounding trees provide a calming, private backdrop. Outside, enjoy the established landscaping and generous outdoor space for activities, gardening, recreation, or relaxing. The property also includes a convenient attached garage, a generous driveway with ample parking, and a covered carport, and covered patio.
For sale
Price cut: $15.1K (9/16)
$299,900
2400 Grangeway Rd, Marshall, TX 75672
4beds
2,400sqft
Single Family Residence
Built in 1983
2 Acres Lot
$292,800 Zestimate®
$125/sqft
$-- HOA
What's special
Beautifully maintained brick residenceAttractive brick exteriorWell-kept yardCovered patioProminent front gableEstablished landscapingManicured landscaping
- 33 days
- 866
- 54
Likely to sell faster than
Zillow last checked:
Listing updated:
Listed by:
Jason Saphire 877-249-5478,
Homezu.com of Texas
Source: LGVBOARD,MLS#: 20266133
Facts & features
Interior
Bedrooms & bathrooms
- Bedrooms: 4
- Bathrooms: 3
- Full bathrooms: 3
Rooms
- Room types: Den, Utility Room, 1 Living Area
Primary bedroom
- Area: 320
- Dimensions: 16 x 20
Bedroom
- Features: Master Bed Sitting Area, Walk-In Closet(s), Separate walk-In Closets
Bedroom 2
- Area: 320
- Dimensions: 16 x 20
Bedroom 3
- Area: 120
- Dimensions: 10 x 12
Bedroom 4
- Area: 120
- Dimensions: 10 x 12
Bathroom
- Features: Shower and Tub, Shower/Tub, Shower and Jacuzzi Tub, Separate Dressing Area, Walk-In Closet(s), Separate Walk-in Closets, Carpet
Dining room
- Features: Separate Formal Dining
- Area: 160
- Dimensions: 10 x 16
Kitchen
- Area: 140
- Dimensions: 10 x 14
Heating
- Central Electric
Cooling
- Central Electric
Appliances
- Included: Elec Range/Oven, Self Cleaning Oven, Drop-in Range, Electric Cooktop, Indoor Grill, Microwave, Dishwasher, Refrigerator, Dryer, Electric Water Heater
- Laundry: Laundry Room, In Kitchen, In Garage, Electric Dryer Hookup, Washer Hookup
Features
- High Ceilings, Bookcases, Wired for Data
- Flooring: Carpet, Tile, Hardwood
- Windows: Shades/Blinds, Blinds
- Number of fireplaces: 1
- Fireplace features: Wood Burning, Fireplace Screen
Interior area
- Total interior livable area: 2,400 sqft
Property
Parking
- Total spaces: 2
- Parking features: Both, Garage Faces Side, Garage Door Opener, Attached, Concrete
- Garage spaces: 2
- Has carport: Yes
- Has uncovered spaces: Yes
Features
- Levels: One
- Stories: 1
- Patio & porch: Covered
- Exterior features: Outdoor Grill
- Pool features: None
- Fencing: Wrought Iron
Lot
- Size: 2 Acres
- Dimensions: 600 x 200
- Features: Landscaped, Bahia Grass, Bermuda Grass, None
- Topography: Level
- Residential vegetation: Partially Wooded
Details
- Additional structures: Workshop
- Parcel number: R000047316, R010099105
Construction
Type & style
- Home type: SingleFamily
- Architectural style: Traditional
- Property subtype: Single Family Residence
Materials
- Brick
- Foundation: Slab
- Roof: Composition
Condition
- Year built: 1983
Utilities & green energy
- Sewer: Septic Tank
- Water: City
- Utilities for property: Electricity Available
Green energy
- Energy efficient items: None
Community & HOA
Community
- Security: Security Lights, Smoke Detector(s)
- Senior community: Yes
Location
- Region: Marshall
Financial & listing details
- Price per square foot: $125/sqft
- Tax assessed value: $268,330
- Annual tax amount: $1,881
- Price range: $299.9K - $299.9K
- Date on market: 8/28/2026
- Listing terms: Cash,FHA,Conventional
- Exclusions: None
- Road surface type: Asphalt
Estimated market value
$292,800
$278,000 - $307,000
$2,350/mo
Price history
| Date | Event | Price |
|---|---|---|
| 9/16/2026 | Price change | $299,900-4.8%$125/sqft |
Source:  LGVBOARD #20266133 Report a problem LGVBOARD #20266133 Report a problem | ||
| 8/28/2026 | Listed for sale | $315,000$131/sqft |
Source: LGVBOARD #20266133 Report a problem | ||
Public tax history
| Year | Property taxes | Tax assessment |
|---|---|---|
| 2025 | $1,724 -15.2% | $268,330 +12.6% |
| 2024 | $2,032 +4.3% | $238,210 +3.9% |
| 2023 | $1,948 -31.9% | $229,210 +7.7% |
| 2022 | $2,859 | $212,870 +14.4% |
| 2021 | -- | $186,000 +4.2% |
| 2020 | $2,255 -18.1% | $178,530 +0.5% |
| 2019 | $2,752 +24.7% | $177,730 +4.3% |
| 2018 | $2,208 +1.3% | $170,400 +0.5% |
| 2017 | $2,180 | $169,590 +1.1% |
| 2016 | $2,180 +1.1% | $167,750 +0.9% |
| 2015 | $2,157 +16% | $166,190 |
| 2014 | $1,860 +0.9% | $166,190 |
| 2013 | $1,844 +0.3% | -- |
| 2012 | $1,838 | -- |
| 2011 | -- | -- |
| 2010 | -- | -- |
| 2009 | -- | -- |
| 2008 | -- | -- |
| 2007 | -- | -- |
| 2006 | -- | -- |
| 2005 | -- | -- |
| 2004 | -- | -- |
Find assessor info on the county website
Monthly payment
Est. payment
Payment breakdown
Explore the cost of this home by adjusting the details. Changes won't be saved.Climate risks
Neighborhood: 75672
Nearby schools
Schools provided by the listing agent
- District: Marshall
Source: LGVBOARD. This data may not be complete. We recommend contacting the local school district to confirm school assignments for this home.

Similar homes
- $313,5003 bd3 ba2k sqft5400 Annette St, Marshall, TX 75672For Sale
 MLS ID #20264845, Ladarius Carter, Piney Woods Property Co.. LGVBOARD
 - $295,0004 bd4 ba2.5k sqft603 Lansdowne St, Marshall, TX 75672For Sale
 MLS ID #20263162, Anjetta R King-Boyd, Fathom Realty. LGVBOARD
 - $294,9003 bd3 ba1.9k sqft306 Cedar Cir, Marshall, TX 75672For Sale
 MLS ID #20262884, Colin Brady, Century 21 A Select Group. LGVBOARD
 - $318,9004 bd3 ba2.6k sqft108 Hughes St, Marshall, TX 75672For Sale
 MLS ID #20257815, Richie L Arnold, Century 21 A Select Group. LGVBOARD
