This is a home you DO NOT want to MISS. Here are a list of improvements that have been completed. Upgrades completed in 2021. All Permitted and inspected by the City of Marshall. New Architectural Shingle Roof with ice/snow winter guard. 35yr warranty. Two new 3.5 Ton Heating and Cooling Systems. 10yr warranty. New PEX Plumbing throughout. Original cast iron plumbing replaced with new ABS plumbing from house to street. New tankless water heater (gas) New 300 AMP Electrical Panel and wiring update throughout. Refinished, stained, and sealed Original Hardwood Floors throughout. Kitchen: Updated Stainless Steel Appliances. Italian tile flooring. Quartz countertops. Apron sink. Laundry/Mud Room: Remodeled. Tile flooring, New front load washer and dryer on pedestal. Downstairs half-bathroom: Tile flooring, Bidet toilet seat, Four-Person Infrared Dry Sauna. Upstairs full-bath: Original clawfoot tub refurbished, new shelving and pedestal, vinyl flooring. En suite Bath: Remodeled. Tile flooring, Bidet toilet seat. Luxurious rain shower head. Outside workshop: Has dedicated electric power, shelving and concrete flooring. ?????Exterior: Entire house hand sealed and painted, including workshop. ?????The home was awarded the Marshall Beautification Award.
For sale
Price cut: $10K (6/1)
$289,500
515 E Houston St, Marshall, TX 75670
4beds
2,730sqft
:
Get pre-qualified$1,994/mo
Single Family Residence
Built in 1920
0.31 Acres Lot
$-- Zestimate®
$106/sqft
$-- HOA
What's special
Outside workshopNew pex plumbingTile flooringItalian tile flooringQuartz countertopsLuxurious rain shower headOriginal clawfoot tub
- 270 days |
- 338 |
- 28 |
Zillow last checked:
Listing updated:
Listed by:
Richie L Arnold 903-407-1315,
Century 21 A Select Group
Source: LGVBOARD,MLS#: 20257364
Facts & features
Interior
Bedrooms & bathrooms
- Bedrooms: 4
- Bathrooms: 3
- Full bathrooms: 2
- 1/2 bathrooms: 1
Rooms
- Room types: Utility Room, 2 Living Areas
Bathroom
- Features: Shower Only, Tub Only, Vinyl Tile, Ceramic Tile
Dining room
- Features: Separate Formal Dining
Heating
- Central Electric
Cooling
- Central Electric
Appliances
- Included: Dishwasher, Refrigerator, Plumbed For Ice Maker, Gas Water Heater
- Laundry: Laundry Room
Features
- High Ceilings, Ceiling Fan(s), Cable TV, Ceiling Fans, High Speed Internet, Master Downstairs
- Flooring: Carpet, Vinyl
- Windows: Window Treatments, Storm Window(s)
- Number of fireplaces: 3
- Fireplace features: Gas Log, Living Room
Interior area
- Total interior livable area: 2,730 sqft
Property
Parking
- Total spaces: 2
- Parking features: Carport, Garage Faces Side, Detached, Concrete, Other Driveway
- Garage spaces: 2
- Has carport: Yes
- Has uncovered spaces: Yes
Features
- Levels: Two
- Stories: 2
- Patio & porch: Covered, Porch
- Exterior features: Rain Gutters
- Pool features: None
- Fencing: Wood,Chain Link
Lot
- Size: 0.31 Acres
- Features: Landscaped, Native Grass, Sandy Loam
- Topography: Sloping
- Residential vegetation: None
Details
- Additional structures: Workshop
- Parcel number: R5836
Construction
Type & style
- Home type: SingleFamily
- Architectural style: Victorian
- Property subtype: Single Family Residence
Materials
- Wood/Frame
- Foundation: Pillar/Post/Pier
- Roof: Composition
Condition
- Year built: 1920
Details
- Warranty included: Yes
Utilities & green energy
- Gas: Natural Gas
- Sewer: Public Sewer
- Water: Public Water, City
- Utilities for property: Electricity Available, Cable Available, Natural Gas Available
Green energy
- Energy efficient items: Other/See Remarks
Community & HOA
Community
- Security: Smoke Detector(s)
Location
- Region: Marshall
Financial & listing details
- Price per square foot: $106/sqft
- Tax assessed value: $206,990
- Annual tax amount: $4,277
- Price range: $289.5K - $289.5K
- Date on market: 10/27/2025
- Listing terms: Cash,FHA,Conventional,Credit
- Exclusions: NA
- Road surface type: Asphalt
Estimated market value
Not available
Estimated sales range
Not available
$2,249/mo
Price history
| Date | Event | Price |
|---|---|---|
| 6/1/2026 | Price change | $289,500-3.3%$106/sqft |
Source:  LGVBOARD #20257364 Report a problem LGVBOARD #20257364 Report a problem | ||
| 1/28/2026 | Price change | $299,500-0.2%$110/sqft |
Source: LGVBOARD #20257364 Report a problem | ||
| 10/27/2025 | Listed for sale | $300,000-3.2%$110/sqft |
Source: LGVBOARD #20257364 Report a problem | ||
| 6/4/2025 | Listing removed | $310,000$114/sqft |
Source: My State MLS #11411260 Report a problem | ||
| 5/29/2025 | Price change | $310,000-1.6%$114/sqft |
Source: My State MLS #11411260 Report a problem | ||
| 4/27/2025 | Price change | $315,000-3.1%$115/sqft |
Source: My State MLS #11411260 Report a problem | ||
| 3/7/2025 | Price change | $325,000-1.2%$119/sqft |
Source: My State MLS #11411260 Report a problem | ||
| 3/4/2025 | Price change | $329,000-0.3%$121/sqft |
Source: LGVBOARD #20250368 Report a problem | ||
| 1/18/2025 | Listed for sale | $330,000-2.9%$121/sqft |
Source: LGVBOARD #20250368 Report a problem | ||
| 12/20/2024 | Listing removed | $340,000$125/sqft |
Source: LGVBOARD #20243991 Report a problem | ||
| 7/14/2024 | Price change | $340,000-1.4%$125/sqft |
Source: LGVBOARD #20243991 Report a problem | ||
| 6/27/2024 | Listed for sale | $345,000-5.5%$126/sqft |
Source: LGVBOARD #20243991 Report a problem | ||
| 6/17/2024 | Listing removed | -- |
Source: Owner Report a problem | ||
| 3/26/2024 | Listed for sale | $365,000-2.7%$134/sqft |
Source: Owner Report a problem | ||
| 9/1/2023 | Listing removed | -- |
Source: NTREIS #20337081 Report a problem | ||
| 8/9/2023 | Price change | $375,000-6.2%$137/sqft |
Source: LGVBOARD #20232965 Report a problem | ||
| 5/24/2023 | Listed for sale | $399,900+383%$146/sqft |
Source: NTREIS #20337081 Report a problem | ||
| 3/8/2021 | Sold | -- |
Source: LGVBOARD #20210388 Report a problem | ||
| 2/19/2019 | Sold | -- |
Source: LGVBOARD #20185534 Report a problem | ||
| 11/27/2018 | Price change | $82,800-19.6%$30/sqft |
Source: HAROLD CARTER, REALTORS- LGV #20185534 Report a problem | ||
| 10/6/2018 | Listed for sale | $103,000+9.8%$38/sqft |
Source: HAROLD CARTER, REALTORS- LGV #20185534 Report a problem | ||
| 6/2/2018 | Listing removed | $93,777$34/sqft |
Source: Auction.com Report a problem | ||
| 4/18/2018 | Listed for sale | -- |
Source: Auction.com Report a problem | ||
Public tax history
| Year | Property taxes | Tax assessment |
|---|---|---|
| 2024 | $1,276 +8.7% | $206,990 +5.7% |
| 2023 | $1,174 -64.8% | $195,820 +19% |
| 2022 | $3,337 | $164,570 +14.3% |
| 2021 | -- | $143,920 +2.8% |
| 2020 | $2,518 -16.5% | $140,020 +0.1% |
| 2019 | $3,018 +83.4% | $139,900 +1.8% |
| 2018 | $1,645 +1.5% | $137,420 +4.1% |
| 2017 | $1,620 | $132,040 +1.3% |
| 2016 | $1,620 -1.3% | $130,390 -1.1% |
| 2015 | $1,642 -0.9% | $131,800 -11.8% |
| 2014 | $1,656 +1.6% | $149,400 |
| 2013 | $1,630 -1.5% | -- |
| 2012 | $1,654 | -- |
| 2011 | -- | -- |
| 2010 | -- | -- |
| 2009 | -- | -- |
| 2008 | -- | -- |
| 2007 | -- | -- |
| 2006 | -- | -- |
| 2005 | -- | -- |
| 2004 | -- | -- |
Find assessor info on the county website
Monthly payment
Est. payment
Payment breakdown
Explore the cost of this home by adjusting the details. Changes won't be saved.Climate risks
Neighborhood: 75670
Nearby schools
GreatSchools rating
- 7/10Wm B Travis Elementary SchoolGrades: K-5Distance: 2 mi
- 4/10Marshall Junior High SchoolGrades: 6-8Distance: 1.5 mi
- 2/10Marshall High SchoolGrades: 9-12Distance: 1.2 mi
Schools provided by the listing agent
- District: MarshallISD
Source: LGVBOARD. This data may not be complete. We recommend contacting the local school district to confirm school assignments for this home.
- $146,000-- bd-- ba1.8k sqft509 E Houston St, Marshall, TX 75670Off Market
- $230,400-- bd-- ba2.1k sqft512 E Austin St, Marshall, TX 75670Off Market
- $92,800-- bd-- ba2k sqft601 E Houston St, Marshall, TX 75670Off Market
- $122,400-- bd-- ba2.5k sqft508 E Austin St, Marshall, TX 75670Off Market
- $84,800-- bd-- ba972 sqft104 N Garrett St, Marshall, TX 75670Off Market
- $380-- bd-- ba-- sqft512 E Houston St, Marshall, TX 75670Off Market
- $7,620-- bd-- ba-- sqft512 E Houston St, Marshall, TX 75670Off Market
- $150-- bd-- ba-- sqft512 E Houston St, Marshall, TX 75670Off Market
A local agent can set up tours, give advice and negotiate with sellers.
Similar homes
- $325,0006 bd3 ba2.7k sqft606 Sanford St, Marshall, TX 75670For Sale
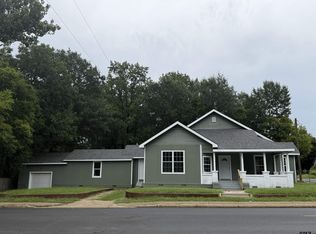 MLS ID #26009683, Sherry Watson, Miller Homes Group - Gladewater. GTARMLS
 - $275,0004 bd3 ba2.8k sqft700 Albemarle Rd, Marshall, TX 75672For Sale
 MLS ID #20260726, Susan W Jackson, Century 21 Platinum Partners. LGVBOARD
 - $295,0004 bd4 ba2.5k sqft603 Lansdowne St, Marshall, TX 75672For Sale
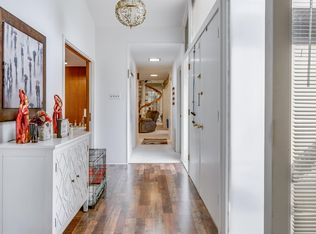 MLS ID #20263162, Anjetta R King-Boyd, Fathom Realty. LGVBOARD
 - $318,9004 bd3 ba2.6k sqft108 Hughes St, Marshall, TX 75672For Sale
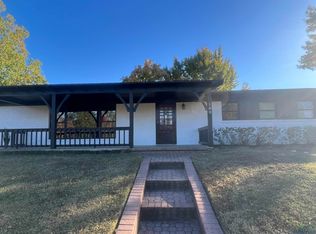 MLS ID #20257815, Richie L Arnold, Century 21 A Select Group. LGVBOARD
 - $235,0003 bd3 ba2.1k sqft604 & 606 Park Pl, Marshall, TX 75672For SaleMLS ID #20265239, Richie L Arnold, Century 21 A Select Group. LGVBOARD
- $264,9003 bd2 ba2.2k sqft104 Brownrigg Ave, Marshall, TX 75672For SaleMLS ID #20264783, Salvador Caballero, ListWithFreedom.com. LGVBOARD
- $259,0004 bd3 ba2.9k sqft2645 Birmingham Rd, Marshall, TX 75672For SaleMLS ID #20264086, David R Benson, Accent Real Estate LLC. LGVBOARD
- $220,0003 bd3 ba2k sqft403 E Merritt St, Marshall, TX 75670For SaleMLS ID #20264825, Terry R Turner-Ward, Coldwell Banker Lenhart-Marshall. LGVBOARD
- $259,9003 bd2 ba2.1k sqft502 Sherman Dr, Marshall, TX 75672For SaleMLS ID #20263773, Richie L Arnold, Century 21 A Select Group. LGVBOARD
- $169,9904 bd2 ba2.8k sqft1306 E Fannin St, Marshall, TX 75670For SaleMLS ID #20262440, Myles G Wise, Ember Realty. LGVBOARD
- $202,9003 bd3 ba1.9k sqft1 Wanda Ct, Marshall, TX 75670For SaleMLS ID #26002011, Lisa Sanders, Better Homes & Gardens Real Estate I-20 Team. GTARMLS
- $315,0003 bd3 ba2k sqft5400 Annette St, Marshall, TX 75672For SaleMLS ID #20264845, Ladarius Carter, Piney Woods Property Co.. LGVBOARD
- $232,9004 bd2 ba2.6k sqft2104 Karnack Hwy, Marshall, TX 75672For SaleMLS ID #20264183, Brad Burris, Century 21 A Select Group. LGVBOARD
- $235,0003 bd2 ba1.5k sqft2001 Turtle Creek Dr, Marshall, TX 75670For SaleMLS ID #20264074, Linda Howlett, Miller Homes Group Longview. LGVBOARD
- $199,0005 bd2 ba2k sqft215 W Grand Ave, Marshall, TX 75670For SaleMLS ID #26008322, Ryan Major, Keller Williams Realty-Tyler. GTARMLS
- $275,0003 bd2 ba2.3k sqft1005 Warren Dr, Marshall, TX 75672For SaleMLS ID #20264606, Ladarius Carter, Piney Woods Property Co.. LGVBOARD
- $173,0003 bd2 ba1.6k sqft605 E Rusk St, Marshall, TX 75670For SaleMLS ID #20263573, Ivan Tanuyan, Summers Cook & Company. LGVBOARD
- $294,9003 bd3 ba1.9k sqft306 Cedar Cir, Marshall, TX 75672For SaleMLS ID #20262884, Colin Brady, Century 21 A Select Group. LGVBOARD
- $349,9994 bd3 ba2.4k sqft410 Yates St, Marshall, TX 75672For SaleMLS ID #20264676, Stephanie Murray, SCM Realty. LGVBOARD
- $329,0004 bd2 ba2.8k sqft106 Dogwood Ln, Marshall, TX 75672For SaleMLS ID #20263114, Pam McGaugh, Coldwell Banker Lenhart. LGVBOARD
