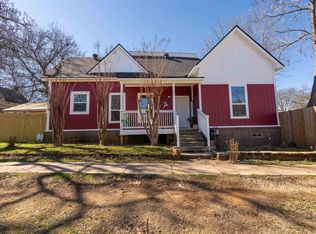
Step back in time and experience the charm of a home built for space, comfort, and timeless appeal—now thoughtfully updated for modern living. This inviting 4-bedroom home showcases hardwood floors, soaring ceilings, and generously sized rooms throughout. Tall windows fill the living spaces with natural light, while a unique double-sided fireplace connects the dining room and kitchen, adding warmth and character. The kitchen has been refreshed with new appliances, including a stove and refrigerator, and offers ample counter space, room for a breakfast table, and a walk-in pantry. The main level features two spacious bedrooms and a full bath, providing flexibility for guests or a home office setup. Upstairs, you’ll find two additional oversized bedrooms and another full bath—perfect for growing households, shared spaces, or creative uses like a studio, gym, or quiet retreat. Recent updates bring peace of mind, including an upgraded electrical panel, flushed plumbing with updated ground pipes, two new AC units, and new insulation. A washer and dryer are also included for added convenience. One of the true highlights of this home is the expansive front porch—ideal for a swing, rocking chairs, or simply enjoying peaceful mornings surrounded by nature and your favorite plants. Don’t miss your chance to own this charming, character-filled home—schedule your showing today before it’s gone!
For sale
Price cut: $19K (7/6)
$169,990
1306 E Fannin St, Marshall, TX 75670
4beds
2,888sqft
Single Family Residence
Built in 1910
7,274 Square Feet Lot
$-- Zestimate®
$59/sqft
$-- HOA
What's special
Hardwood floorsSoaring ceilingsAmple counter spaceGenerously sized roomsWalk-in pantry
- 105 days |
- 1,028 |
- 109 |
Zillow last checked:
Listing updated:
Listed by:
Myles G Wise 903-918-4463,
Ember Realty
Source: LGVBOARD,MLS#: 20262440
Facts & features
Interior
Bedrooms & bathrooms
- Bedrooms: 4
- Bathrooms: 2
- Full bathrooms: 2
Rooms
- Room types: Family Room, Utility Room, 1 Living Area
Bedroom
- Features: Master Bedroom Split, Guest BR Downstairs, Walk-In Closet(s)
Bathroom
- Features: Tub Only, Shower/Tub, Walk-In Closet(s), See Remarks
Dining room
- Features: Separate Formal Dining
Heating
- Central Gas
Cooling
- Central Electric
Appliances
- Included: Gas Range/Oven, Microwave, Dishwasher, Refrigerator, Gas Water Heater
- Laundry: Laundry Room, Electric Dryer Hookup, Washer Hookup
Features
- Pantry, Master Downstairs, Eat-in Kitchen
- Flooring: Hardwood
- Windows: Shades/Blinds
- Number of fireplaces: 1
- Fireplace features: Double Sided, Living Room, See Remarks
Interior area
- Total interior livable area: 2,888 sqft
Property
Parking
- Parking features: No Garage, See Remarks, Attached
Features
- Levels: Two
- Stories: 2
- Patio & porch: Porch
- Pool features: None
- Fencing: Wood
Lot
- Size: 7,274 Square Feet
- Dimensions: 60x120
- Features: Landscaped, Corner
- Topography: Level
- Residential vegetation: Partially Wooded
Details
- Additional structures: None
- Parcel number: 5156
Construction
Type & style
- Home type: SingleFamily
- Architectural style: Victorian
- Property subtype: Single Family Residence
Materials
- Siding
- Foundation: Pillar/Post/Pier
- Roof: Composition,Ridge Vent
Condition
- Year built: 1910
Utilities & green energy
- Gas: Gas
- Sewer: Public Sewer
- Water: Public Water, City
- Utilities for property: Electricity Available
Green energy
- Energy efficient items: Thermostat
Community & HOA
Location
- Region: Marshall
Financial & listing details
- Price per square foot: $59/sqft
- Tax assessed value: $162,250
- Annual tax amount: $3,653
- Price range: $170K - $170K
- Date on market: 4/8/2026
- Listing terms: Cash,FHA,Conventional,VA Loan,Must Qualify
- Exclusions: NONE
- Road surface type: Asphalt
Estimated market value
Not available
Estimated sales range
Not available
$1,639/mo
Price history
| Date | Event | Price |
|---|---|---|
| 7/6/2026 | Price change | $169,990-10.1%$59/sqft |
Source:  LGVBOARD #20262440 Report a problem LGVBOARD #20262440 Report a problem | ||
| 5/4/2026 | Price change | $189,000-5%$65/sqft |
Source: LGVBOARD #20262440 Report a problem | ||
| 4/8/2026 | Listed for sale | $199,000+59.2%$69/sqft |
Source: LGVBOARD #20262440 Report a problem | ||
| 7/26/2022 | Sold | -- |
Source: LGVBOARD #20223764 Report a problem | ||
| 6/21/2022 | Listed for sale | $125,000+40.4%$43/sqft |
Source: LGVBOARD #20223764 Report a problem | ||
| 7/4/2015 | Listing removed | $89,000$31/sqft |
Source: RE/MAX First Choice #152856 Report a problem | ||
| 2/8/2015 | Price change | $89,000-3.2%$31/sqft |
Source: RE/MAX First Choice #152856 Report a problem | ||
| 11/5/2014 | Price change | $91,900-3.2%$32/sqft |
Source: RE/MAX First Choice #152856 Report a problem | ||
| 7/16/2014 | Listed for sale | $94,900+39.6%$33/sqft |
Source: The Real Estate Book #152326 Report a problem | ||
| 12/6/2009 | Listing removed | $68,000$24/sqft |
Source: Fugler & Fugler #127185 Report a problem | ||
| 10/14/2009 | Listed for sale | $68,000$24/sqft |
Source: CENTURY 21 Fugler & Fugler, Inc. #127185 Report a problem | ||
Public tax history
| Year | Property taxes | Tax assessment |
|---|---|---|
| 2024 | $2,958 +4.8% | $162,250 +4% |
| 2023 | $2,823 +69.2% | $156,010 +89.7% |
| 2022 | $1,668 | $82,240 -6.6% |
| 2021 | -- | $88,010 +3.2% |
| 2020 | $1,534 -15.1% | $85,280 +1.8% |
| 2019 | $1,807 +20.3% | $83,760 +1.8% |
| 2018 | $1,501 -12% | $82,260 +2.6% |
| 2017 | $1,707 | $80,190 -12% |
| 2016 | $1,707 +65.2% | $91,160 |
| 2015 | $1,033 +8.8% | $91,160 |
| 2014 | $950 +3.2% | $91,160 |
| 2013 | $920 -0.1% | -- |
| 2012 | $921 | -- |
| 2011 | -- | -- |
| 2010 | -- | -- |
| 2009 | -- | -- |
| 2008 | -- | -- |
| 2007 | -- | -- |
| 2006 | -- | -- |
| 2005 | -- | -- |
| 2004 | -- | -- |
Find assessor info on the county website
Monthly payment
Est. payment
Payment breakdown
Explore the cost of this home by adjusting the details. Changes won't be saved.Climate risks
Neighborhood: 75670
Nearby schools
GreatSchools rating
- 7/10Wm B Travis Elementary SchoolGrades: K-5Distance: 2 mi
- 4/10Marshall Junior High SchoolGrades: 6-8Distance: 1.1 mi
- 2/10Marshall High SchoolGrades: 9-12Distance: 0.9 mi
Schools provided by the listing agent
- District: MISD
Source: LGVBOARD. This data may not be complete. We recommend contacting the local school district to confirm school assignments for this home.
- $62,860-- bd-- ba1.7k sqft1304 E Fannin St, Marshall, TX 75670Off Market
- $55,030-- bd-- ba1.4k sqft1400 E Fannin St, Marshall, TX 75670Off Market
- $74,700-- bd-- ba896 sqft1307 E Crockett St, Marshall, TX 75670Off Market
- $145,700-- bd-- ba2.3k sqft1302 E Fannin St, Marshall, TX 75670Off Market
- $165,0003 bd1 ba1.3k sqft1305 E Crockett St, Marshall, TX 75670For Sale
- $36,040-- bd-- ba952 sqft305 Griss St, Marshall, TX 75670Off Market
- $3,240-- bd-- ba-- sqft1307 E Fannin St, Marshall, TX 75670Off Market
- $87,400-- bd-- ba1.3k sqft1305 E Fannin St, Marshall, TX 75670Off Market
A local agent can set up tours, give advice and negotiate with sellers.
Similar homes
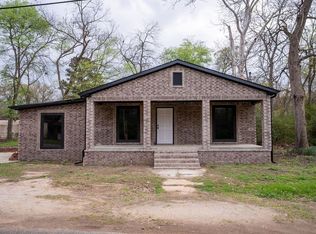
- $165,0003 bd2 ba1.5k sqft906 E Houston St, Marshall, TX 75670For Sale
 MLS ID #20260845, Jamie Quebedeaux, Julie Woods & Associate RE Firm. LGVBOARD
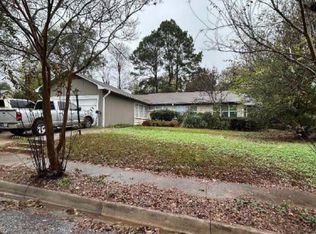
 - $174,9994 bd2 ba1.6k sqft1202 Elysian Fields Ave, Marshall, TX 75670For Sale
 MLS ID #20261766, Jesus Huerta, Julie Woods & Associate RE Firm. LGVBOARD
 - $--4 bd3 ba2.5k sqft509 W Crockett St, Marshall, TX 75670Auction
 Auction.com 1
 - $195,0003 bd2 ba1.6k sqft106 S Maulding St, Marshall, TX 75670For Sale
 MLS ID #20262408, Colin Brady, Century 21 A Select Group. LGVBOARD
 - $182,0003 bd2 ba1.6k sqft605 E Rusk St, Marshall, TX 75670For SaleMLS ID #20263573, Ivan Tanuyan, Summers Cook & Company. LGVBOARD
- $180,0005 bd2 ba2.2k sqft2701 University Ave, Marshall, TX 75670For SaleMLS ID #20251787, Lisa J Turner, Real Broker, LLC. LGVBOARD
- $179,9004 bd3 ba2.5k sqft24 Cherrywood Cir, Marshall, TX 75672For SaleMLS ID #20261283, Eric J Neal, Epique Realty LLC. LGVBOARD
- $179,9004 bd3 ba2.1k sqft3200 Indian Springs Dr, Marshall, TX 75672For SaleMLS ID #20263310, Stephanie Huffman, Fathom Realty. LGVBOARD
- $169,0006 bd1 ba1.5k sqft2001 E Grand Ave, Marshall, TX 75672For SaleMLS ID #20261843, Barbara Hill, Texas Real Estate Executives. LGVBOARD
- $199,0005 bd2 ba2k sqft215 W Grand Ave, Marshall, TX 75670For SaleMLS ID #26008322, Ryan Major, Keller Williams Realty-Tyler. GTARMLS
- $155,0003 bd3 ba1.8k sqft809 Herbert St, Marshall, TX 75670For SaleMLS ID #20263067, Amy R Tabor, United Country H5 Auction and Realty. LGVBOARD
- $149,9004 bd2 ba1.5k sqft700 Ward St, Marshall, TX 75670For SaleMLS ID #20260699, Richie L Arnold, Century 21 A Select Group. LGVBOARD
- $202,9003 bd3 ba1.9k sqft1 Wanda Ct, Marshall, TX 75670For SaleMLS ID #26002011, Lisa Sanders, Better Homes & Gardens Real Estate I-20 Team. GTARMLS
- $215,0004 bd2 ba2k sqft204 Cedarcrest Dr, Marshall, TX 75672For SaleMLS ID #20264138, Janti Patel, Ramsey Realty Group. LGVBOARD
- $182,5003 bd2 ba1.9k sqft2704 Park Dr, Marshall, TX 75670For SaleMLS ID #70546969, Chet Polniazek, 1st Texas Realty Services. HAR
- $232,9004 bd2 ba2.6k sqft2104 Karnack Hwy, Marshall, TX 75672For SaleMLS ID #20264183, Brad Burris, Century 21 A Select Group. LGVBOARD
- $175,0005 bd1 ba2.4k sqft635 Fm 1793, Marshall, TX 75672For SaleMLS ID #20255820, Kimberly Jeans, Clay Allen Real Estate. LGVBOARD
- $159,5003 bd2 ba2k sqft216 E Carolanne Blvd, Marshall, TX 75672For SaleMLS ID #20262503, Jason Childs, Clay Allen Real Estate. LGVBOARD
- $195,0004 bd2 ba1.5k sqft308 Mae Dr, Marshall, TX 75672For SaleMLS ID #20261656, Nick Smith, Coldwell Banker Lenhart. LGVBOARD
- $220,0003 bd3 ba2k sqft403 E Merritt St, Marshall, TX 75670For SaleMLS ID #20264825, Terry R Turner-Ward, Coldwell Banker Lenhart-Marshall. LGVBOARD
