Original knotty pine, distinctive mid-century character, and extensive renovations bring warmth and personality to this four-bedroom home. Original wood windows with screens preserve their vintage appeal, while a distinctive angled partition gives the dining area and den their own sense of place while keeping the spaces connected. The refreshed kitchen features new countertops, a tile backsplash, vented range hood, and new gas oven, dishwasher, and refrigerator. Four bedrooms offer flexibility for sleeping spaces, a home office, hobbies, or guests. Set apart from the other bedrooms, the primary suite includes a spacious walk-in closet with organized shelving and an updated bathroom featuring double sinks, large mirrors, barn-style vanity doors, and black hardware. Another bedroom offers two closets, and organized closet shelving continues throughout the bedrooms. The guest bathroom pairs a pedestal sink and oval mirrored medicine cabinet with classic black accents. Vintage built-in clothes hampers add another charming original detail. Extensive improvements include a new roof by Clean Cut Roofing, new central air conditioning and gas heating, added attic insulation, and substantial updates to electrical wiring and breaker boxes. Major pier-and-beam foundation repairs, subfloor and flooring replacement, new interior doors, recessed lighting, updated fixtures, and ceiling fans round out the renovations. Outside, a spacious, shaded, fenced backyard offers room to relax around the firepit, garden, or pursue projects in the workshop/storage shed. A canopy of mature trees creates a peaceful, tucked-away setting. Fresh exterior paint, new shutters, exterior doors, and landscaping timbers complete the refreshed exterior. Tucked into a neighborhood away from the main highways, yet just minutes from shopping, dining, and everyday conveniences, this home combines original character with extensive updates inside and out.
For sale
Price cut: $4.1K (10/16)
$179,900
308 Mae Dr, Marshall, TX 75672
4beds
1,512sqft
Single Family Residence
Built in 1953
0.59 Acres Lot
$182,400 Zestimate®
$119/sqft
$-- HOA
What's special
New gas ovenBrand new doors throughoutNew ceiling fans throughoutThoughtfully redesigned layoutNew countertopsBeautifully renovated homeAttractive tile backsplash
- 27 days
- 433
- 44
Likely to sell faster than
Zillow last checked:
Listing updated:
Listed by:
Stacie F Smith 903-399-8433,
Real Broker, LLC
Source: LGVBOARD,MLS#: 20266668
Facts & features
Interior
Bedrooms & bathrooms
- Bedrooms: 4
- Bathrooms: 2
- Full bathrooms: 2
Rooms
- Room types: Den, Utility Room, 1 Living Area
Heating
- Central Gas
Cooling
- Central Electric
Appliances
- Included: Gas Water Heater
Features
- Has fireplace: No
- Fireplace features: None
Interior area
- Total interior livable area: 1,512 sqft
Property
Parking
- Parking features: No Garage, None
Features
- Levels: One
- Stories: 1
- Pool features: None
- Fencing: Chain Link
Lot
- Size: 0.59 Acres
- Dimensions: 151x187x120x195
Details
- Additional structures: Workshop
- Parcel number: 2231300
Construction
Type & style
- Home type: SingleFamily
- Property subtype: Single Family Residence
Materials
- Wood/Frame
- Foundation: Pillar/Post/Pier
- Roof: Composition
Condition
- Year built: 1953
Details
- Warranty included: Yes
Utilities & green energy
- Gas: Gas
- Sewer: Public Sewer
- Water: Public
- Utilities for property: Electricity Available
Community & HOA
Location
- Region: Marshall
Financial & listing details
- Price per square foot: $119/sqft
- Tax assessed value: $96,860
- Annual tax amount: $1,785
- Price range: $179.9K - $179.9K
- Date on market: 9/20/2026
- Listing terms: Cash,FHA,Conventional,VA Loan
- Exclusions: none
Estimated market value
$182,400
$173,000 - $192,000
$1,782/mo
Price history
| Date | Event | Price |
|---|---|---|
| 10/16/2026 | Price change | $179,900-2.2%$119/sqft |
Source:  LGVBOARD #20266668 Report a problem LGVBOARD #20266668 Report a problem | ||
| 9/20/2026 | Listed for sale | $184,000$122/sqft |
Source: LGVBOARD #20266668 Report a problem | ||
| 9/7/2026 | Listing removed | $184,000$122/sqft |
Source: LGVBOARD #20261656 Report a problem | ||
| 8/19/2026 | Price change | $184,000-2.6%$122/sqft |
Source: LGVBOARD #20261656 Report a problem | ||
| 7/24/2026 | Price change | $189,000-3.1%$125/sqft |
Source: LGVBOARD #20261656 Report a problem | ||
| 7/13/2026 | Price change | $195,000-2%$129/sqft |
Source: LGVBOARD #20261656 Report a problem | ||
| 6/27/2026 | Price change | $199,000-2.9%$132/sqft |
Source: LGVBOARD #20261656 Report a problem | ||
| 5/19/2026 | Price change | $205,000-3.3%$136/sqft |
Source: LGVBOARD #20261656 Report a problem | ||
| 3/6/2026 | Listed for sale | $212,000+657.2%$140/sqft |
Source: LGVBOARD #20261656 Report a problem | ||
| 5/23/2025 | Sold | -- |
Source: LGVBOARD #20252548 Report a problem | ||
| 5/14/2025 | Pending sale | $27,999$19/sqft |
Source: LGVBOARD #20252548 Report a problem | ||
| 4/16/2025 | Listed for sale | $27,999-59.9%$19/sqft |
Source: LGVBOARD #20252548 Report a problem | ||
| 3/11/2025 | Sold | -- |
Source: Public Record Report a problem | ||
| 1/3/2024 | Listing removed | -- |
Source: LGVBOARD #20235303 Report a problem | ||
| 10/13/2023 | Price change | $69,900-12.5%$46/sqft |
Source: LGVBOARD #20235303 Report a problem | ||
| 9/5/2023 | Listed for sale | $79,900$53/sqft |
Source: LGVBOARD #20235303 Report a problem | ||
Public tax history
| Year | Property taxes | Tax assessment |
|---|---|---|
| 2025 | $470 | $96,860 |
Find assessor info on the county website
Monthly payment
Est. payment
Payment breakdown
Explore the cost of this home by adjusting the details. Changes won't be saved.Climate risks
Neighborhood: 75672
Nearby schools
Schools provided by the listing agent
- District: Marshall ISD
Source: LGVBOARD. This data may not be complete. We recommend contacting the local school district to confirm school assignments for this home.
Similar homes
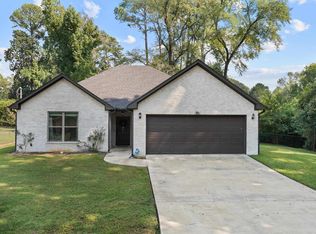
- $199,9994 bd2 ba1.7k sqft3703 Bridle Path, Marshall, TX 75672For Sale
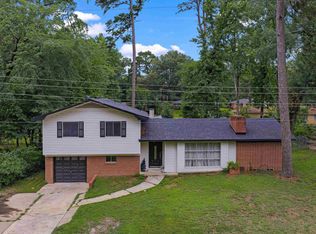 MLS ID #20264367, Ashley M Salgado, East Texas Preferred Properties, LLC - Kilgore. LGVBOARD
 - $209,9003 bd2 ba1.6k sqft4000 Fitzgerald St, Marshall, TX 75672For Sale
 MLS ID #20266538, Ana Hernandez, Ramsey Realty Group. LGVBOARD
 - $184,9003 bd2 ba1.3k sqft2504 Valerie St, Marshall, TX 75672For Sale
 MLS ID #20265477, Ana Hernandez, Ramsey Realty Group. LGVBOARD
 - $199,9003 bd2 ba1.8k sqft3900 Forest Trl, Marshall, TX 75672For Sale
 MLS ID #20265742, Ladarius Carter, Piney Woods Property Co.. LGVBOARD
