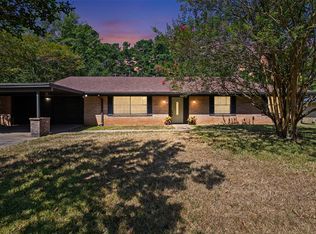
Welcome home to this beautifully maintained 3-bedroom, 2-bath residence offering 1,747 square feet of inviting living space. Nestled on a generous 0.38-acre lot, this move-in-ready home features a bright, open floor plan designed for both comfortable everyday living and effortless entertaining. The spacious living room flows seamlessly into the kitchen, creating the perfect gathering space for family and friends. A cozy fireplace adds warmth and charm, while numerous recent updates provide modern comfort and peace of mind, including a new central heat and air system and a new hot water heater. Enjoy added convenience and security with a Ring security system, and take advantage of the smart garage door openers, allowing you to open and monitor the garage doors directly from your smartphone. Outside, the attached two-car garage offers ample storage, and the expansive backyard provides endless possibilities for entertaining, gardening, play, or simply relaxing. Ideally located within walking distance of local schools, just minutes from the golf course, and offering convenient access to Longview and Shreveport, this home perfectly blends small-town charm with everyday convenience. Don't miss your opportunity to own this exceptional, move-in-ready home—schedule your private showing today!
For sale
Price cut: $6K (8/24)
$239,000
603 Slone Dr, Marshall, TX 75672
3beds
1,747sqft
Single Family Residence
Built in 1967
0.38 Acres Lot
$236,000 Zestimate®
$137/sqft
$-- HOA
What's special
Bright open floor planNew hot water heater
- 100 days
- 164
- 10
Zillow last checked:
Listing updated:
Listed by:
Kelsey Love 903-216-8801,
Texas Lane Realty
Source: LGVBOARD,MLS#: 20264638
Facts & features
Interior
Bedrooms & bathrooms
- Bedrooms: 3
- Bathrooms: 2
- Full bathrooms: 2
Rooms
- Room types: 1 Living Area
Bedroom
- Features: All Bedrooms Downstairs, Walk-In Closet(s)
Bathroom
- Features: Shower/Tub, Tile Counters
Dining room
- Features: Formal Living Combo
Heating
- Central Gas
Cooling
- Central Electric
Appliances
- Included: Elec Range/Oven, Microwave, Dishwasher, Gas Water Heater
- Laundry: Laundry Room
Features
- Ceiling Fan(s), Ceiling Fans
- Flooring: Carpet, Vinyl, Tile
- Has fireplace: Yes
- Fireplace features: Gas Log, Living Room
Interior area
- Total interior livable area: 1,747 sqft
Property
Parking
- Total spaces: 2
- Parking features: Garage, Garage Faces Front, Garage Door Opener, Attached
- Attached garage spaces: 2
Features
- Levels: One
- Stories: 1
- Patio & porch: Covered
- Exterior features: Rain Gutters
- Has private pool: Yes
- Pool features: Above Ground
- Fencing: Chain Link
Lot
- Size: 0.38 Acres
Details
- Additional structures: None
- Parcel number: 1927
Construction
Type & style
- Home type: SingleFamily
- Architectural style: Traditional
- Property subtype: Single Family Residence
Materials
- Stone/Rock, Siding
- Foundation: Slab
- Roof: Aluminum/Metal
Condition
- Year built: 1967
Utilities & green energy
- Gas: Gas
- Sewer: Public Sewer
- Water: Public Water, City
- Utilities for property: Electricity Available
Community & HOA
Community
- Security: Security System Owned, Smoke Detector(s)
Location
- Region: Marshall
Financial & listing details
- Price per square foot: $137/sqft
- Tax assessed value: $212,400
- Annual tax amount: $1,460
- Price range: $239K - $239K
- Date on market: 6/29/2026
- Listing terms: Cash,FHA,Conventional,VA Loan
- Exclusions: Refrigerator, Curtains in living & dining,
Estimated market value
$236,000
$224,000 - $248,000
$1,752/mo
Price history
| Date | Event | Price |
|---|---|---|
| 8/24/2026 | Price change | $239,000-2.4%$137/sqft |
Source:  LGVBOARD #20264638 Report a problem LGVBOARD #20264638 Report a problem | ||
| 7/15/2026 | Price change | $245,000-2%$140/sqft |
Source: LGVBOARD #20264638 Report a problem | ||
| 6/29/2026 | Listed for sale | $250,000+63.4%$143/sqft |
Source: LGVBOARD #20264638 Report a problem | ||
| 3/24/2021 | Listing removed | -- |
Source: Owner Report a problem | ||
| 4/6/2018 | Listing removed | $153,000$88/sqft |
Source: Owner Report a problem | ||
| 1/6/2018 | Listed for sale | $153,000+5.5%$88/sqft |
Source: Owner Report a problem | ||
| 12/3/2015 | Listing removed | $145,000$83/sqft |
Source: Owner #24043816 Report a problem | ||
| 8/24/2015 | Listed for sale | $145,000$83/sqft |
Source: Owner #24043816 Report a problem | ||
Public tax history
| Year | Property taxes | Tax assessment |
|---|---|---|
| 2025 | $1,845 -0.1% | $212,400 +10.3% |
| 2024 | $1,848 +10% | $192,480 +5.6% |
| 2023 | $1,680 -24.7% | $182,350 +5.7% |
| 2022 | $2,230 | $172,470 +14.4% |
| 2021 | -- | $150,790 +0.1% |
| 2020 | $1,852 -17.3% | $150,580 +1.7% |
| 2019 | $2,240 +21.8% | $148,050 +0.4% |
| 2018 | $1,838 -0.8% | $147,400 +1.7% |
| 2017 | $1,854 | $144,950 -0.7% |
| 2016 | $1,854 +19.9% | $145,980 +16.4% |
| 2015 | $1,546 +11.6% | $125,440 -1.3% |
| 2014 | $1,386 +2.2% | $127,150 |
| 2013 | $1,357 -0.5% | -- |
| 2012 | $1,363 | -- |
| 2011 | -- | -- |
| 2010 | -- | -- |
| 2009 | -- | -- |
| 2008 | -- | -- |
| 2007 | -- | -- |
| 2006 | -- | -- |
| 2005 | -- | -- |
| 2004 | -- | -- |
Find assessor info on the county website
Monthly payment
Est. payment
Payment breakdown
Explore the cost of this home by adjusting the details. Changes won't be saved.Climate risks
Neighborhood: 75672
Nearby schools
Schools provided by the listing agent
- District: Marshall ISD
Source: LGVBOARD. This data may not be complete. We recommend contacting the local school district to confirm school assignments for this home.
Similar homes
- $225,0003 bd2 ba1.6k sqft4000 Fitzgerald St, Marshall, TX 75672For Sale
 MLS ID #20266538, Ana Hernandez, Ramsey Realty Group. LGVBOARD
 - $239,9003 bd2 ba1.8k sqft4301 John Reagan St, Marshall, TX 75672For Sale
 MLS ID #20263179, Clay Allen, Clay Allen Real Estate. LGVBOARD
 - $235,0003 bd3 ba1.8k sqft1113 Airline Dr, Marshall, TX 75672For Sale
 MLS ID #20266571, Zachary Lastra, Clayton Realty Solutions. LGVBOARD
 - $255,0004 bd2 ba2.5k sqft603 Ambassador Blvd, Marshall, TX 75672For Sale
 MLS ID #20265840, Shelby McCauley, Coldwell Banker Lenhart. LGVBOARD
