Welcome to 3504 Eastmoor Drive, a thoughtfully updated three bedroom, two bath home offering approximately 1,537 square feet of flexible single story living in Marshall, Texas. Fresh white interior paint creates a bright, neutral feel, while vinyl plank flooring through much of the home, updated light fixtures, and remote controlled ceiling fans add comfort and style. The former carport conversion has been extensively rebuilt, and a full bathroom was added to create a versatile third bedroom suite. The seller reports that the project was completed with City permits and inspections. This flexible space could serve as a comfortable guest suite, multigenerational living area, home office, hobby room, or second living area. Additional improvements include a recently installed gas tankless water heater and updated thermostat. An enclosed sunroom or bonus space and a back porch provide even more room to relax, work, or entertain. Outside, enjoy a spacious fenced backyard with newer custom fencing and an extra wide gate for convenient trailer or equipment access. One of the property’s most distinctive features is the oversized detached two car garage and workshop. It offers two vehicle bays, one powered overhead door, one manual door, and generous space for tools, storage, hobbies, or projects. With no HOA and a convenient Marshall ISD location near Marshall Junior High School and Marshall High School, this updated Marshall, TX home combines flexible living space, a fenced backyard, and exceptional garage and workshop capacity. Schedule your private showing today.
For sale
Price cut: $9.9K (8/11)
$200,000
3504 Eastmoor Dr, Marshall, TX 75672
3beds
1,537sqft
Single Family Residence
Built in 1950
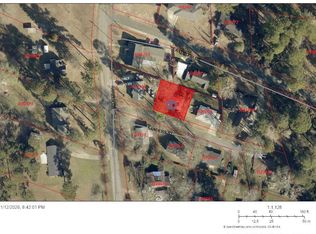
8,712 Square Feet Lot
$196,800 Zestimate®
$130/sqft
$-- HOA
What's special
Updated light fixturesTwo vehicle baysOne powered overhead door
- 35 days |
- 801 |
- 58 |
Likely to sell faster than
Zillow last checked:
Listing updated:
Listed by:
Austin Moore 903-500-0017,
Austin Moore & Company Real Estate,
Joshua Broughton,
Austin Moore & Company Real Estate
Source: LGVBOARD,MLS#: 20264971
Facts & features
Interior
Bedrooms & bathrooms
- Bedrooms: 3
- Bathrooms: 2
- Full bathrooms: 2
Rooms
- Room types: 1 Living Area
Bathroom
- Features: Shower/Tub
Heating
- Central Electric, Central Gas
Cooling
- Central Electric
Appliances
- Included: Elec Range/Oven, Gas Water Heater
- Laundry: Electric Dryer Hookup
Features
- Ceiling Fans
- Flooring: Hardwood
- Has fireplace: No
- Fireplace features: None
Interior area
- Total interior livable area: 1,537 sqft
Property
Parking
- Total spaces: 2
- Parking features: Garage, Detached, Garage Door Opener, Workshop in Garage, Concrete
- Garage spaces: 2
- Has uncovered spaces: Yes
Features
- Levels: One
- Stories: 1
- Pool features: None
- Fencing: Wood
Lot
- Size: 8,712 Square Feet
Details
- Additional structures: Storage Buildings
- Parcel number: R000005588
Construction
Type & style
- Home type: SingleFamily
- Architectural style: Traditional
- Property subtype: Single Family Residence
Materials
- Wood/Frame, Alum/Vinyl Siding
- Foundation: Pillar/Post/Pier
- Roof: Composition
Condition
- Year built: 1950
Utilities & green energy
- Sewer: Public Sewer
- Water: Public Water, City
- Utilities for property: Electricity Available
Community & HOA
Location
- Region: Marshall
Financial & listing details
- Price per square foot: $130/sqft
- Tax assessed value: $173,010
- Annual tax amount: $1,415
- Price range: $200K - $200K
- Date on market: 7/12/2026
- Listing terms: Cash,FHA,Conventional,VA Loan
- Exclusions: Personal Items
Estimated market value
$196,800
$187,000 - $207,000
$1,474/mo
Price history
| Date | Event | Price |
|---|---|---|
| 8/11/2026 | Price change | $200,000-4.7%$130/sqft |
Source:  LGVBOARD #20264971 Report a problem LGVBOARD #20264971 Report a problem | ||
| 7/12/2026 | Listed for sale | $209,900+10.5%$137/sqft |
Source: LGVBOARD #20264971 Report a problem | ||
| 12/30/2022 | Sold | -- |
Source: LGVBOARD #20226423 Report a problem | ||
| 10/17/2022 | Listed for sale | $189,900+122.1%$124/sqft |
Source: LGVBOARD #20226423 Report a problem | ||
| 11/25/2015 | Sold | -- |
Source: Agent Provided Report a problem | ||
| 9/19/2015 | Price change | $85,500-12.3%$56/sqft |
Source: Coldwell Banker Lenhart Properties, Inc. #20154536 Report a problem | ||
| 6/11/2015 | Listed for sale | $97,500$63/sqft |
Source: Coldwell Banker Lenhart Properties, Inc. #20154536 Report a problem | ||
Public tax history
| Year | Property taxes | Tax assessment |
|---|---|---|
| 2024 | $1,564 +85.7% | $173,010 +39.7% |
| 2023 | $842 -36.5% | $123,870 +8.6% |
| 2022 | $1,326 | $114,010 +13.9% |
| 2021 | -- | $100,130 +1.5% |
| 2020 | $1,105 -18.8% | $98,650 +1.6% |
| 2019 | $1,360 +43.4% | $97,090 +9% |
| 2018 | $949 +2.2% | $89,050 +4.1% |
| 2017 | $929 | $85,560 +1.6% |
| 2016 | $929 +17.6% | $84,200 +12.4% |
| 2015 | $789 +4.9% | $74,910 |
| 2014 | $753 +1.3% | $74,910 |
| 2013 | $743 +97.6% | -- |
| 2012 | $376 | -- |
| 2011 | -- | -- |
| 2010 | -- | -- |
| 2009 | -- | -- |
| 2008 | -- | -- |
| 2007 | -- | -- |
| 2006 | -- | -- |
| 2005 | -- | -- |
| 2004 | -- | -- |
Find assessor info on the county website
Monthly payment
Est. payment
Payment breakdown
Explore the cost of this home by adjusting the details. Changes won't be saved.Climate risks
Neighborhood: 75672
Nearby schools
GreatSchools rating
- 2/10Crockett Elementary SchoolGrades: K-5Distance: 0.9 mi
- 4/10Marshall Junior High SchoolGrades: 6-8Distance: 0.5 mi
- 2/10Marshall High SchoolGrades: 9-12Distance: 1.5 mi
Schools provided by the listing agent
- District: Marshall ISD
Source: LGVBOARD. This data may not be complete. We recommend contacting the local school district to confirm school assignments for this home.
- $112,200-- bd-- ba1.1k sqft3507 Sanders St, Marshall, TX 75672Off Market
- $--6,534 sqft3505 Sanders St, Marshall, TX 75672Sold
- $276,870-- bd-- ba1.7k sqft2816 Eastmoor Dr #390, Marshall, TX 75672Off Market
- $313,800-- bd-- ba2.2k sqft3506 Eastmoor Dr, Marshall, TX 75672Off Market
- $197,7002 bd1 ba1.3k sqft3505 Eastmoor Dr, Marshall, TX 75672Off Market
- $219,7003 bd-- ba3k sqft602 Harper Dr, Marshall, TX 75672Off Market
- $71,4002 bd1 ba768 sqft604 Harper Dr, Marshall, TX 75672Off Market
- $15,290-- bd-- ba768 sqft604 Harper Dr, Marshall, TX 75672Off Market
A local agent can set up tours, give advice and negotiate with sellers.
Similar homes
- $199,9003 bd2 ba1.8k sqft3900 Forest Trl, Marshall, TX 75672For Sale
 MLS ID #20265742, Ladarius Carter, Piney Woods Property Co.. LGVBOARD
 - $199,9003 bd2 ba1.3k sqft2504 Valerie St, Marshall, TX 75672For Sale
 MLS ID #20265477, Ana Hernandez, Ramsey Realty Group. LGVBOARD
 - $195,0002 bd2 ba1.7k sqft1401 Baffo Rd, Marshall, TX 75672For Sale
 MLS ID #20265674, Ladarius Carter, Piney Woods Property Co.. LGVBOARD
 - $189,0004 bd2 ba1.5k sqft308 Mae Dr, Marshall, TX 75672For Sale
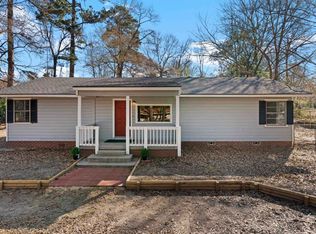 MLS ID #20261656, Nick Smith, Coldwell Banker Lenhart. LGVBOARD
 - $206,5004 bd2 ba1.7k sqft3703 Bridle Path, Marshall, TX 75672For SaleMLS ID #20264367, Ashley M Salgado, East Texas Preferred Properties, LLC - Kilgore. LGVBOARD
- $188,5004 bd2 ba1.6k sqft106 E Carolanne Blvd, Marshall, TX 75672For SaleMLS ID #20265335, Ladarius Carter, Piney Woods Property Co.. LGVBOARD
- $215,0003 bd2 ba1.5k sqft603 Samuel St, Marshall, TX 75672For SaleMLS ID #20265342, Cruz J Vences, Piney Woods Property Co.. LGVBOARD
- $215,0003 bd2 ba1.4k sqft301 Bostick Dr, Marshall, TX 75672For SaleMLS ID #20265512, Cruz J Vences, Piney Woods Property Co.. LGVBOARD
- $169,9003 bd2 ba1.2k sqft42 Linwood Dr, Marshall, TX 75672For SaleMLS ID #20265289, Brad Burris, Century 21 A Select Group. LGVBOARD
- $215,0004 bd2 ba2k sqft204 Cedarcrest Dr, Marshall, TX 75672For SaleMLS ID #20264138, Janti Patel, Ramsey Realty Group. LGVBOARD
- $169,9003 bd2 ba1.1k sqft313 Crestwood Dr, Marshall, TX 75672For SaleMLS ID #20264932, David Perkins, Nexthome Perkins Realty Group. LGVBOARD
- $245,0003 bd2 ba1.7k sqft2802 Bel Air Dr, Marshall, TX 75672For SaleMLS ID #20265655, Mary Lou Clendenin, BOLD Real Estate Group. LGVBOARD
- $245,0003 bd2 ba1.7k sqft603 Slone Dr, Marshall, TX 75672For SaleMLS ID #20264638, Kelsey Love, Texas Lane Realty. LGVBOARD
- $179,0003 bd2 ba1.7k sqft705 Nathan St, Marshall, TX 75670For SaleMLS ID #20265308, Mary Lou Clendenin, BOLD Real Estate Group. LGVBOARD
- $195,0003 bd2 ba1.6k sqft106 S Maulding St, Marshall, TX 75670For SaleMLS ID #20262408, Colin Brady, Century 21 A Select Group. LGVBOARD
- $235,0003 bd3 ba2.1k sqft604 & 606 Park Pl, Marshall, TX 75672For SaleMLS ID #20265239, Richie L Arnold, Century 21 A Select Group. LGVBOARD
- $174,9003 bd1 ba1.4k sqft5707 Elysian Fields Rd, Marshall, TX 75672For SaleMLS ID #20265386, Maria Sauseda, Century 21 A Select Group. LGVBOARD
- $169,9003 bd2 ba1.3k sqft105 Rosebud Dr, Marshall, TX 75672For SaleMLS ID #20265538, Richie L Arnold, Century 21 A Select Group. LGVBOARD
- $239,5003 bd2 ba1.5k sqft2901 Mary Mack Dr, Marshall, TX 75672For SaleMLS ID #20265554, Matt L Whitfield, Century 21 A Select Group. LGVBOARD
- $240,0003 bd3 ba1.8k sqft1113 Airline Dr, Marshall, TX 75672For SaleMLS ID #20263993, Zachary Lastra, Clayton Realty Solutions. LGVBOARD
