Welcome to this exceptional property in Marshall ISD, where timeless charm meets modern comfort on over 2 beautifully maintained acres. Offering 3,014 square feet of living space, this stunning 4-bedroom, 2.5-bath home has been lovingly cared for and is ready for its next owners. From the moment you step inside, you’ll be captivated by the soaring ceilings, oversized windows that fill the home with natural light, and the warm, inviting atmosphere throughout. The spacious living room serves as the heart of the home, highlighted by a breathtaking fireplace with a wood-burning stove that creates the perfect place to gather with family and friends. Just off the living area, the elegant dining room provides an ideal setting for entertaining or hosting holiday meals. The beautifully updated kitchen features granite countertops, abundant cabinetry, generous prep space, and a functional layout that any home chef will appreciate. The expansive primary suite is a true private retreat, complete with a comfortable sitting area, an impressive stone walk-in shower, oversized walk-in closets, and the convenience of a laundry chute. Three additional bedrooms provide ample space for family, guests, or a home office, while the thoughtful floor plan offers both functionality and comfort. Step outside and enjoy the peaceful surroundings from the covered porch, overlooking the fenced acreage that offers endless possibilities for outdoor living, gardening, pets, or recreation. The workshop provides excellent space for hobbies, woodworking, equipment storage, or weekend projects, making this property as practical as it is beautiful. Situated in a wonderful, established neighborhood, this home combines the tranquility of country-style living with the convenience of nearby schools, shopping, and dining. With its spacious layout, beautiful architectural details, abundant natural light, exceptional outdoor amenities, and meticulous upkeep, this is a rare opportunity to own a truly remarkable property in Marshall ISD.
For sale
Price cut: $100 (9/17)
$394,900
304 Cedar Cir, Marshall, TX 75672
4beds
3,014sqft
Single Family Residence
Built in 1976
2.07 Acres Lot
$383,000 Zestimate®
$131/sqft
$-- HOA
What's special
Fenced acreageAbundant natural lightGranite countertopsElegant dining roomBeautifully updated kitchenOversized walk-in closetsImpressive stone walk-in shower
- 78 days
- 374
- 51
Zillow last checked:
Listing updated:
Listed by:
Sarah Johnston 903-220-9053,
Julie Woods & Associate RE Firm
Source: LGVBOARD,MLS#: 20265219
Facts & features
Interior
Bedrooms & bathrooms
- Bedrooms: 4
- Bathrooms: 3
- Full bathrooms: 2
- 1/2 bathrooms: 1
Rooms
- Room types: Living Room, Bonus Room, 1 Living Area
Bedroom
- Features: Master Bed Sitting Area, Walk-In Closet(s)
Bathroom
- Features: Shower and Tub, Shower/Tub, Separate Dressing Area, Separate Walk-in Closets
Dining room
- Features: Separate Formal Dining
Heating
- Central Electric
Cooling
- Central Electric
Appliances
- Included: Electric Oven, Microwave, Dishwasher, Disposal, Electric Water Heater
- Laundry: Laundry Room, Electric Dryer Hookup
Features
- High Ceilings, Ceiling Fan(s), Pantry, Granite Counters, Ceiling Fans, Breakfast Bar, Eat-in Kitchen
- Flooring: Carpet, Tile
- Windows: Shades/Blinds, Skylight(s), Blinds
- Has fireplace: Yes
- Fireplace features: Wood Burning, Wood Burning Stove
Interior area
- Total interior livable area: 3,014 sqft
Property
Parking
- Total spaces: 2
- Parking features: Both, Garage Faces Side, Attached, Concrete
- Garage spaces: 2
- Has carport: Yes
- Has uncovered spaces: Yes
Features
- Levels: Two
- Stories: 2
- Patio & porch: Porch, Deck Covered
- Exterior features: Auto Sprinkler
- Pool features: None
- Fencing: Wood
Lot
- Size: 2.07 Acres
- Features: Landscaped, Native Grass, Sandy Loam
- Topography: Level
Details
- Additional structures: Storage, Workshop, Storage Buildings
- Parcel number: 29562
Construction
Type & style
- Home type: SingleFamily
- Architectural style: Traditional
- Property subtype: Single Family Residence
Materials
- Brick and Wood, Brick
- Foundation: Slab
- Roof: Composition
Condition
- Year built: 1976
Utilities & green energy
- Sewer: Public Sewer, Aerobic Septic
- Water: City
- Utilities for property: Electricity Available
Community & HOA
Community
- Security: Smoke Detector(s)
Location
- Region: Marshall
Financial & listing details
- Price per square foot: $131/sqft
- Tax assessed value: $310,890
- Annual tax amount: $2,664
- Price range: $394.9K - $394.9K
- Date on market: 7/21/2026
- Listing terms: Cash,FHA,Conventional,VA Loan,Must Qualify
- Exclusions: Personal property, portable storage unit
- Road surface type: Concrete
Estimated market value
$383,000
$364,000 - $402,000
$2,537/mo
Price history
| Date | Event | Price |
|---|---|---|
| 9/17/2026 | Price change | $394,9000%$131/sqft |
Source:  LGVBOARD #20265219 Report a problem LGVBOARD #20265219 Report a problem | ||
| 8/25/2026 | Price change | $395,000-1.2%$131/sqft |
Source: LGVBOARD #20265219 Report a problem | ||
| 8/6/2026 | Price change | $399,900-1.3%$133/sqft |
Source: LGVBOARD #20265219 Report a problem | ||
| 7/21/2026 | Listed for sale | $405,000$134/sqft |
Source: LGVBOARD #20265219 Report a problem | ||
Public tax history
| Year | Property taxes | Tax assessment |
|---|---|---|
| 2025 | $2,664 -21.1% | $310,890 -3.7% |
| 2024 | $3,375 +8.1% | $322,750 +4.3% |
| 2023 | $3,122 -15.6% | $309,370 +17.5% |
| 2022 | $3,698 | $263,300 +13% |
| 2021 | -- | $233,050 +0.3% |
| 2020 | $3,030 -18% | $232,420 |
| 2019 | $3,696 +16.2% | $232,420 -0.9% |
| 2018 | $3,180 +0.4% | $234,540 |
| 2017 | $3,169 | $234,540 +0.3% |
| 2016 | $3,169 +2.5% | $233,780 +2.2% |
| 2015 | $3,092 +17.7% | $228,650 -0.3% |
| 2014 | $2,626 +6.2% | $229,390 |
| 2013 | $2,473 +0.7% | -- |
| 2012 | $2,456 | -- |
| 2011 | -- | -- |
| 2010 | -- | -- |
| 2009 | -- | -- |
| 2008 | -- | -- |
| 2007 | -- | -- |
| 2006 | -- | -- |
| 2005 | -- | -- |
| 2004 | -- | -- |
Find assessor info on the county website
Monthly payment
Est. payment
Payment breakdown
Explore the cost of this home by adjusting the details. Changes won't be saved.Climate risks
Neighborhood: 75672
Nearby schools
Schools provided by the listing agent
- District: Marshall ISD
Source: LGVBOARD. This data may not be complete. We recommend contacting the local school district to confirm school assignments for this home.
Similar homes
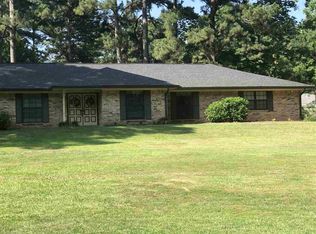
- $294,9003 bd3 ba1.9k sqft306 Cedar Cir, Marshall, TX 75672For Sale
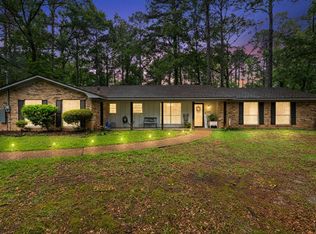 MLS ID #20262884, Colin Brady, Century 21 A Select Group. LGVBOARD
 - $449,0003 bd3 ba3.6k sqft209 Penny Ln, Marshall, TX 75672For Sale
 MLS ID #20266211, David Barrett, Ember Realty. LGVBOARD
 - $434,0003 bd2 ba2.1k sqft115 Pine Valley Dr, Marshall, TX 75672For Sale
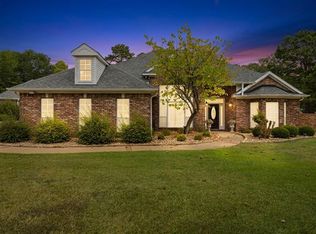 MLS ID #20266078, Lucy Golladay, Century 21 A Select Group. LGVBOARD
 - $399,0003 bd2 ba2.2k sqft4298 Strickland Springs Rd, Marshall, TX 75672For Sale
 MLS ID #20266109, Austin Moore, Austin Moore & Company Real Estate. LGVBOARD
