Want to move right in and not have to do any updates? This home has already been completely updated and is waiting for the right new owner! This floor plan offers flexibility with an open concept kitchen, living area and second living area which could function as a formal dining, office, exercise area or be converted to an additional bedroom. The property also has 2.5 acres with plenty of room to add a workshop, a fenced in backyard and covered back patio. All conveniently located between Waskom and Marshall and minutes from I-20.
For sale
$280,000
9976 Highway 80 E, Marshall, TX 75672
3beds
1,797sqft
Single Family Residence
Built in 1967
2.5 Acres Lot
$271,100 Zestimate®
$156/sqft
$-- HOA
What's special
Covered back patioFenced in backyardOpen concept kitchen
- 46 days
- 588
- 63
Zillow last checked:
Listing updated:
Listed by:
Lucy Golladay 903-930-4153,
Century 21 A Select Group
Source: LGVBOARD,MLS#: 20266318
Facts & features
Interior
Bedrooms & bathrooms
- Bedrooms: 3
- Bathrooms: 3
- Full bathrooms: 2
- 1/2 bathrooms: 1
Rooms
- Room types: Utility Room, 2 Living Areas
Bathroom
- Features: Shower Only, Shower and Tub
Dining room
- Features: See Remarks
Heating
- Central Electric
Cooling
- Central Electric
Appliances
- Included: Electric Oven, Electric Cooktop, Microwave, Dishwasher, Refrigerator, Electric Water Heater
- Laundry: Laundry Room
Features
- Number of fireplaces: 1
- Fireplace features: Wood Burning, Insert
Interior area
- Total interior livable area: 1,797 sqft
Property
Parking
- Total spaces: 2
- Parking features: Garage, Garage Faces Side, Attached
- Attached garage spaces: 2
Features
- Levels: One
- Stories: 1
- Patio & porch: Covered, Porch
- Pool features: None
- Fencing: None
Lot
- Size: 2.5 Acres
- Residential vegetation: Partially Wooded
Details
- Additional structures: Storage, Storage Buildings
- Parcel number: 36044
Construction
Type & style
- Home type: SingleFamily
- Architectural style: Traditional
- Property subtype: Single Family Residence
Materials
- Brick
- Foundation: Slab
- Roof: Composition
Condition
- Year built: 1967
Utilities & green energy
- Electric: Rural Electric
- Sewer: Aerobic Septic
- Water: Leigh
Community & HOA
Community
- Subdivision: SHERWOOD FOREST
Location
- Region: Marshall
Financial & listing details
- Price per square foot: $156/sqft
- Annual tax amount: $2,485
- Price range: $280K - $280K
- Date on market: 9/4/2026
- Listing terms: Cash,FHA,Conventional,VA Loan
- Exclusions: Mineral Rights
Estimated market value
$271,100
$258,000 - $285,000
$1,988/mo
Price history
| Date | Event | Price |
|---|---|---|
| 9/4/2026 | Listed for sale | $280,000$156/sqft |
Source:  LGVBOARD #20266318 Report a problem LGVBOARD #20266318 Report a problem | ||
Public tax history
Tax history is unavailable.
Monthly payment
Est. payment
Payment breakdown
Explore the cost of this home by adjusting the details. Changes won't be saved.Climate risks
Neighborhood: 75672
Nearby schools
Schools provided by the listing agent
- District: Marshall
Source: LGVBOARD. This data may not be complete. We recommend contacting the local school district to confirm school assignments for this home.
- $217,800-- bd-- ba1.7k sqft9830 Us Highway 80 W, Marshall, TX 75670Off Market
- $299,9993 bd3 ba1.7k sqft9976 Us Highway 80 E, Waskom, TX 75692For Sale By Owner
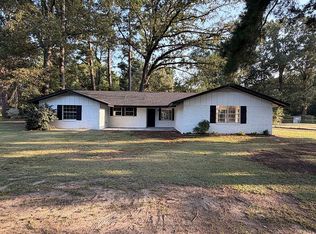
- $213,200-- bd-- ba1.7k sqft9976 Us Highway 80 W, Marshall, TX 75670Off Market
- $287,500-- bd-- ba1.9k sqft9748 Us Highway 80 W, Marshall, TX 75670Off Market
Similar homes
- $294,9003 bd3 ba1.9k sqft306 Cedar Cir, Marshall, TX 75672For Sale
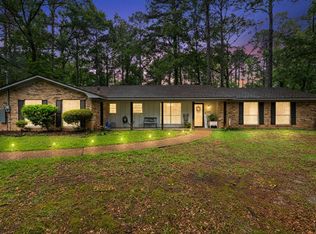 MLS ID #20262884, Colin Brady, Century 21 A Select Group. LGVBOARD
 - $285,0003 bd2 ba1.4k sqft4508 Memorial Dr, Marshall, TX 75672For Sale
 MLS ID #20265691, Austin Moore, Austin Moore & Company Real Estate. LGVBOARD
 - $255,0004 bd2 ba2.5k sqft603 Ambassador Blvd, Marshall, TX 75672For Sale
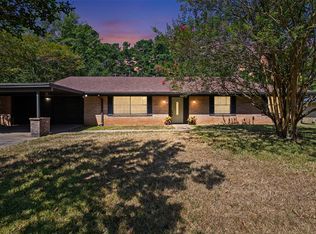 MLS ID #20265840, Shelby McCauley, Coldwell Banker Lenhart. LGVBOARD
 - $218,8883 bd2 ba1.6k sqft3607 Five Notch Rd, Marshall, TX 75672For Sale
 MLS ID #20267290, Alyssa A Dyer, BOLD Real Estate Group. LGVBOARD
