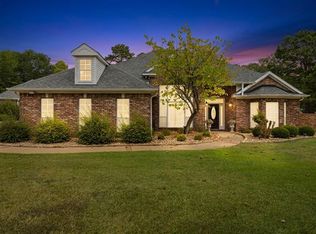
Welcome to Shadowood Lake, a fabulous gated community offering private lake access, a clubhouse, sport court, and neighborhood playground. Conveniently located with easy access to Marshall, Hallsville, Longview, and Shreveport. This spacious home offers a flexible floor plan with 4 or 5 bedrooms plus an office. The main level features two living areas, a separate dining room, three bedrooms, and 2½ baths. Upstairs you’ll find a private office, a full bath, one bedroom, and an oversized bonus room that could easily serve as a fifth bedroom, game room, or media room. Step outside to your own backyard retreat featuring a beautiful swimming pool, hot tub, and a 25’ x 52’ insulated shop with 8' tall x 10' wide doors —perfect for hobbies, storage, or additional vehicles. With no home directly behind the property, you’ll appreciate the peaceful, wide-open feel, while the inviting front porch provides the perfect place to relax and enjoy the neighborhood. All this plus a whole home generator!
For sale
Price cut: $29.9K (9/25)
$499,990
821 Shadowood Dr, Marshall, TX 75672
5beds
3,250sqft
Single Family Residence
Built in 2003
0.55 Acres Lot
$493,500 Zestimate®
$154/sqft
$-- HOA
What's special
Beautiful swimming poolSport courtHot tubWhole home generatorPrivate lake accessBackyard retreatSeparate dining room
- 79 days
- 577
- 66
Zillow last checked:
Listing updated:
Listed by:
Meredith Roel 903-238-5224,
Keller Williams Realty-Tyler
Source: LGVBOARD,MLS#: 20265460
Facts & features
Interior
Bedrooms & bathrooms
- Bedrooms: 5
- Bathrooms: 4
- Full bathrooms: 3
- 1/2 bathrooms: 1
Rooms
- Room types: Game Room, Family Room, Library/Study, 1 Living Area
Bedroom
- Features: Master Bedroom Split, Guest Bedroom Split
Bathroom
- Features: Shower Only, Tub Only, Shower and Tub, Shower and Jacuzzi Tub, Dressing Area, Separate Lavatories, Separate Water Closet, Separate Walk-in Closets, Ceramic Tile, Carpet
Dining room
- Features: Separate Formal Dining
Heating
- Central Electric, Heat Pump
Cooling
- Central Electric
Appliances
- Included: Double Oven, Electric Oven, Gas Cooktop, Dishwasher, Disposal, Vented Exhaust Fan, Electric Water Heater
- Laundry: Laundry Room, Electric Dryer Hookup
Features
- High Ceilings, Ceiling Fan(s), Ceiling Fans, Eat-in Kitchen
- Flooring: Carpet, Tile, Hardwood
- Windows: Shades/Blinds, Storm Window(s)
- Has fireplace: Yes
- Fireplace features: Gas Log
Interior area
- Total interior livable area: 3,250 sqft
Video & virtual tour
Property
Parking
- Total spaces: 2
- Parking features: Garage, Garage Faces Side, Garage Door Opener, Workshop in Garage, Attached, Rear/Side Entry, Concrete
- Attached garage spaces: 2
- Has uncovered spaces: Yes
Features
- Levels: Two,2 Story
- Stories: 2
- Patio & porch: Covered, Porch
- Exterior features: Sprinkler System
- Has private pool: Yes
- Pool features: Heated, Gunite, In Ground, Chlorine
- Has spa: Yes
- Spa features: Outdoor Hot Tub/Spa, Bath
- Fencing: Wood
Lot
- Size: 0.55 Acres
- Features: Landscaped, Native Grass
- Topography: Hilly
Details
- Additional structures: Storage, Workshop, Storage Buildings, Outbuilding
- Parcel number: 29218
Construction
Type & style
- Home type: SingleFamily
- Architectural style: Traditional
- Property subtype: Single Family Residence
Materials
- Brick
- Foundation: Slab
- Roof: Composition
Condition
- Year built: 2003
Utilities & green energy
- Electric: COOP Electric
- Gas: Propane
- Sewer: Aerobic Septic, Community
- Water: Community, Community
- Utilities for property: Electricity Available, Propane
Community & HOA
Community
- Security: Security Gate, Smoke Detector(s)
- Subdivision: Shadowood Lake Estate
HOA
- Has HOA: Yes
Location
- Region: Marshall
Financial & listing details
- Price per square foot: $154/sqft
- Tax assessed value: $432,500
- Annual tax amount: $3,467
- Price range: $500K - $500K
- Date on market: 7/30/2026
- Listing terms: Cash,FHA,Conventional,VA Loan
- Exclusions: Shop AC Unit
- Road surface type: Asphalt
Estimated market value
$493,500
$469,000 - $518,000
$3,861/mo
Price history
| Date | Event | Price |
|---|---|---|
| 9/25/2026 | Price change | $499,990-5.6%$154/sqft |
Source:  LGVBOARD #20265460 Report a problem LGVBOARD #20265460 Report a problem | ||
| 9/4/2026 | Price change | $529,900-3.6%$163/sqft |
Source: LGVBOARD #20265460 Report a problem | ||
| 8/16/2026 | Price change | $549,500-2.7%$169/sqft |
Source: LGVBOARD #20265460 Report a problem | ||
| 7/30/2026 | Listed for sale | $565,000+57%$174/sqft |
Source: LGVBOARD #20265460 Report a problem | ||
| 2/24/2021 | Sold | -- |
Source: LGVBOARD #20210048 Report a problem | ||
| 1/5/2021 | Price change | $359,900+0.4%$111/sqft |
Source: CENTURY 21 A SELECT GROUP #20210048 Report a problem | ||
| 12/13/2020 | Listed for sale | $358,500$110/sqft |
Source: Owner Report a problem | ||
| 7/1/2016 | Sold | -- |
Source: Agent Provided Report a problem | ||
| 12/30/2005 | Sold | -- |
Source: Public Record Report a problem | ||
Public tax history
| Year | Property taxes | Tax assessment |
|---|---|---|
| 2025 | $3,494 +6.5% | $432,500 +9.7% |
| 2024 | $3,280 +5.8% | $394,290 +2.4% |
| 2023 | $3,100 -19% | $385,060 +12.2% |
| 2022 | $3,826 | $343,170 +12.8% |
| 2021 | -- | $304,300 +2.3% |
| 2020 | $3,737 -28.2% | $297,460 -2% |
| 2019 | $5,208 +27.4% | $303,680 +1.1% |
| 2018 | $4,086 +41.1% | $300,370 -2.2% |
| 2017 | $2,897 | $307,220 +1.2% |
| 2016 | $2,897 -2.1% | $303,480 -1.9% |
| 2015 | $2,957 +22.1% | $309,210 -0.2% |
| 2014 | $2,421 +9.2% | $309,790 |
| 2013 | $2,218 -1.1% | -- |
| 2012 | $2,242 | -- |
| 2011 | -- | -- |
| 2010 | -- | -- |
| 2009 | -- | -- |
| 2008 | -- | -- |
| 2007 | -- | -- |
| 2006 | -- | -- |
| 2004 | -- | -- |
Find assessor info on the county website
Monthly payment
Est. payment
Payment breakdown
Explore the cost of this home by adjusting the details. Changes won't be saved.Climate risks
Neighborhood: 75672
Nearby schools
Schools provided by the listing agent
- District: Marshall ISD
Source: LGVBOARD. This data may not be complete. We recommend contacting the local school district to confirm school assignments for this home.

Similar homes
- $434,0003 bd2 ba2.1k sqft115 Pine Valley Dr, Marshall, TX 75672For Sale
 MLS ID #20266078, Lucy Golladay, Century 21 A Select Group. LGVBOARD
 - $394,9004 bd3 ba3k sqft304 Cedar Cir, Marshall, TX 75672For Sale
 MLS ID #20265219, Sarah Johnston, Julie Woods & Associate RE Firm. LGVBOARD
 - $445,0003 bd3 ba3.6k sqft209 Penny Ln, Marshall, TX 75672For Sale
 MLS ID #20266211, David Barrett, Ember Realty. LGVBOARD
 - $519,9994 bd3 ba2.9k sqft395 Bolding Rd, Marshall, TX 75670For Sale
 MLS ID #20267265, Tanya L Ketchum, BOLD Real Estate Group. LGVBOARD
