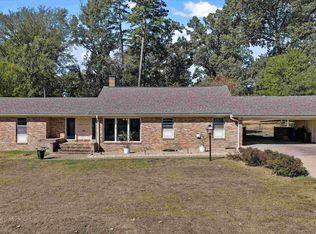
Luxury country living on 13.93 picturesque acres! This custom 2,880-square-foot home offers 3 bedrooms, 3 full baths, plus a private office that can easily serve as a fourth bedroom—all surrounded by the privacy and beauty of East Texas countryside. Designed for both comfortable everyday living and entertaining, the home features soaring ceilings, granite countertops throughout and two spacious living areas. The den includes a custom-built wet bar, while the impressive fireplace with ducted insert and thermostat-controlled heater creates a warm and inviting gathering space. The primary suite is a true retreat with tall ceilings, dual walk-in closets, separate lavatories, a whirlpool tub and marble walk-in shower. Outside is where this property truly sets itself apart. Enjoy your own resort-style backyard featuring a 10-foot-deep gunite pool, oversized cool decking and metal fencing. The covered outdoor kitchen is ready for entertaining with granite countertops, a built-in Weber grill and Camp Chef smoker. Need space for hobbies, equipment or projects? The property also features a 24x40 wired workshop on a concrete slab, plus additional electric and water hookups ideal for an RV and a shaded fenced area for pets. Additional features include two-zone HVAC, two water heaters, deep-well water filtration system, eight-zone Hunter sprinkler system and French drain system. Nearly 14 acres, a custom home, resort-style pool, outdoor kitchen, workshop and RV accommodations—all in one property. With its newly improved price, this exceptional East Texas estate deserves another look. Schedule your private tour and experience everything it has to offer!
For sale
Price cut: $31.9K (10/7)
$624,900
2866 Fm 2625 E, Marshall, TX 75672
3beds
2,834sqft
Single Family Residence
Built in 1984
13.93 Acres Lot
$591,800 Zestimate®
$221/sqft
$-- HOA
What's special
Outdoor kitchenBuilt-in weber grillResort-style poolRv accommodationsResort-style backyardCamp chef smokerSeparate lavatories
- 102 days
- 549
- 64
Zillow last checked:
Listing updated:
Listed by:
Jessica Langston 903-331-5123,
Scarborough Realty Group TX -Carthage
Source: LGVBOARD,MLS#: 20264967
Facts & features
Interior
Bedrooms & bathrooms
- Bedrooms: 3
- Bathrooms: 3
- Full bathrooms: 3
Rooms
- Room types: Living Room, Den, Office, Utility Room
Bedroom
- Features: All Bedrooms Downstairs, Separate walk-In Closets
Bathroom
- Features: Shower and Jacuzzi Tub, Separate Lavatories, Walk-In Closet(s), Separate Walk-in Closets, Ceramic Tile, Granite Counters
Heating
- Central Electric, See Remarks
Cooling
- Central Electric
Appliances
- Included: Electric Oven, Electric Cooktop, Dishwasher, Trash Compactor, Refrigerator, Ice Maker, Electric Water Heater, More Than One Water Heater
- Laundry: Laundry Room, Electric Dryer Hookup, Washer Hookup
Features
- High Ceilings, Bookcases, Wet Bar, Ceiling Fan(s), Cable TV, Pantry, Ceiling Fans, High Speed Internet, Breakfast Bar, Eat-in Kitchen
- Flooring: Carpet, Tile, Hardwood
- Windows: Blinds, Storm Window(s)
- Number of fireplaces: 1
- Fireplace features: Wood Burning, Living Room, See Remarks
Interior area
- Total interior livable area: 2,834 sqft
Property
Parking
- Total spaces: 2
- Parking features: Carport, Garage Faces Side, Workshop in Garage, Attached, Circular Driveway, Paved, Gravel
- Garage spaces: 2
- Has carport: Yes
- Has uncovered spaces: Yes
Features
- Levels: One
- Stories: 1
- Patio & porch: Covered
- Exterior features: Sprinkler System, Rain Gutters
- Has private pool: Yes
- Pool features: Gunite, In Ground, Fenced
- Fencing: Metal Fence,Chain Link
Lot
- Size: 13.93 Acres
- Features: Landscaped, Native Grass, Sandy Loam
- Topography: Level,Sloping
- Residential vegetation: Partially Wooded
Details
- Additional structures: Workshop
- Parcel number: 49925
Construction
Type & style
- Home type: SingleFamily
- Architectural style: Traditional
- Property subtype: Single Family Residence
Materials
- Brick
- Foundation: Slab
- Roof: Composition,Ridge Vent
Condition
- Year built: 1984
Utilities & green energy
- Water: Well, Well
- Utilities for property: Electricity Available
Community & HOA
Community
- Senior community: Yes
Location
- Region: Marshall
Financial & listing details
- Price per square foot: $221/sqft
- Tax assessed value: $457,970
- Annual tax amount: $979
- Price range: $624.9K - $624.9K
- Date on market: 7/12/2026
- Listing terms: Cash,FHA,Conventional,VA Loan,Must Qualify
- Exclusions: Personal Items - see remarks
- Road surface type: Asphalt
Estimated market value
$591,800
$562,000 - $621,000
$2,913/mo
Price history
| Date | Event | Price |
|---|---|---|
| 10/7/2026 | Price change | $624,900-4.9%$221/sqft |
Source:  LGVBOARD #20264967 Report a problem LGVBOARD #20264967 Report a problem | ||
| 7/12/2026 | Listed for sale | $656,780$232/sqft |
Source: LGVBOARD #20264967 Report a problem | ||
Public tax history
| Year | Property taxes | Tax assessment |
|---|---|---|
| 2025 | $1,232 +2.6% | $457,970 +16.3% |
| 2024 | $1,201 +7.4% | $393,760 +3.8% |
| 2023 | $1,119 -57.5% | $379,350 +12.4% |
| 2022 | $2,631 | $337,360 +16.9% |
| 2021 | -- | $288,660 +3.7% |
| 2020 | $1,775 -32% | $278,360 +1.3% |
| 2019 | $2,612 +47.1% | $274,730 +1.4% |
| 2018 | $1,775 | $270,850 |
| 2017 | $1,775 | -- |
| 2016 | $1,775 +11.2% | -- |
| 2015 | $1,597 -3% | $228,250 +1.9% |
| 2014 | $1,645 -1.6% | $224,030 |
| 2013 | $1,672 -1% | -- |
| 2012 | $1,690 | -- |
| 2010 | -- | -- |
| 2009 | -- | -- |
| 2008 | -- | -- |
| 2007 | -- | -- |
| 2006 | -- | -- |
| 2005 | -- | -- |
| 2004 | -- | -- |
Find assessor info on the county website
Monthly payment
Est. payment
Payment breakdown
Explore the cost of this home by adjusting the details. Changes won't be saved.Climate risks
Neighborhood: 75672
Nearby schools
Schools provided by the listing agent
- District: Marshall
Source: LGVBOARD. This data may not be complete. We recommend contacting the local school district to confirm school assignments for this home.


Similar homes
- $445,0003 bd3 ba3.6k sqft209 Penny Ln, Marshall, TX 75672For Sale
 MLS ID #20266211, David Barrett, Ember Realty. LGVBOARD
 - $519,9994 bd3 ba2.9k sqft395 Bolding Rd, Marshall, TX 75670For Sale
 MLS ID #20267265, Tanya L Ketchum, BOLD Real Estate Group. LGVBOARD
 - $394,9004 bd3 ba3k sqft304 Cedar Cir, Marshall, TX 75672For Sale
 MLS ID #20265219, Sarah Johnston, Julie Woods & Associate RE Firm. LGVBOARD
 - $320,0003 bd2 ba3.3k sqft2801 Waubun St, Marshall, TX 75672For Sale
 MLS ID #20266994, Shane P Iliff, Coldwell Banker Lenhart-Marshall. LGVBOARD
