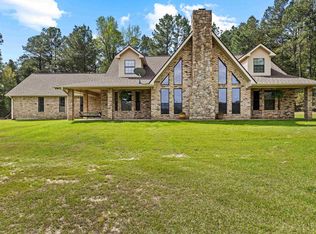
Cross B Ranch offers 13.17 acres of East Texas beauty, rustic craftsmanship, and true equestrian functionality—an uncommon combination in today’s market. Located in the gated Kellyville community and minutes from the legendary Josey Ranch, this four-bedroom, three-bath home blends character-filled country living with a fully developed equine and livestock setup. From the decorative gate, mature heritage oaks frame fenced and cross-fenced pastures, creating a shaded, established landscape ready for horses, cattle, or mixed livestock. The ranch infrastructure is turnkey, featuring pipe fencing with hot wire, catch pens, corrals, paddock areas, and multiple water spigots fed by a private well. Everything is already organized for efficient rotation, separation, and daily ranch operations. A riding arena and pole barn anchor the equestrian facilities, complete with covered stalls, drains, feed troughs, enclosed tack and feed rooms, saddle storage, and additional animal-friendly spaces. An equipment shed, chicken coop, and ample storage round out a setup designed for real ranch life. Inside, rustic craftsmanship shines through custom woodwork, warm flooring, and barn-inspired details. The living area centers around a striking stone wood-burning fireplace, while large windows frame views of the surrounding pastures. The kitchen blends granite countertops, stainless appliances, and beautiful cabinetry with an oversized breakfast bar. A dramatic bay window in the dining area overlooks horses and longhorns grazing just beyond the fence line. The downstairs primary suite features rich wood walls, abundant natural light, and a soaring cathedral ceiling with French doors opening to the backyard. A second downstairs bedroom with its own bath and laundry hookups offers ideal space for guests or multigenerational living. Upstairs, two additional bedrooms, a full bath, another laundry hookup, a huge walk-in closet, exposed beams, and attic storage provide flexibility for families or long-term arrangements. Outdoor amenities include a three-bay carport, garage/workshop, lean-to storage, and a covered outdoor kitchen with sink, refrigerator, cabinetry, and serving bar. A fire pit, koi pond, and shaded relaxation areas create peaceful spaces to unwind after a day on the ranch. The gated community adds private lakes and maintained riding trails across 353 acres, all less than 10 minutes from historic downtown Jefferson and close to Caddo Lake and Lake O’ the Pines. Cross B Ranch offers a rare blend of equestrian infrastructure, architectural charm, and outdoor living—ready for its next chapter.
For sale
$650,000
159 Kelly Vista Way, Jefferson, TX 75657
4beds
2,500sqft
Single Family Residence
Built in 2012
13.17 Acres Lot
$621,900 Zestimate®
$260/sqft
$-- HOA
What's special
Striking stone wood-burning fireplaceRustic craftsmanshipThree-bay carportFenced and cross-fenced pasturesWarm flooringStainless appliancesCovered stalls
- 46 days
- 263
- 28
Likely to sell faster than
Zillow last checked:
Listing updated:
Listed by:
Susan W Jackson 903-720-7517,
Century 21 Platinum Partners
Source: LGVBOARD,MLS#: 20266208
Facts & features
Interior
Bedrooms & bathrooms
- Bedrooms: 4
- Bathrooms: 3
- Full bathrooms: 3
Rooms
- Room types: Living Room, Office, Utility Room
Bedroom
- Features: Master Bedroom Split, Walk-In Closet(s)
Bathroom
- Features: Shower Only, Shower/Tub, Walk-In Closet(s), Ceramic Tile
Dining room
- Features: Separate Formal Dining
Heating
- Heat Pump
Cooling
- Central Electric
Appliances
- Included: Elec Range/Oven, Free-Standing Range, Electric Oven, Electric Cooktop, Microwave, Dishwasher, Vented Exhaust Fan, Electric Water Heater, More Than One Water Heater
- Laundry: Laundry Room, Electric Dryer Hookup, Washer Hookup
Features
- High Ceilings, Ceiling Fan(s), Granite Counters, Ceiling Fans, Master Downstairs, In-Law Floorplan
- Flooring: Carpet, Vinyl, Tile
- Windows: Shades/Blinds, Blinds
- Has fireplace: Yes
- Fireplace features: Wood Burning, Living Room
Interior area
- Total interior livable area: 2,500 sqft
Property
Parking
- Total spaces: 3
- Parking features: Carport, Garage Faces Side, Attached, Concrete, Gravel
- Garage spaces: 3
- Has carport: Yes
- Has uncovered spaces: Yes
Features
- Levels: Two
- Stories: 2
- Patio & porch: Patio, Covered, Porch
- Pool features: None
- Fencing: Wood,Metal Fence
Lot
- Size: 13.17 Acres
- Residential vegetation: Partially Wooded
Details
- Additional structures: Workshop, Barn/Stable, Gazebo, Barn(s), Corral(s)
- Parcel number: 40338
- Horse amenities: Tack Room
Construction
Type & style
- Home type: SingleFamily
- Architectural style: Ranch
- Property subtype: Single Family Residence
Materials
- Wood/Frame, Stone/Rock
- Foundation: Slab
- Roof: Aluminum/Metal
Condition
- Year built: 2012
Utilities & green energy
- Sewer: Aerobic Septic
- Water: Well, Well
- Utilities for property: Electricity Available
Community & HOA
Location
- Region: Jefferson
Financial & listing details
- Price per square foot: $260/sqft
- Tax assessed value: $240,500
- Annual tax amount: $427
- Price range: $650K - $650K
- Date on market: 8/31/2026
- Listing terms: Cash,Conventional
- Exclusions: personal
- Road surface type: Oil
Estimated market value
$621,900
$591,000 - $653,000
$2,682/mo
Price history
| Date | Event | Price |
|---|---|---|
| 8/31/2026 | Listed for sale | $650,000$260/sqft |
Source:  LGVBOARD #20266208 Report a problem LGVBOARD #20266208 Report a problem | ||
| 7/17/2026 | Listing removed | $650,000$260/sqft |
Source: My State MLS #11732728 Report a problem | ||
| 6/19/2026 | Price change | $650,000-7%$260/sqft |
Source: REALSTACK #103332 Report a problem | ||
| 5/16/2026 | Price change | $699,000-6.8%$280/sqft |
Source: REALSTACK #103332 Report a problem | ||
| 4/23/2026 | Listed for sale | $750,000$300/sqft |
Source: REALSTACK #103332 Report a problem | ||
Public tax history
| Year | Property taxes | Tax assessment |
|---|---|---|
| 2025 | -- | $240,500 -2.3% |
| 2024 | -- | $246,270 -1.1% |
| 2023 | -- | $249,090 +116.1% |
| 2022 | -- | $115,290 +18.9% |
| 2021 | -- | $96,980 -0.6% |
| 2020 | -- | $97,590 +0.9% |
| 2018 | -- | $96,710 |
| 2017 | -- | -- |
| 2016 | -- | -- |
Find assessor info on the county website
Monthly payment
Est. payment
Payment breakdown
Explore the cost of this home by adjusting the details. Changes won't be saved.Climate risks
Neighborhood: 75657
Nearby schools
Schools provided by the listing agent
- District: Jefferson
Source: LGVBOARD. This data may not be complete. We recommend contacting the local school district to confirm school assignments for this home.
Similar homes
- $599,0002 bd3 ba1.5k sqft200 Equestrian Cir, Jefferson, TX 75657For Sale
 MLS ID #21341646, Amber Jenkins. NTREIS
 - $669,0003 bd2 ba1.5k sqft2924 Us Highway 59 S, Jefferson, TX 75657For Sale
 MLS ID #20266423, Susan W Jackson, Century 21 Platinum Partners. LGVBOARD
 - $599,0005 bd6 ba2.9k sqft203 E Dixon St, Jefferson, TX 75657For Sale
 MLS ID #20266713, Janna R Schick, Dave Perry Miller Real Estate. LGVBOARD
 - $485,0004 bd4 ba2.9k sqft450 Reeves Ln, Jefferson, TX 75657For Sale
 MLS ID #20262236, Matt L Whitfield, Century 21 A Select Group. LGVBOARD
