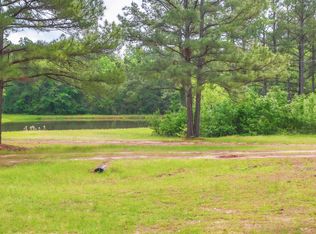
Nestled on approximately 50 picturesque acres in Cass County, just outside of Jefferson near the community of Lodi, this exceptional property offers the perfect blend of country living, privacy, and versatility. The spacious five-bedroom, three-bath main home provides ample room for a growing family, entertaining guests, or simply enjoying peaceful rural living. The acreage features a beautiful combination of open pasture and mature woods, making it ideal for livestock, hunting, recreation, or exploring the outdoors. All of the features adds to the property’s charm and provides a tranquil setting to enjoy the surrounding nature. Adding incredible value is a separate two-bedroom, one-bath home, perfect for extended family, guests, rental income, or a caretaker’s residence. Whether you’re looking for a private family estate, multi-generational living, or a property with endless possibilities, this one-of-a-kind East Texas retreat offers the space, beauty, and flexibility to make your vision a reality.
For sale
$724,900
2847 County Road 1764, Jefferson, TX 75657
5beds
2,400sqft
:
Get pre-qualified$4,985/mo
Single Family Residence
Built in 2007
50.3 Acres Lot
$686,900 Zestimate®
$302/sqft
$-- HOA
What's special
Separate two-bedroom one-bath homeOpen pastureMature woods
- 2 days |
- 218 |
- 17 |
Likely to sell faster than
Zillow last checked:
Listing updated:
Listed by:
Victoria Wolfe 903-720-3826,
Texas Real Estate Executives,
George W Wolfe 903-720-5030,
Texas Real Estate Executives
Source: LGVBOARD,MLS#: 20265339
Facts & features
Interior
Bedrooms & bathrooms
- Bedrooms: 5
- Bathrooms: 3
- Full bathrooms: 3
Rooms
- Room types: 1 Living Area
Bedroom
- Features: Master Bedroom Split, Walk-In Closet(s)
Bathroom
- Features: Shower and Tub, Shower/Tub
Heating
- Central Electric
Cooling
- Central Electric
Appliances
- Included: Elec Range/Oven, Electric Water Heater
- Laundry: Laundry Room
Features
- Eat-in Kitchen
- Flooring: Tile, Laminate
- Has fireplace: Yes
- Fireplace features: Wood Burning
Interior area
- Total interior livable area: 2,400 sqft
Property
Parking
- Total spaces: 2
- Parking features: Garage, Garage Faces Side, Attached, Natural
- Attached garage spaces: 2
- Has uncovered spaces: Yes
Features
- Levels: Two
- Stories: 2
- Patio & porch: Porch
- Exterior features: Balcony
- Pool features: None
- Fencing: Cross Fenced,Barbed Wire
Lot
- Size: 50.3 Acres
- Features: Native Grass, Bahia Grass
- Topography: Level,Rolling
- Residential vegetation: Partially Wooded, Mixed
Details
- Additional structures: Storage, Guest Quarters, Storage Buildings
- Parcel number: 2108, 2109
Construction
Type & style
- Home type: SingleFamily
- Architectural style: Traditional
- Property subtype: Single Family Residence
Materials
- Siding
- Foundation: Slab
- Roof: Composition
Condition
- Year built: 2007
Utilities & green energy
- Electric: COOP Electric
- Gas: Propane
- Sewer: Conventional Septic
- Water: Well, Well
- Utilities for property: Propane
Community & HOA
Location
- Region: Jefferson
Financial & listing details
- Price per square foot: $302/sqft
- Tax assessed value: $545,940
- Annual tax amount: $7,491
- Price range: $724.9K - $724.9K
- Date on market: 7/25/2026
- Listing terms: Cash,FHA,Conventional,VA Loan
- Exclusions: NONE
- Road surface type: Oil
Estimated market value
$686,900
$653,000 - $721,000
$2,380/mo
Price history
| Date | Event | Price |
|---|---|---|
| 7/25/2026 | Listed for sale | $724,900-0.7%$302/sqft |
Source:  LGVBOARD #20265339 Report a problem LGVBOARD #20265339 Report a problem | ||
| 1/12/2022 | Listing removed | -- |
Source:  GTARMLS #10141904 Report a problem GTARMLS #10141904 Report a problem | ||
| 10/25/2021 | Listed for sale | $730,000+102.8%$304/sqft |
Source: GTARMLS #10141904 Report a problem | ||
| 6/21/2019 | Sold | -- |
Source: LGVBOARD #20192405 Report a problem | ||
| 5/7/2019 | Listed for sale | $360,000$150/sqft |
Source: DABCO REALTY #20192405 Report a problem | ||
Public tax history
| Year | Property taxes | Tax assessment |
|---|---|---|
| 2025 | -- | $437,737 +9.7% |
| 2024 | $949 +8.6% | $398,946 +10.6% |
| 2023 | $874 -11.8% | $360,818 +9.7% |
| 2022 | $991 +0.5% | $328,778 +8.4% |
| 2021 | $986 +8.8% | $303,221 +13.1% |
| 2020 | $906 | $267,999 -0.7% |
| 2019 | -- | $269,840 +3.4% |
| 2018 | -- | $260,990 +0.3% |
| 2017 | -- | $260,320 +0.9% |
| 2016 | -- | $258,110 +0.4% |
| 2015 | -- | $257,070 +0.5% |
| 2014 | -- | $255,900 +28.4% |
| 2013 | -- | $199,370 0% |
| 2012 | -- | $199,450 +72.9% |
| 2011 | -- | $115,380 +45.5% |
| 2010 | -- | $79,300 |
| 2009 | -- | $79,300 |
| 2008 | -- | $79,300 |
| 2007 | -- | -- |
Find assessor info on the county website
Monthly payment
Est. payment
Payment breakdown
Explore the cost of this home by adjusting the details. Changes won't be saved.Climate risks
Neighborhood: 75657
Nearby schools
GreatSchools rating
- 2/10Linden Elementary SchoolGrades: PK-5Distance: 8.2 mi
- 4/10Mae Luster Stephens Junior High SchoolGrades: 6-8Distance: 6.3 mi
- 7/10Linden-Kildare High SchoolGrades: 9-12Distance: 5.6 mi
Schools provided by the listing agent
- District: Linden-Kildare
Source: LGVBOARD. This data may not be complete. We recommend contacting the local school district to confirm school assignments for this home.
- $46,570-- bd2 ba896 sqft2819 County Road 1764, Jefferson, TX 75657Off Market
- $149,500-- bd2 ba2.8k sqft2998 County Road 1764, Jefferson, TX 75657Off Market
- $185,00018.15 Acres20 County Road 1766, Jefferson, TX 75657Lot/Land
- $14,970-- bd-- ba1.2k sqft22 County Road 1766, Jefferson, TX 75657Off Market
- $48,110-- bd-- ba1.6k sqft3080 County Road 1764, Jefferson, TX 75657Off Market
- $196,670-- bd2 ba1.4k sqft143 County Road 1766, Linden, TX 75657Off Market
- $158,300-- bd2 ba1.3k sqft15 County Road 1772, Jefferson, TX 75657Off Market
- $30,220-- bd1 ba1.4k sqft15 County Road 1772, Lodi, TX 75657Off Market
A local agent can set up tours, give advice and negotiate with sellers.
Similar homes
- $799,2503 bd3 ba1.7k sqft1903 Fm 134, Jefferson, TX 75657For Sale
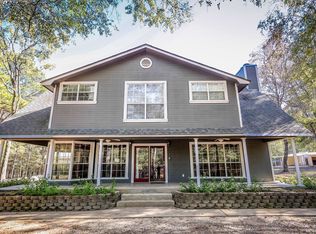 MLS ID #20260407, Mark W Coleman, TX Farms & Ranches/Park Village. LGVBOARD
 - $615,0003 bd3 ba2k sqft4367 Blackjack Rd, Jefferson, TX 75657For Sale
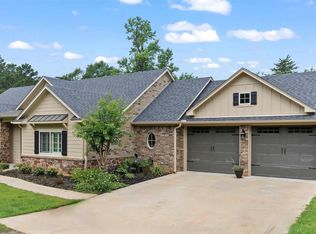 MLS ID #21289412, Teresa Angelo. NTREIS
 - $485,0004 bd4 ba2.9k sqft450 Reeves Ln, Jefferson, TX 75657For Sale
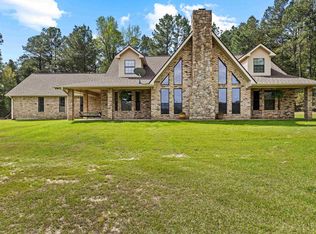 MLS ID #20262236, Matt L Whitfield, Century 21 A Select Group. LGVBOARD
 - $734,0002 bd3 ba1.9k sqft794 Private Road 7219, Jefferson, TX 75657For Sale
 MLS ID #26006968, Stephanie Murray, SCM Realty. GTARMLS
 - $660,0004 bd5 ba1.8k sqft306 S Line St, Jefferson, TX 75657For SaleMLS ID #20254365, Kelly Groce, Coldwell Banker Lenhart. LGVBOARD
- $599,0005 bd6 ba2.9k sqft203 E Dixon St, Jefferson, TX 75657For SaleMLS ID #21153657, Janna Schick. NTREIS
- $460,0003 bd3 ba2.8k sqft1501 Boon Dock Rd, Avinger, TX 75630For SaleMLS ID #20261698, Heidi Hitt, Miller Homes Group Longview. LGVBOARD
- $750,0005 bd5 ba2.9k sqft1265 County Road 4223, Atlanta, TX 75551For Sale By Owner
- $739,9003 bd3 ba2.4k sqft1107 County Road 2349, Marietta, TX 75566For SaleMLS ID #204875, Renee McCoart. TMLS
- $724,0003 bd3 ba2.9k sqft4500 Township Road Dm #2328, Atlanta, TX 75551For SaleMLS ID #204975, Tessa Ray. TMLS
- $545,0005 bd51 ba2.4k sqft502 E Benners St, Jefferson, TX 75657For SaleMLS ID #20262223, Kathy Whitfield, Century 21 A Select Group. LGVBOARD
- $665,0003 bd2 ba2.5k sqft10651 Murry Ln, Vivian, LA 71082For SaleMLS ID #21263972, Garrett Hooper. NTREIS
- $459,0003 bd3 ba2k sqft302 Lake St, Jefferson, TX 75657For Sale By Owner
- $695,0004 bd3 ba2.4k sqft59 County Road 1530, Avinger, TX 75630For SaleMLS ID #20256147, Aaron P Jistel, ListingSpark. LGVBOARD
- $650,0004 bd3 ba1.8k sqft2061 Owens Corner Rd, Karnack, TX 75661For SaleMLS ID #20264962, Zach Fuller, JBK Residential. LGVBOARD
- $599,0003 bd4 ba2.7k sqft5454 Fm 1841, Linden, TX 75563For SaleMLS ID #26004821, Kathy Carpenter, Century 21 Premier Group. GTARMLS
- $525,0003 bd3 ba2.7k sqft202 Marks Ln, Linden, TX 75563For SaleMLS ID #20264549, Cathy Surratt, Coldwell Banker Lenhart. LGVBOARD
- $774,9004 bd4 ba3k sqft287 County Road 1596, Avinger, TX 75630For SaleMLS ID #20264386, Tina Holland, JR Realty. LGVBOARD
- $499,9003 bd2 ba2k sqft2989 Fm 1841, Linden, TX 75563For SaleMLS ID #20257523, Susan W Jackson, Century 21 Platinum Partners. LGVBOARD
- $449,0003 bd3 ba1.7k sqft400 Private Road 7219, Jefferson, TX 75657For SaleMLS ID #20262996, Regina Echols, Real Estate Marketing. LGVBOARD
