Beautifully maintained one story, 2978 sq. ft. historical residence can be utilized as personal home or B&B as it is presently. Original portion was constructed in 1873 in the Stick Eastlake style and was relocated to Jefferson from Marshall, TX, in 1990. Situated in coveted Historical District, it has 5 bedrooms, 6 baths, 2 living areas, 1 spacious dining area, recently updated kitchen with granite counters, gas cooktop, stainless appliances, warming drawer, and huge pantry, 3 covered porches and storage building. Original parlor has hardwoods, fireplace and triple crown molding. Utility room has 2 sets of commercial stacked washer-dryers. Each bedroom has its own bath. Stunning drive up appeal, with lush landscaping enhancing the approximately half acre lot and a view of gorgeous azaleas in the spring. Extra long driveway offers plenty of room for parking. You will not be disappointed when you view this home!
For sale
$599,000
203 E Dixon St, Jefferson, TX 75657
5beds
2,978sqft
Single Family Residence
Built in 1873
0.48 Acres Lot
$-- Zestimate®
$201/sqft
$-- HOA
What's special
Triple crown moldingStorage buildingStainless appliancesApproximately half acre lotLush landscapingStunning drive up appealWarming drawer
- 24 days
- 577
- 21
Zillow last checked:
Listing updated:
Listed by:
Janna R Schick 214-354-2115,
Dave Perry Miller Real Estate
Source: LGVBOARD,MLS#: 20266713
Facts & features
Interior
Bedrooms & bathrooms
- Bedrooms: 5
- Bathrooms: 6
- Full bathrooms: 6
Rooms
- Room types: Living Room, Den, Utility Room, 2 Living Areas
Primary bedroom
- Area: 208
- Dimensions: 16 x 13
Bedroom 2
- Area: 182
- Dimensions: 14 x 13
Bedroom 3
- Area: 224
- Dimensions: 16 x 14
Bedroom 4
- Area: 280
- Dimensions: 20 x 14
Dining room
- Features: Formal Living Combo, See Remarks
Family room
- Area: 221
- Dimensions: 17 x 13
Kitchen
- Area: 225
- Dimensions: 15 x 15
Living room
- Area: 378
- Dimensions: 27 x 14
Heating
- Central Electric, Zoned, Central Gas, Wall Furnace
Cooling
- Central Electric, Central Gas, Individual Controlled, Window Unit(s), Zoned
Appliances
- Included: Electric Oven, Gas Cooktop, Microwave, Dishwasher, Disposal, Refrigerator, Washer, Dryer, Gas Water Heater, More Than One Water Heater
- Laundry: Electric Dryer Hookup, Laundry Room, Washer Hookup
Features
- High Ceilings, Ceiling Fan(s), Cable TV, Pantry, Granite Counters, Ceiling Fans, High Speed Internet, Eat-in Kitchen
- Flooring: Vinyl, Tile, Hardwood
- Windows: Shades/Blinds
- Number of fireplaces: 1
- Fireplace features: Gas Log, Living Room
Interior area
- Total interior livable area: 2,978 sqft
Property
Parking
- Parking features: No Garage, None, Circular Driveway, Gravel
- Has uncovered spaces: Yes
Features
- Levels: One
- Stories: 1
- Patio & porch: Porch
- Exterior features: Sprinkler System
- Pool features: None
- Fencing: Wood
Lot
- Size: 0.48 Acres
- Dimensions: 135 x 155
- Features: Landscaped, Native Grass, Other/See Remarks
- Topography: Level
- Residential vegetation: Mixed
Details
- Additional structures: Storage, Storage Buildings
- Parcel number: 32989
Construction
Type & style
- Home type: SingleFamily
- Architectural style: Victorian
- Property subtype: Single Family Residence
Materials
- Siding
- Foundation: Combo Pier And Beam/Slab
- Roof: Composition
Condition
- Year built: 1873
Details
- Warranty included: Yes
Utilities & green energy
- Gas: Gas
- Sewer: Public Sewer
- Water: Public Water, City
- Utilities for property: Electricity Available, Cable Available
Community & HOA
Location
- Region: Jefferson
Financial & listing details
- Price per square foot: $201/sqft
- Tax assessed value: $306,340
- Annual tax amount: $5,233
- Price range: $599K - $599K
- Date on market: 9/23/2026
- Listing terms: Cash,Conventional
- Exclusions: See agent
- Road surface type: Asphalt
Estimated market value
Not available
Estimated sales range
Not available
Not available
Price history
| Date | Event | Price |
|---|---|---|
| 7/4/2026 | Price change | $599,000-4.8%$201/sqft |
Source: NTREIS #21153657 Report a problem | ||
| 3/22/2026 | Price change | $629,000-10%$211/sqft |
Source: NTREIS #21153657 Report a problem | ||
| 1/19/2026 | Listed for sale | $699,000+105.6%$235/sqft |
Source: NTREIS #21153657 Report a problem | ||
| 9/1/2020 | Sold | -- |
Source:  LGVBOARD #20201685 Report a problem LGVBOARD #20201685 Report a problem | ||
| 4/6/2020 | Listed for sale | $339,900-9.6%$114/sqft |
Source: CENTURY 21 A Select Group #20201685 Report a problem | ||
| 5/3/2019 | Price change | $375,900-0.8%$126/sqft |
Source: RE/MAX Cross Country #14081137 Report a problem | ||
| 4/15/2019 | Listed for sale | $379,000-1.8%$127/sqft |
Source: Owner Report a problem | ||
| 12/2/2018 | Listing removed | $386,000$130/sqft |
Source: United Country Report a problem | ||
| 2/5/2018 | Listed for sale | $386,000$130/sqft |
Source: United Country Altaterra Realt #13767132 Report a problem | ||
Public tax history
| Year | Property taxes | Tax assessment |
|---|---|---|
| 2025 | -- | $306,340 +1.8% |
| 2024 | -- | $301,030 +3.9% |
| 2023 | -- | $289,640 +25% |
| 2022 | -- | $231,650 -0.9% |
| 2021 | -- | $233,650 -0.9% |
| 2020 | -- | $235,730 +1.9% |
| 2018 | -- | $231,240 -1% |
| 2017 | -- | $233,510 |
Find assessor info on the county website
Monthly payment
Est. payment
Payment breakdown
Explore the cost of this home by adjusting the details. Changes won't be saved.Climate risks
Neighborhood: 75657
Nearby schools
Schools provided by the listing agent
- District: Jefferson
Source: LGVBOARD. This data may not be complete. We recommend contacting the local school district to confirm school assignments for this home.

Similar homes
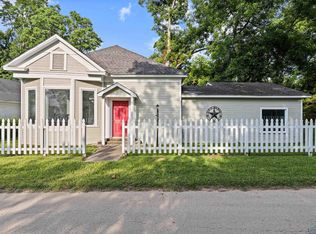
- $545,0005 bd51 ba2.4k sqft502 E Benners St, Jefferson, TX 75657For Sale
 MLS ID #20262223, Kathy Whitfield, Century 21 A Select Group. LGVBOARD
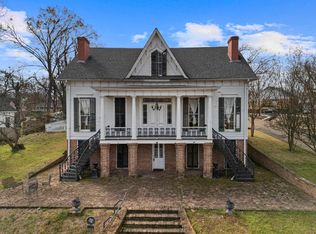
 - $660,0004 bd5 ba1.8k sqft306 S Line St, Jefferson, TX 75657For Sale
 MLS ID #20254365, Kelly Groce, Coldwell Banker Lenhart. LGVBOARD
 - $495,0004 bd4 ba3.8k sqft211 N Market St, Jefferson, TX 75657For Sale
 MLS ID #20261139, Laurel A Deware, Jefferson Realty. LGVBOARD
 - $395,9954 bd4 ba3.9k sqft304 N Alley St, Jefferson, TX 75657For Sale
 MLS ID #20262635, Beverly Bradley, Century 21 A Select Group. LGVBOARD
