A hidden gem with space, character, and room to enjoy it all! Tucked onto a beautifully landscaped corner lot in a cul-de-sac, this spacious 3-bedroom, 2.5-bath home offers comfortable living space plus an impressive collection of outdoor amenities. Step inside to a welcoming family room featuring a vaulted ceiling and cozy wood stove, flowing into the dining area & kitchen. The kitchen offers granite countertops, an eat-at-bar, & plenty of workspace for everyday meals or entertaining. A separate dining room & sitting room provide flexible spaces that can adapt to your lifestyle. The spacious primary bedroom features a large walk-in closet, while the additional bedrooms offer surprisingly generous space & storage. Tasteful updates throughout give this established home a fresh, inviting feel while preserving its comfortable character. Outside is where this property really shines. Enjoy the beautifully landscaped yard with automatic sprinklers, privacy fencing, & a relaxing wood deck overlooking the above-ground pool. Need workspace or storage? You've got it! The property includes a spacious storage building with 2 access doors, plus a separate metal shop with electricity-ideal for projects, hobbies, equipment or extra storage. With a 2-car garage, additional outdoor storage, & room for recreational equipment, this property offers the kind of flexibility that's hard to find. Comfortable living. Outdoor enjoyment. Serious storage and workspace. And a Jefferson location to call home. Come see why this is home is truly a hidden gem!
For sale
$375,000
503 Magnolia Dr, Jefferson, TX 75657
3beds
2,122sqft
Single Family Residence
Built in 1979
0.54 Acres Lot
$361,600 Zestimate®
$177/sqft
$-- HOA
What's special
Cozy wood stovePrivacy fencingTasteful updates throughoutOverlooking the above-ground poolWelcoming family roomAdditional outdoor storagePlenty of workspace
- 47 days
- 141
- 2
Zillow last checked:
Listing updated:
Listed by:
Paula D Butler 903-736-4403,
Butler & Haggard Realty
Source: LGVBOARD,MLS#: 20266289
Facts & features
Interior
Bedrooms & bathrooms
- Bedrooms: 3
- Bathrooms: 2
- Full bathrooms: 2
- 1/2 bathrooms: 1
Rooms
- Room types: Family Room, Utility Room, Library/Study, 2 Living Areas
Primary bedroom
- Area: 195
- Dimensions: 15 x 13
Bedroom
- Features: All Bedrooms Downstairs, Guest BR Downstairs, Walk-In Closet(s)
Bedroom 2
- Area: 180
- Dimensions: 15 x 12
Bedroom 3
- Area: 180
- Dimensions: 15 x 12
Bathroom
- Features: Shower/Tub, Dressing Area
Dining room
- Area: 144
- Dimensions: 12 x 12
Kitchen
- Area: 120
- Dimensions: 12 x 10
Living room
- Area: 126
- Dimensions: 9 x 14
Heating
- Central Gas
Cooling
- Central Electric
Appliances
- Included: Elec Range/Oven, Free-Standing Range, Dishwasher, Vented Exhaust Fan, Refrigerator, Gas Water Heater
- Laundry: Laundry Room, Electric Dryer Hookup, Washer Hookup
Features
- Paneling, Ceiling Fan(s), Ceiling Fans, High Speed Internet, Master Downstairs, Breakfast Bar, Eat-in Kitchen
- Flooring: Carpet, Vinyl, Other
- Windows: Partial Curtains, Double Pane Windows
- Number of fireplaces: 1
- Fireplace features: Free Standing, Living Room, Wood Burning Stove
Interior area
- Total interior livable area: 2,122 sqft
Video & virtual tour
Property
Parking
- Total spaces: 2
- Parking features: Garage, Garage Faces Side, Garage Door Opener, Attached, Concrete
- Attached garage spaces: 2
- Has uncovered spaces: Yes
Features
- Levels: One
- Stories: 1
- Patio & porch: Covered, Porch, Deck
- Exterior features: Auto Sprinkler, Sprinkler System, Rain Gutters
- Has private pool: Yes
- Pool features: Vinyl, Above Ground
- Fencing: Wood
Lot
- Size: 0.54 Acres
- Features: Landscaped, Cul-De-Sac, Corner, Native Grass, Improved Grass, Other/See Remarks, Curbs/Gutters
- Topography: Level
- Residential vegetation: Partially Wooded
Details
- Additional structures: Storage, Workshop, Storage Buildings, Outbuilding
- Parcel number: 18583
Construction
Type & style
- Home type: SingleFamily
- Architectural style: Traditional,Ranch
- Property subtype: Single Family Residence
Materials
- Brick Veneer
- Foundation: Slab
- Roof: Composition
Condition
- Year built: 1979
Details
- Warranty included: Yes
Utilities & green energy
- Gas: Natural Gas
- Sewer: Public Sewer
- Water: Public Water, City
- Utilities for property: Electricity Available, Cable Available, Natural Gas Available
Community & HOA
Community
- Senior community: Yes
- Subdivision: Cedarwood North
Location
- Region: Jefferson
Financial & listing details
- Price per square foot: $177/sqft
- Tax assessed value: $359,810
- Annual tax amount: $3,459
- Price range: $375K - $375K
- Date on market: 9/3/2026
- Listing terms: Cash,FHA,Conventional,VA Loan
- Exclusions: Personal Items, Hanging basket post in backyard
- Road surface type: Asphalt
Estimated market value
$361,600
$344,000 - $380,000
$1,929/mo
Price history
| Date | Event | Price |
|---|---|---|
| 9/3/2026 | Listed for sale | $375,000+31.6%$177/sqft |
Source:  LGVBOARD #20266289 Report a problem LGVBOARD #20266289 Report a problem | ||
| 11/22/2023 | Sold | -- |
Source: LGVBOARD #20233268 Report a problem | ||
| 9/19/2023 | Price change | $285,000-2.4%$134/sqft |
Source: LGVBOARD #20233268 Report a problem | ||
| 8/8/2023 | Price change | $292,000-1%$138/sqft |
Source: LGVBOARD #20233268 Report a problem | ||
| 6/7/2023 | Listed for sale | $295,000$139/sqft |
Source: LGVBOARD #20233268 Report a problem | ||
Public tax history
| Year | Property taxes | Tax assessment |
|---|---|---|
| 2026 | -- | $359,810 -0.7% |
| 2025 | -- | $362,310 +11.5% |
| 2024 | -- | $325,060 +4.2% |
| 2023 | -- | $312,040 +64.2% |
| 2022 | -- | $190,040 -0.9% |
| 2021 | -- | $191,810 -1% |
| 2020 | -- | $193,690 +6% |
| 2018 | -- | $182,670 -1% |
| 2017 | -- | $184,490 -4.9% |
| 2016 | -- | $193,940 |
| 2015 | -- | $193,940 |
| 2014 | -- | $193,940 +0% |
| 2012 | -- | $193,920 -2.3% |
| 2011 | -- | $198,430 +17.9% |
| 2010 | -- | $168,240 +1.3% |
| 2009 | -- | $166,100 +9.1% |
| 2008 | -- | $152,270 |
| 2007 | -- | -- |
Find assessor info on the county website
Monthly payment
Est. payment
Payment breakdown
Explore the cost of this home by adjusting the details. Changes won't be saved.Climate risks
Neighborhood: 75657
Nearby schools
Schools provided by the listing agent
- District: Jefferson
Source: LGVBOARD. This data may not be complete. We recommend contacting the local school district to confirm school assignments for this home.

Similar homes
- $339,9004 bd2 ba2.3k sqft506 Pecan Ct, Jefferson, TX 75657For Sale
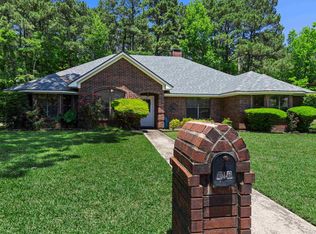 MLS ID #20263516, Beverly Bradley, Century 21 A Select Group. LGVBOARD
 - $274,5003 bd2 ba2.6k sqft1320 Pine Hill Dr, Jefferson, TX 75657For Sale
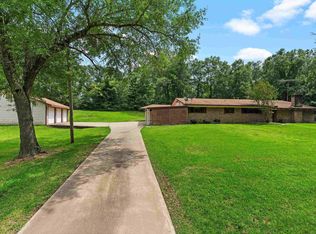 MLS ID #20253496, Cindy Pinkerton, East Texas Realty. LGVBOARD
 - $199,9993 bd2 ba1.3k sqft306 River Oaks Dr, Jefferson, TX 75657For Sale
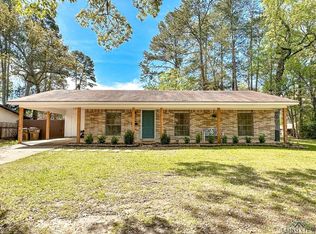 MLS ID #20260423, Shannon Taylor, MILLER HOMES GROUP. LGVBOARD
 - $475,0003 bd3 ba2.3k sqft211 E Clarksville St, Jefferson, TX 75657For Sale
 MLS ID #20266162, Lucy Golladay, Century 21 A Select Group. LGVBOARD
