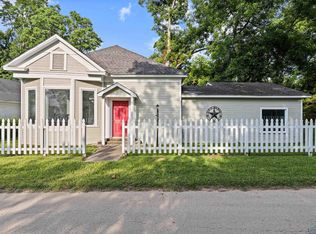
1920's Greek Revival Home known as The White Oak Manor, is a turn key Bed and Breakfast but could be a private residence, is now available for purchase. This lovely home is full of Southern Charm sprinkled with modern amenities. It features five bedrooms, five bathrooms and one half bath with beautiful old hardwood floors through out. Each Bedroom is spacious and offers bathrooms with claw footed tubs with showerheads. Two are on the main floor with three bedrooms upstairs. Enjoy your morning coffee on the inviting large front porch, back porch or the garden patio. This home features a very homey style Kitchen with open dinning area. A traditional Parlor to the era and 5 fireplaces throughout the home. Located in the Historic District on a large landscaped corner lot surrounded by a picket fence and brick driveway. The large yard has an open patio out back with water sprinklers around the house. There is a Storage building tucked in the back corner for all your stuff! Only blocks from the busy downtown area. If you are looking for a piece of Texas History - this home will be just what you are looking for. Come spend the day and enjoy this beautiful quaint setting located in Historic Jefferson!
For sale
$545,000
502 E Benners St, Jefferson, TX 75657
5beds
2,490sqft
Single Family Residence
Built in 1928
0.31 Acres Lot
$516,600 Zestimate®
$219/sqft
$-- HOA
What's special
Garden patioFive bedroomsLarge landscaped corner lotInviting large front porchBrick drivewayBack porch
- 201 days
- 174
- 13
Zillow last checked:
Listing updated:
Listed by:
Kathy Whitfield 903-930-7190,
Century 21 A Select Group
Source: LGVBOARD,MLS#: 20262223
Facts & features
Interior
Bedrooms & bathrooms
- Bedrooms: 5
- Bathrooms: 51
- Full bathrooms: 5
- 1/2 bathrooms: 1
Rooms
- Room types: Living Room, Utility Room, 2 Living Areas
Bathroom
- Features: Shower and Tub, Shower/Tub
Heating
- Central Gas
Cooling
- Central Electric
Appliances
- Included: Gas Range/Oven, Gas Oven, Microwave, Dishwasher, Disposal, Vented Exhaust Fan, Refrigerator, Washer, Dryer, Gas Water Heater
- Laundry: Laundry Room
Features
- High Ceilings, Ceiling Fan(s), Ceiling Fans, High Speed Internet
- Flooring: Hardwood
- Windows: Window Treatments, Shades/Blinds
- Has fireplace: Yes
- Fireplace features: Wood Burning, Gas Log
Interior area
- Total interior livable area: 2,490 sqft
Property
Parking
- Total spaces: 2
- Parking features: Carport, Garage Faces Front, Detached, Parking Pad, Rear/Side Entry, Other Driveway
- Garage spaces: 2
- Has carport: Yes
- Has uncovered spaces: Yes
Features
- Levels: Two,2 Story
- Stories: 2
- Patio & porch: Patio, Porch
- Exterior features: Auto Sprinkler, Sprinkler System, Balcony
- Pool features: None
- Fencing: Wood
Lot
- Size: 0.31 Acres
- Features: Corner, Landscaped, Improved Grass, Sandy Loam
- Topography: Level
- Residential vegetation: Mixed
Details
- Additional structures: Storage, Storage Buildings
- Parcel number: 17831
Construction
Type & style
- Home type: SingleFamily
- Architectural style: Other/See Remarks
- Property subtype: Single Family Residence
Materials
- Wood/Frame
- Foundation: Pillar/Post/Pier
- Roof: Composition
Condition
- Year built: 1928
Details
- Warranty included: Yes
Utilities & green energy
- Gas: Natural Gas
- Sewer: Public Sewer
- Water: Public Water, City
- Utilities for property: Electricity Available, Natural Gas Available
Community & HOA
Community
- Security: Smoke Detector(s)
Location
- Region: Jefferson
Financial & listing details
- Price per square foot: $219/sqft
- Tax assessed value: $264,490
- Annual tax amount: $2,488
- Price range: $545K - $545K
- Date on market: 3/31/2026
- Listing terms: Cash,Conventional
- Exclusions: Ask for List
- Road surface type: Asphalt
Estimated market value
$516,600
$491,000 - $542,000
$2,315/mo
Price history
| Date | Event | Price |
|---|---|---|
| 3/31/2026 | Listed for sale | $545,000+66.2%$219/sqft |
Source:  LGVBOARD #20262223 Report a problem LGVBOARD #20262223 Report a problem | ||
| 5/19/2011 | Listing removed | $328,000$132/sqft |
Source: United Country Report a problem | ||
| 6/22/2010 | Listed for sale | $328,000$132/sqft |
Source: HouseHitz, Inc. Report a problem | ||
Public tax history
| Year | Property taxes | Tax assessment |
|---|---|---|
| 2025 | -- | $264,490 +0.6% |
| 2024 | -- | $263,020 +5.4% |
| 2023 | -- | $249,430 +29% |
| 2022 | -- | $193,410 -1.8% |
| 2021 | -- | $196,970 |
| 2020 | -- | $196,970 +6.4% |
| 2018 | -- | $185,080 -1% |
| 2017 | -- | $186,940 +15.8% |
| 2014 | -- | $161,470 +14.2% |
| 2009 | -- | $141,350 +69.9% |
| 2008 | -- | $83,220 |
| 2007 | -- | -- |
Find assessor info on the county website
Monthly payment
Est. payment
Payment breakdown
Explore the cost of this home by adjusting the details. Changes won't be saved.Climate risks
Neighborhood: 75657
Nearby schools
Schools provided by the listing agent
- District: JISD
Source: LGVBOARD. This data may not be complete. We recommend contacting the local school district to confirm school assignments for this home.
Similar homes
- $599,0005 bd6 ba2.9k sqft203 E Dixon St, Jefferson, TX 75657For Sale
 MLS ID #20266713, Janna R Schick, Dave Perry Miller Real Estate. LGVBOARD
 - $660,0004 bd5 ba1.8k sqft306 S Line St, Jefferson, TX 75657For Sale
 MLS ID #20254365, Kelly Groce, Coldwell Banker Lenhart. LGVBOARD
 - $435,0003 bd3 ba2.6k sqft405 N Soda St, Jefferson, TX 75657For Sale
 MLS ID #20265672, Kathy Whitfield, Century 21 A Select Group. LGVBOARD
 - $475,0003 bd3 ba2.3k sqft211 E Clarksville St, Jefferson, TX 75657For Sale
 MLS ID #20266162, Lucy Golladay, Century 21 A Select Group. LGVBOARD
