Spacious Family Home Near Schools! This beautiful home has everything a growing family needs. Featuring 4 bedrooms,2.5 baths and a large vaulted living room with a gas fireplace. An additional bonus room with a wet bar makes the perfect space for board games or entertaining. The family friendly kitchen offers granite counters, a breakfast bar and a sunny dining area for everyday meals and gatherings. Relax in your nice size primary bedroom with a jacuzzi tub, walk in shower and dual walk in closets. Step outside to a covered back porch overlooking the fenced backyard, complete with a greenhouse ,storage building and a workshop off of carport Enjoy peace of mind during power outages with a full home generator already in place. Schedule your private showing today!
For sale
$339,900
506 Pecan Ct, Jefferson, TX 75657
4beds
2,323sqft
Single Family Residence
Built in 1992
0.27 Acres Lot
$331,700 Zestimate®
$146/sqft
$-- HOA
What's special
Gas fireplaceWorkshop off of carportStorage buildingSunny dining areaGranite countersDual walk in closetsJacuzzi tub
- 146 days
- 182
- 10
Zillow last checked:
Listing updated:
Listed by:
Beverly Bradley 903-930-5881,
Century 21 A Select Group
Source: LGVBOARD,MLS#: 20263516
Facts & features
Interior
Bedrooms & bathrooms
- Bedrooms: 4
- Bathrooms: 2
- Full bathrooms: 2
- 1/2 bathrooms: 1
Rooms
- Room types: Sunroom, 1 Living Area
Bedroom
- Features: Walk-In Closet(s), Separate walk-In Closets
Bathroom
- Features: Shower/Tub, Shower and Jacuzzi Tub
Heating
- Central Gas
Cooling
- Central Electric
Appliances
- Included: Elec Range/Oven, Free-Standing Range, Dishwasher, Disposal, Gas Water Heater
- Laundry: Laundry Room
Features
- Bookcases, Wet Bar, Ceiling Fan(s), Eat-in Kitchen
- Flooring: Carpet, Vinyl, Tile
- Windows: Partial Curtains, Skylight(s), Blinds
- Number of fireplaces: 1
- Fireplace features: Gas Log
Interior area
- Total interior livable area: 2,323 sqft
Property
Parking
- Total spaces: 2
- Parking features: Carport, Garage Faces Side, Attached, Concrete
- Garage spaces: 2
- Has carport: Yes
- Has uncovered spaces: Yes
Features
- Levels: One
- Stories: 1
- Patio & porch: Covered
- Exterior features: Auto Sprinkler, Rain Gutters
- Pool features: None
- Spa features: Bath
- Fencing: Metal Fence
Lot
- Size: 0.27 Acres
- Features: Landscaped, Native Grass
Details
- Additional structures: Storage, Workshop, Storage Buildings, Greenhouse
- Parcel number: 32104
Construction
Type & style
- Home type: SingleFamily
- Architectural style: Traditional
- Property subtype: Single Family Residence
Materials
- Brick
- Foundation: Slab
- Roof: Composition
Condition
- Year built: 1992
Utilities & green energy
- Sewer: Public Sewer
- Water: Public Water, City
- Utilities for property: Electricity Available
Green energy
- Energy generation: Wind
Community & HOA
Community
- Security: Smoke Detector(s)
- Senior community: Yes
- Subdivision: Cedarwood North
Location
- Region: Jefferson
Financial & listing details
- Price per square foot: $146/sqft
- Tax assessed value: $300,710
- Price range: $339.9K - $339.9K
- Date on market: 5/15/2026
- Listing terms: Cash,FHA,Conventional,VA Loan
- Exclusions: Fridge in washroom/kitchen, curtains in kitchen
- Road surface type: Asphalt
Estimated market value
$331,700
$315,000 - $348,000
$2,193/mo
Price history
| Date | Event | Price |
|---|---|---|
| 7/7/2026 | Price change | $339,900-2.9%$146/sqft |
Source:  LGVBOARD #20263516 Report a problem LGVBOARD #20263516 Report a problem | ||
| 5/15/2026 | Listed for sale | $350,000$151/sqft |
Source: LGVBOARD #20263516 Report a problem | ||
Public tax history
| Year | Property taxes | Tax assessment |
|---|---|---|
| 2025 | -- | $300,710 +15.4% |
| 2024 | -- | $260,570 -6.9% |
| 2023 | -- | $279,740 +86.6% |
| 2022 | -- | $149,920 |
| 2021 | -- | $149,920 -1.2% |
| 2020 | -- | $151,780 +2.9% |
| 2018 | -- | $147,450 -1.2% |
| 2017 | -- | $149,300 -1.2% |
| 2016 | -- | $151,100 |
| 2015 | -- | $151,100 -4% |
| 2014 | -- | $157,350 +0% |
| 2012 | -- | $157,330 +0% |
| 2011 | -- | $157,290 -0.3% |
| 2010 | -- | $157,730 +1.7% |
| 2009 | -- | $155,030 -0.9% |
| 2008 | -- | $156,450 |
| 2007 | -- | -- |
Find assessor info on the county website
Monthly payment
Est. payment
Payment breakdown
Explore the cost of this home by adjusting the details. Changes won't be saved.Climate risks
Neighborhood: 75657
Nearby schools
Schools provided by the listing agent
- District: Jefferson
Source: LGVBOARD. This data may not be complete. We recommend contacting the local school district to confirm school assignments for this home.
Similar homes
- $375,0003 bd2 ba2.1k sqft503 Magnolia Dr, Jefferson, TX 75657For Sale
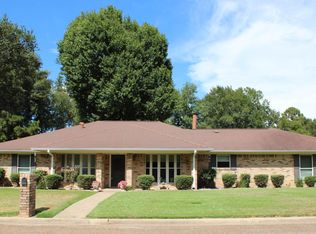 MLS ID #20266289, Paula D Butler, Butler & Haggard Realty. LGVBOARD
 - $274,5003 bd2 ba2.6k sqft1320 Pine Hill Dr, Jefferson, TX 75657For Sale
 MLS ID #20253496, Cindy Pinkerton, East Texas Realty. LGVBOARD
 - $314,0002 bd3 ba2k sqft309 S Friou St, Jefferson, TX 75657For Sale
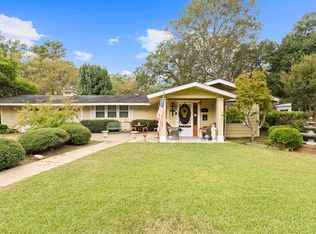 MLS ID #20263468, Kathy Whitfield, Century 21 A Select Group. LGVBOARD
 - $325,0002 bd2 ba1.2k sqft1333 S Us Highway 59, Jefferson, TX 75657For Sale
 MLS ID #20264841, Lucy Golladay, Century 21 A Select Group. LGVBOARD
