Jefferson Historic District - This beautiful home is now available. It is in a perfect location nestled amongst the homes in this quiet neighbor. Built in 1962, it was totally remodeled prior to the currant owner. The home offers an open style living area with a very spacious living room, dining room and Kitchen. The ceilings are vaulted, with an abundance of windows to bring the outside to life adding to the peacefulness to this wonderful space. Off the living room is a powder room and also a large laundry room. The kitchen has granite tops with stainless steel appliances. The free standing stove is gas with a second wall oven that is electric. It also has a microwave, dishwasher, refrigerator and farmers stainless steel sink. The primary bedroom suite is at the back of the home and has a large bathroom with walk-in shower, tub with shower, and granite counter top. Off the bathroom is an office space (or nursery space) with two closets. The bedroom has French doors that open to a sun room that would be perfect for an exercise room. The second bedroom has ample space with a nice size closet. There is a covered patio off the kitchen that overlooks a very large backyard with a storage building and a privacy fence. The garage actually has two garage doors one in front and one in back allowing easy access to both front and back yards. Plus, the garage has lots of storage space. This home is beautifully landscaped and offers an array of colors throughout the seasons. Located on a very quite street, only a 5 minute walk to Brookshires. Lovely stroll to downtown. Sit on your front porch and listen to the yard fountain and distant church bells. Truly a wonderful property, you don't want to miss this one!
For sale
Price cut: $5K (9/2)
$314,000
309 S Friou St, Jefferson, TX 75657
2beds
2,054sqft
Single Family Residence
Built in 1962
0.26 Acres Lot
$304,400 Zestimate®
$153/sqft
$-- HOA
What's special
Privacy fenceVery large backyardAbundance of windowsDining roomStainless steel appliancesFarmers stainless steel sinkLarge laundry room
- 148 days
- 75
- 8
Zillow last checked:
Listing updated:
Listed by:
Kathy Whitfield 903-930-7190,
Century 21 A Select Group
Source: LGVBOARD,MLS#: 20263468
Facts & features
Interior
Bedrooms & bathrooms
- Bedrooms: 2
- Bathrooms: 3
- Full bathrooms: 2
- 1/2 bathrooms: 1
Rooms
- Room types: Office, Sunroom
Bathroom
- Features: Shower Only, Shower/Tub, Walk-In Closet(s)
Dining room
- Features: Formal Living Combo
Heating
- Central Gas
Cooling
- Central Electric
Appliances
- Included: Gas Range/Oven, Free-Standing Range, Electric Oven, Microwave, Dishwasher, Vented Exhaust Fan, Refrigerator, Washer, Dryer, Gas Water Heater, Electric Water Heater, More Than One Water Heater
- Laundry: Laundry Room, Washer Hookup
Features
- Ceiling Fan(s), Granite Counters, Ceiling Fans, Breakfast Bar, Eat-in Kitchen
- Flooring: Hardwood
- Doors: Storm Door(s)
- Has fireplace: Yes
- Fireplace features: Gas Log, Living Room, Decorative
Interior area
- Total interior livable area: 2,054 sqft
Property
Parking
- Total spaces: 2
- Parking features: Garage, Garage Faces Front, Garage Door Opener, Attached, Concrete
- Attached garage spaces: 2
- Has uncovered spaces: Yes
Features
- Levels: One
- Stories: 1
- Patio & porch: Covered
- Exterior features: Other
- Pool features: None
- Fencing: Vinyl
Lot
- Size: 0.26 Acres
- Features: Landscaped, Improved Grass
- Topography: Level,Sloping
Details
- Additional structures: Storage, Storage Buildings
- Parcel number: 36485
- Other equipment: Satellite Dish
Construction
Type & style
- Home type: SingleFamily
- Architectural style: Traditional
- Property subtype: Single Family Residence
Materials
- Brick
- Foundation: Slab
- Roof: Composition,Ridge Vent
Condition
- Year built: 1962
Utilities & green energy
- Gas: Natural Gas
- Sewer: Public Sewer
- Water: Public Water, City
- Utilities for property: Electricity Available, Natural Gas Available
Community & HOA
Community
- Security: Security System Owned, Smoke Detector(s)
Location
- Region: Jefferson
Financial & listing details
- Price per square foot: $153/sqft
- Tax assessed value: $250,940
- Annual tax amount: $1,798
- Price range: $314K - $314K
- Date on market: 5/14/2026
- Listing terms: Cash,Conventional
- Exclusions: personal property and all wall hangings etc.,
Estimated market value
$304,400
$289,000 - $320,000
$1,915/mo
Price history
| Date | Event | Price |
|---|---|---|
| 9/2/2026 | Price change | $314,000-1.6%$153/sqft |
Source:  LGVBOARD #20263468 Report a problem LGVBOARD #20263468 Report a problem | ||
| 7/20/2026 | Price change | $319,000-8.6%$155/sqft |
Source: LGVBOARD #20263468 Report a problem | ||
| 6/26/2026 | Price change | $349,000-1.7%$170/sqft |
Source: LGVBOARD #20263468 Report a problem | ||
| 5/14/2026 | Price change | $355,000+9.2%$173/sqft |
Source: LGVBOARD #20263468 Report a problem | ||
| 11/6/2025 | Price change | $325,000-11%$158/sqft |
Source: LGVBOARD #20256736 Report a problem | ||
| 11/2/2025 | Price change | $365,000-2.7%$178/sqft |
Source: LGVBOARD #20256736 Report a problem | ||
| 10/2/2025 | Listed for sale | $375,000+74%$183/sqft |
Source: LGVBOARD #20256736 Report a problem | ||
| 7/19/2019 | Sold | -- |
Source: LGVBOARD #20192581 Report a problem | ||
| 5/16/2019 | Listed for sale | $215,500+67.1%$105/sqft |
Source: CENTURY 21 A SELECT GROUP #20192581 Report a problem | ||
| 1/22/2010 | Listing removed | $129,000$63/sqft |
Source: A Select Group #126137 Report a problem | ||
| 11/12/2009 | Price change | $129,000-4.4%$63/sqft |
Source: CENTURY 21 A Select Group #126137 Report a problem | ||
| 10/14/2009 | Price change | $135,000-2.9%$66/sqft |
Source: CENTURY 21 A Select Group #126137 Report a problem | ||
| 7/9/2009 | Listed for sale | $139,000$68/sqft |
Source: CENTURY 21 A Select Group #126137 Report a problem | ||
Public tax history
| Year | Property taxes | Tax assessment |
|---|---|---|
| 2025 | -- | $250,940 +5.8% |
| 2024 | -- | $237,180 -2.1% |
| 2023 | -- | $242,390 +5.9% |
| 2022 | -- | $228,860 |
| 2021 | -- | $228,860 +30.5% |
| 2020 | -- | $175,430 +12.8% |
| 2018 | -- | $155,490 -1% |
| 2017 | -- | $157,090 +0.5% |
| 2016 | -- | $156,380 +0% |
| 2015 | -- | $156,370 -2.2% |
| 2014 | -- | $159,920 +18.9% |
| 2012 | -- | $134,550 +39.6% |
| 2011 | -- | $96,400 -12.9% |
| 2010 | -- | $110,620 -11.6% |
| 2009 | -- | $125,180 -3.5% |
| 2008 | -- | $129,770 |
| 2007 | -- | -- |
Find assessor info on the county website
Monthly payment
Est. payment
Payment breakdown
Explore the cost of this home by adjusting the details. Changes won't be saved.Climate risks
Neighborhood: 75657
Nearby schools
Schools provided by the listing agent
- District: JISD
Source: LGVBOARD. This data may not be complete. We recommend contacting the local school district to confirm school assignments for this home.

Similar homes
- $339,9004 bd2 ba2.3k sqft506 Pecan Ct, Jefferson, TX 75657For Sale
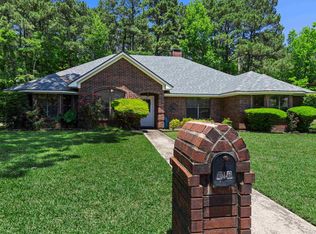 MLS ID #20263516, Beverly Bradley, Century 21 A Select Group. LGVBOARD
 - $325,0002 bd2 ba1.2k sqft1333 S Us Highway 59, Jefferson, TX 75657For Sale
 MLS ID #20264841, Lucy Golladay, Century 21 A Select Group. LGVBOARD
 - $375,0003 bd2 ba2.1k sqft503 Magnolia Dr, Jefferson, TX 75657For Sale
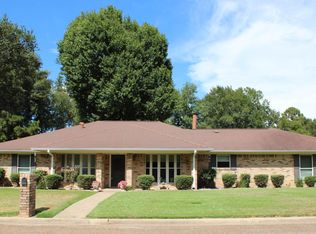 MLS ID #20266289, Paula D Butler, Butler & Haggard Realty. LGVBOARD
 - $274,5003 bd2 ba2.6k sqft1320 Pine Hill Dr, Jefferson, TX 75657For Sale
 MLS ID #20253496, Cindy Pinkerton, East Texas Realty. LGVBOARD
