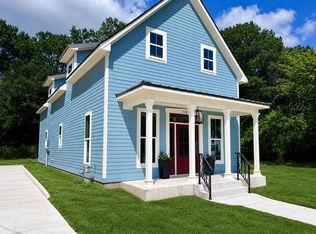
NEW CONSTRUCTION IN HISTORIC JEFFERSON, TX — 3 BED · 2.5 BATH · 2,240 SQ FT Experience timeless charm and modern craftsmanship in this brand-new 2025 build located less than five minutes from downtown Jefferson. This two-story home perfectly blends historic Southern character with today’s modern comfort and efficiency. Step inside to an open-concept living space filled with natural light, crown molding, and custom built-ins surrounding a cozy fireplace. The designer kitchen features quartz countertops, a large center island, gold hardware, stainless-steel appliances, and an elegant blend of style and function. Upstairs, the primary suite offers a peaceful retreat with abundant windows, a spacious layout, and a luxury ensuite bathroom featuring dual vanities, marble-look tile, and a walk-in shower. Two additional bedrooms and a second full bath complete the upper level. Enjoy relaxing mornings on the upstairs balcony or evenings on the charming front porch shaded by mature trees. With all-new systems—HVAC, roof, plumbing, and electrical—this home is truly move-in ready. Founded in the 1840s, Jefferson is one of Texas’ most historic towns, known as the “Queen of the Bayou.” Less than five minutes away, you can explore antique shops, charming restaurants, and the beautifully preserved downtown district.
For sale
$339,900
655 N Soda St, Jefferson, TX 75657
3beds
2,240sqft
Single Family Residence
Built in 2025
0.33 Acres Lot
$336,000 Zestimate®
$152/sqft
$-- HOA
What's special
Upstairs balconyStainless-steel appliancesFilled with natural lightOpen-concept living spaceAbundant windowsQuartz countertopsCrown molding
- 153 days
- 144
- 9
Zillow last checked:
Listing updated:
Listed by:
Jesse R Moore 903-767-2468,
Mayben Realty, LLC
Source: LGVBOARD,MLS#: 20263281
Facts & features
Interior
Bedrooms & bathrooms
- Bedrooms: 3
- Bathrooms: 3
- Full bathrooms: 2
- 1/2 bathrooms: 1
Rooms
- Room types: 1 Living Area
Bedroom
- Features: Master Bedroom Split, Guest BR Downstairs
Bathroom
- Features: Shower Only, Shower and Tub, Walk-In Closet(s), Vinyl Tile
Heating
- Central Electric
Cooling
- Central Electric
Appliances
- Included: Elec Range/Oven, Microwave, Dishwasher, Electric Water Heater
- Laundry: Laundry Room
Features
- High Ceilings, Ceiling Fan(s), High Speed Internet, Eat-in Kitchen
- Flooring: Vinyl
- Has fireplace: Yes
- Fireplace features: Gas Log, Woodburning w/Gas Logs
Interior area
- Total interior livable area: 2,240 sqft
Property
Parking
- Parking features: No Garage, None, Rear/Side Entry, Paved
- Has uncovered spaces: Yes
Features
- Levels: One and One Half
- Stories: 1
- Patio & porch: Covered, Porch
- Exterior features: Balcony
- Pool features: None
- Fencing: None
Lot
- Size: 0.33 Acres
- Topography: Level
Details
- Additional structures: None
- Parcel number: 41891
Construction
Type & style
- Home type: SingleFamily
- Architectural style: Contemporary/Modern
- Property subtype: Single Family Residence
Materials
- Siding
- Foundation: Slab
- Roof: Composition
Condition
- Year built: 2025
Utilities & green energy
- Electric: COOP Electric
- Sewer: Public Sewer
- Water: Public Water, City
Community & HOA
Location
- Region: Jefferson
Financial & listing details
- Price per square foot: $152/sqft
- Price range: $339.9K - $339.9K
- Date on market: 5/8/2026
- Listing terms: Cash,FHA,Conventional,VA Loan,Must Qualify,Credit
- Exclusions: PERSONAL ITEMS
- Road surface type: Asphalt
Estimated market value
$336,000
$319,000 - $353,000
$2,555/mo
Price history
| Date | Event | Price |
|---|---|---|
| 7/8/2026 | Price change | $339,900-1.4%$152/sqft |
Source:  LGVBOARD #20263281 Report a problem LGVBOARD #20263281 Report a problem | ||
| 5/8/2026 | Listed for sale | $344,900$154/sqft |
Source: LGVBOARD #20263281 Report a problem | ||
| 5/1/2026 | Listing removed | $344,900$154/sqft |
Source: NTREIS #21120965 Report a problem | ||
| 3/14/2026 | Price change | $344,900-1.4%$154/sqft |
Source: LGVBOARD #20257998 Report a problem | ||
| 11/26/2025 | Listed for sale | $349,900$156/sqft |
Source: LGVBOARD #20257998 Report a problem | ||
| 11/25/2025 | Listing removed | $349,900$156/sqft |
Source: LGVBOARD #20257572 Report a problem | ||
| 11/5/2025 | Listed for sale | $349,900$156/sqft |
Source: LGVBOARD #20257572 Report a problem | ||
| 10/8/2025 | Listing removed | $1,650$1/sqft |
Source: LGVBOARD #20250997 Report a problem | ||
| 9/30/2025 | Listed for rent | $1,650$1/sqft |
Source: LGVBOARD #20250997 Report a problem | ||
Public tax history
Tax history is unavailable.
Monthly payment
Est. payment
Payment breakdown
Explore the cost of this home by adjusting the details. Changes won't be saved.Climate risks
Neighborhood: 75657
Nearby schools
Schools provided by the listing agent
- District: JEFFERSON
Source: LGVBOARD. This data may not be complete. We recommend contacting the local school district to confirm school assignments for this home.
Similar homes
- $435,0003 bd3 ba2.6k sqft405 N Soda St, Jefferson, TX 75657For Sale
 MLS ID #20265672, Kathy Whitfield, Century 21 A Select Group. LGVBOARD
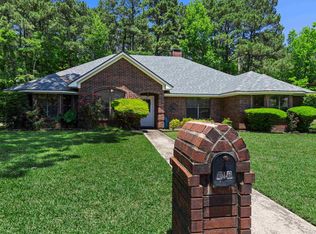
 - $339,9004 bd2 ba2.3k sqft506 Pecan Ct, Jefferson, TX 75657For Sale
 MLS ID #20263516, Beverly Bradley, Century 21 A Select Group. LGVBOARD
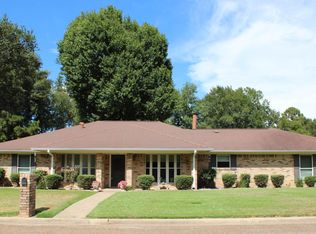
 - $375,0003 bd2 ba2.1k sqft503 Magnolia Dr, Jefferson, TX 75657For Sale
 MLS ID #20266289, Paula D Butler, Butler & Haggard Realty. LGVBOARD
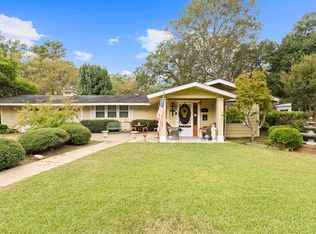
 - $314,0002 bd3 ba2k sqft309 S Friou St, Jefferson, TX 75657For Sale
 MLS ID #20263468, Kathy Whitfield, Century 21 A Select Group. LGVBOARD
