Fully Remodeled Lakefront Home with Sweeping Views of Lake O’ the Pines Welcome to this completely renovated 3-bedroom, 3-bathroom lake view retreat, perfectly positioned in the highly desirable Crestwood Subdivision near Johnson’s Creek. Homes in this sought-after neighborhood rarely come on the market, making this a unique opportunity to own a move-in-ready, turn-key property with unmatched views of Lake O’ the Pines from nearly every room. This home has been thoughtfully updated from top to bottom, starting with a striking black exterior accented with cedar-stained trim that adds warmth and modern curb appeal. Step inside to a stunning open-concept interior featuring all-new flooring with a boho-inspired flair, fresh paint, and designer finishes throughout. The completely remodeled kitchen is sure to impress, showcasing custom cabinetry, sleek marble countertops, new stainless steel appliances, and upgraded fixtures. Each of the three bathrooms has been fully updated with beautifully tiled walk-in showers and stylish, contemporary touches. Behind the walls, you'll find all-new plumbing and electrical systems, including a new 200-amp breaker box and updated exterior weather head, giving you peace of mind for years to come. Designed with comfort and convenience in mind, the home features a fully functioning elevator with a 350 lb capacity—perfect for transporting guests or groceries directly to the kitchen and pantry on the second floor. A new hot water heater and an aerobic septic system with four sprinkler heads further add to the home’s modern efficiency. The cozy fireplace has been professionally cleaned and capped, ready for cool evenings by the fire. Ample storage is available throughout the home, including multiple closets and secured storage areas for your outdoor gear or lake essentials. Whether you're looking for a full-time residence, a weekend getaway, or a top-performing investment property on Airbnb or VRBO, this home checks every box. Located just minutes from Lake O' the Pines state parks, as well as Caddo Lake and Daingerfield State Park, the property offers easy access to fishing, hunting, water sports, and hiking. Plus, you're only a short drive from the charming, historic town of Jefferson, TX. This is your chance to enjoy lake living at its finest — fully remodeled, move-in ready, and waiting for its next owner. Schedule your private showing today before this exceptional property is gone!
For sale
$334,990
340 Tanglewood Cir, Avinger, TX 75630
3beds
2,363sqft
:
Get pre-qualified$2,329/mo
Single Family Residence
Built in 1967
0.3 Acres Lot
$322,500 Zestimate®
$142/sqft
$-- HOA
What's special
Cozy fireplaceFully functioning elevatorDesigner finishesCompletely remodeled kitchenAll-new flooringOpen-concept interiorSleek marble countertops
- 292 days |
- 182 |
- 15 |
Zillow last checked:
Listing updated:
Listed by:
Myles G Wise 903-918-4463,
Ember Realty
Source: LGVBOARD,MLS#: 20256846
Facts & features
Interior
Bedrooms & bathrooms
- Bedrooms: 3
- Bathrooms: 3
- Full bathrooms: 3
Rooms
- Room types: Family Room, Utility Room, 2 Living Areas
Bedroom
- Features: Master Bedroom Split, Guest BR Downstairs, See Remarks, Walk-In Closet(s)
Bathroom
- Features: Shower Only, Shower/Tub, Walk-In Closet(s), See Remarks
Heating
- Central Electric
Cooling
- Central Electric
Appliances
- Included: Elec Range/Oven, Microwave, Dishwasher, Other, Electric Water Heater
- Laundry: Laundry Room, Electric Dryer Hookup, Washer Hookup
Features
- Ceiling Fan(s), Cable TV, Ceiling Fans, High Speed Internet, Breakfast Bar, Eat-in Kitchen
- Flooring: Carpet, Vinyl
- Windows: Shades/Blinds
- Number of fireplaces: 1
- Fireplace features: Living Room
Interior area
- Total interior livable area: 2,363 sqft
Property
Parking
- Total spaces: 2
- Parking features: Carport, Garage Faces Front, Attached, Concrete
- Garage spaces: 2
- Has carport: Yes
- Has uncovered spaces: Yes
Features
- Levels: Two
- Stories: 2
- Patio & porch: Covered, Porch
- Exterior features: Rain Gutters
- Pool features: None
- Fencing: None
- Water view: Water
- Waterfront features: Lake
Lot
- Size: 0.3 Acres
- Features: Landscaped, Corner
- Topography: Level
- Residential vegetation: Partially Wooded
Details
- Additional structures: None
- Parcel number: 10557
Construction
Type & style
- Home type: SingleFamily
- Architectural style: Traditional,Contemporary/Modern
- Property subtype: Single Family Residence
Materials
- Brick
- Foundation: Slab
- Roof: Composition,Ridge Vent
Condition
- Year built: 1967
Utilities & green energy
- Sewer: Aerobic Septic, Community
- Water: Community, Mims Water
- Utilities for property: Electricity Available, Cable Available
Green energy
- Energy efficient items: Thermostat
Community & HOA
Community
- Security: Security Lights, Smoke Detector(s)
- Subdivision: Crestwood
Location
- Region: Avinger
Financial & listing details
- Price per square foot: $142/sqft
- Tax assessed value: $198,010
- Annual tax amount: $1,790
- Price range: $335K - $335K
- Date on market: 10/7/2025
- Listing terms: Cash,FHA,Conventional,VA Loan,Must Qualify
- Exclusions: Personal Belongings, Curtains, Rods
- Road surface type: Paved, Asphalt
Estimated market value
$322,500
$306,000 - $339,000
$2,344/mo
Price history
| Date | Event | Price |
|---|---|---|
| 4/21/2026 | Price change | $334,990+3.1%$142/sqft |
Source:  LGVBOARD #20256846 Report a problem LGVBOARD #20256846 Report a problem | ||
| 4/17/2026 | Listed for sale | $324,900$137/sqft |
Source: LGVBOARD #20256846 Report a problem | ||
| 3/26/2026 | Pending sale | $324,900$137/sqft |
Source: LGVBOARD #20256846 Report a problem | ||
| 2/7/2026 | Price change | $324,900-1.5%$137/sqft |
Source: LGVBOARD #20256846 Report a problem | ||
| 1/21/2026 | Price change | $329,900-1.5%$140/sqft |
Source: LGVBOARD #20256846 Report a problem | ||
| 10/7/2025 | Listed for sale | $334,900+34%$142/sqft |
Source: LGVBOARD #20256846 Report a problem | ||
| 4/25/2025 | Sold | -- |
Source: LGVBOARD #20250813 Report a problem | ||
| 4/23/2025 | Pending sale | $249,900$106/sqft |
Source: LGVBOARD #20250813 Report a problem | ||
| 2/6/2025 | Price change | $249,900-10.4%$106/sqft |
Source: LGVBOARD #20250813 Report a problem | ||
| 1/7/2025 | Price change | $279,000-2.1%$118/sqft |
Source: LGVBOARD #20246545 Report a problem | ||
| 10/20/2024 | Listed for sale | $285,000+42.6%$121/sqft |
Source: LGVBOARD #20246545 Report a problem | ||
| 4/25/2024 | Sold | -- |
Source: LGVBOARD #20241800 Report a problem | ||
| 3/25/2024 | Listed for sale | $199,900$85/sqft |
Source: LGVBOARD #20241800 Report a problem | ||
Public tax history
| Year | Property taxes | Tax assessment |
|---|---|---|
| 2025 | -- | $198,010 +49.2% |
| 2024 | -- | $132,730 -20.9% |
| 2023 | -- | $167,900 +51.6% |
| 2022 | -- | $110,730 |
| 2021 | -- | $110,730 +2.9% |
| 2020 | -- | $107,590 +10.8% |
| 2018 | -- | $97,110 -2.9% |
| 2017 | -- | $100,060 -1.4% |
| 2016 | -- | $101,530 -26.8% |
| 2015 | -- | $138,680 -1.3% |
| 2014 | -- | $140,460 +38.1% |
| 2012 | -- | $101,710 +0% |
| 2011 | -- | $101,680 -10.9% |
| 2010 | -- | $114,120 -41.8% |
| 2009 | -- | $196,130 -0.7% |
| 2008 | -- | $197,590 |
| 2007 | -- | -- |
Find assessor info on the county website
Monthly payment
Est. payment
Payment breakdown
Explore the cost of this home by adjusting the details. Changes won't be saved.Climate risks
Neighborhood: 75630
Nearby schools
GreatSchools rating
- 3/10Jefferson Elementary SchoolGrades: 1-4Distance: 11.6 mi
- 3/10Jefferson Junior High SchoolGrades: 5-8Distance: 12.1 mi
- 5/10Jefferson High SchoolGrades: 9-12Distance: 11.4 mi
Schools provided by the listing agent
- District: Jefferson ISD
Source: LGVBOARD. This data may not be complete. We recommend contacting the local school district to confirm school assignments for this home.
- $205,1003 bd3 ba2.2k sqft340 Tanglewood, Avinger, TX 75630Off Market
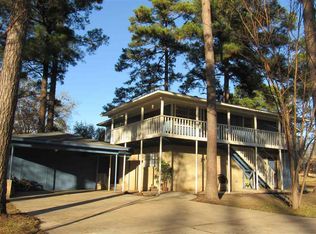
- $186,8003 bd3 ba2.2k sqft340 Tanglewood, Avinger, -- 75630Off Market
- $174,000-- bd1 ba912 sqft467 Shadywood Ln, Avinger, TX 75630Off Market
- $150,000-- bd1 ba1.2k sqft180 Rosewood Trl, Avinger, TX 75630Off Market
- $103,300-- bd1 ba864 sqft190 Rosewood Trl, Avinger, TX 75630Off Market
- $205,100-- bd1 ba1.4k sqft470 Shadywood Ln, Avinger, TX 75630Off Market
- $168,4004 bd3 ba1.8k sqft110 Tanglewood Cir, Avinger, TX 75630Off Market
- $191,700-- bd1 ba2.2k sqft199 Tanglewood Cir, Avinger, TX 75630Off Market
A local agent can set up tours, give advice and negotiate with sellers.
Similar homes
- $349,5003 bd2 ba1.6k sqft321 Crestwood Loop, Avinger, TX 75630For Sale
 MLS ID #20263973, Jennifer L Proctor, Terry Real Estate Agency. LGVBOARD
 - $449,0004 bd3 ba2.4k sqft526 Shadywood Ln, Avinger, TX 75630For Sale
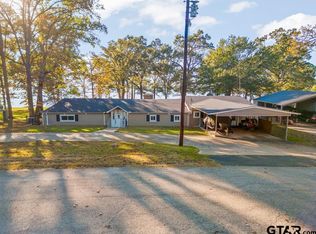 MLS ID #26009054, Bethany Nolan, Nolan Properties, LLC. GTARMLS
 - $349,9003 bd2 ba2k sqft220 Dale Ln, Avinger, TX 75630For Sale
 MLS ID #26008934, Cayden Burnett, Texas Real Estate Executives. GTARMLS
 - $239,9003 bd2 ba1.4k sqft661 Crestwood Dr, Avinger, TX 75630For Sale
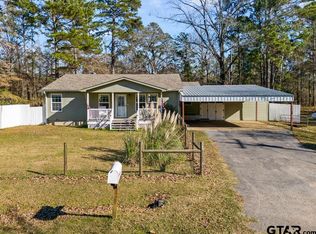 MLS ID #26000944, Scott Nolan, Nolan Properties, LLC. GTARMLS
 - $460,0003 bd3 ba2.8k sqft1501 Boon Dock Rd, Avinger, TX 75630For SaleMLS ID #20261698, Heidi Hitt, Miller Homes Group Longview. LGVBOARD
- $424,0003 bd2 ba1.5k sqft489 & 499 Ferrils Point Rd, Avinger, TX 75630For SaleMLS ID #20261412, Stephanie Murray, SCM Realty. LGVBOARD
- $344,9003 bd2 ba1.7k sqft237 County Road 1525, Avinger, TX 75630For SaleMLS ID #26009519, Shawn Bryant, BOLD Real Estate Group. GTARMLS
- $364,9993 bd2 ba2.7k sqft709 Tahiti Rd, Jefferson, TX 75657For SaleMLS ID #20261529, Laurel A Deware, Jefferson Realty. LGVBOARD
- $265,0003 bd2 ba1.3k sqft160 Summitt Dr, Avinger, TX 75630For SaleMLS ID #20264869, Julie B Woods, Julie Woods & Associate RE Firm. LGVBOARD
- $330,0004 bd2 ba2k sqft339 H Williams Rd, Gilmer, TX 75645For SaleMLS ID #26010219, Jessica Toland, Miller Homes Group. GTARMLS
- $325,0003 bd2 ba2k sqft13557 State Highway 154 E, Diana, TX 75640For SaleMLS ID #20262062, Stephany Dixon, Ember Realty. LGVBOARD
- $299,0004 bd2 ba2.5k sqft170 Devin St, Jefferson, TX 75657For SaleMLS ID #20257849, Cheyenne Lucas, Ember Realty. LGVBOARD
- $365,0004 bd3 ba3.3k sqft114 Cottonwood Dr, Harleton, TX 75651For SaleMLS ID #20261205, Julie B Woods, Julie Woods & Associate RE Firm. LGVBOARD
- $399,0003 bd3 ba1.9k sqft189 Dale Ln, Avinger, TX 75630For SaleMLS ID #20264564, Kylene Stoddard, Real Estate Marketing. LGVBOARD
- $340,0004 bd3 ba2.4k sqft170 Blue Fox Rd, Marshall, TX 75670For SaleMLS ID #20264045, Tammy Bethany, Inspire Real Estate Group. LGVBOARD
- $299,9003 bd2 ba2.1k sqft1710 County Road 2928, Hughes Springs, TX 75656For SaleMLS ID #20264946, Jesse R Moore, Mayben Realty, LLC. LGVBOARD
- $365,0003 bd2 ba2.1k sqft354 Summerfield Rd, Longview, TX 75605For SaleMLS ID #20261799, Heidi Hitt, Miller Homes Group Longview. LGVBOARD
- $390,0004 bd2 ba2.3k sqft14045 Henry St, Ore City, TX 75683For SaleMLS ID #20264536, Misty Garvin, Julie Woods & Associate RE Firm. LGVBOARD
- $340,0003 bd2 ba1.7k sqft195 County Road 2111, Hughes Springs, TX 75656For SaleMLS ID #20264101, Leanna Walker, United Country Walker Realty & Auction. LGVBOARD
- $299,9003 bd3 ba2.3k sqft571 County Road 2215, Daingerfield, TX 75638For SaleMLS ID #20262134, Adrienne Horton, Texas Real Estate Executives. LGVBOARD
