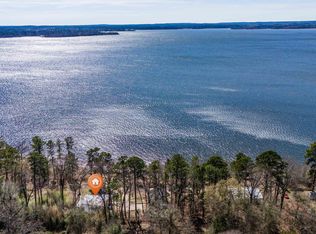
This house comes with a REDUCED RATE as low as 5.875%*! Built in 2025, this custom home offers a rare opportunity to own one of the newest homes near Lake O’ the Pines. Situated on four lots totaling approximately 0.78 acres, this private retreat features 3 bedrooms, 2.5 baths, soaring 10’ ceilings, oversized 8’ doors, and abundant natural light throughout. Designed for energy efficiency with radiant barrier construction, five mini split systems, Starlink internet, and a brand new Culligan whole home water filtration system, this home offers incredible comfort with an average electric bill of only around $70/month! Outside you’ll find two large carports, a finished climate controlled guest retreat, workshop, RV hookups with water, sewer & electric, an aerobic system, and plenty of room for all your toys. The expansive wrap around porch provides the perfect place to relax, entertain or enjoy watching the deer and other wildlife while taking in the peaceful surroundings! Enjoy nearby lake access and boat launch, or take advantage of the private neighborhood airstrip. If you’ve been looking for a move in ready East Texas getaway with modern construction, privacy, and endless recreational opportunities, this is it. *This house comes with a REDUCED RATE as low as 5.875% (APR 6.274%) as of 07/17/2026 through List & Lock™. This is a seller paid rate-buydown that reduces the buyer’s interest rate and monthly payment. Terms apply, see disclosures for more information.
For sale
Price cut: $10K (8/6)
$389,000
189 Dale Ln, Avinger, TX 75630
3beds
1,960sqft
Single Family Residence
Built in 2025
0.78 Acres Lot
$381,300 Zestimate®
$198/sqft
$-- HOA
What's special
Expansive wrap around porchAbundant natural light throughoutPeaceful surroundingsFive mini split systemsTwo large carports
- 74 days
- 142
- 7
Zillow last checked:
Listing updated:
Listed by:
Kylene Stoddard 903-261-9846,
Real Estate Marketing
Source: LGVBOARD,MLS#: 20264564
Facts & features
Interior
Bedrooms & bathrooms
- Bedrooms: 3
- Bathrooms: 3
- Full bathrooms: 2
- 1/2 bathrooms: 1
Rooms
- Room types: Game Room, Family Room, 2 Living Areas
Bedroom
- Features: Master Bedroom Split, Walk-In Closet(s)
Bathroom
- Features: Shower/Tub
Heating
- Central Electric
Cooling
- Central Electric
Appliances
- Included: Elec Range/Oven, Dishwasher, Electric Water Heater
- Laundry: Laundry Room, Electric Dryer Hookup, Washer Hookup
Features
- Ceiling Fans, Master Downstairs
- Flooring: Tile
- Windows: Shades/Blinds, Blinds
- Has fireplace: No
- Fireplace features: None
Interior area
- Total interior livable area: 1,960 sqft
Property
Parking
- Total spaces: 4
- Parking features: Carport, Detached, Boat, Workshop in Garage, Circular Driveway
- Garage spaces: 4
- Has carport: Yes
- Has uncovered spaces: Yes
Features
- Levels: Two,2 Story
- Stories: 2
- Patio & porch: Covered, Porch, Deck Covered
- Exterior features: Balcony
- Pool features: None
- Fencing: None
- Water view: Water
- Waterfront features: Lake
Lot
- Size: 0.78 Acres
- Dimensions: 337x110
Details
- Additional structures: Storage, Workshop, Storage Buildings
- Parcel number: 16887
Construction
Type & style
- Home type: SingleFamily
- Property subtype: Single Family Residence
Materials
- Metal Siding
- Foundation: Slab
- Roof: Aluminum/Metal
Condition
- Year built: 2025
Utilities & green energy
- Sewer: Septic Tank
- Water: Mims Water
- Utilities for property: Electricity Available
Community & HOA
Community
- Security: Smoke Detector(s)
Location
- Region: Avinger
Financial & listing details
- Price per square foot: $198/sqft
- Tax assessed value: $220,170
- Annual tax amount: $1,403
- Price range: $389K - $389K
- Date on market: 6/26/2026
- Listing terms: Cash,FHA,Conventional,VA Loan,USDA Loan
- Exclusions: Personal Property
Estimated market value
$381,300
$362,000 - $400,000
$2,761/mo
Price history
| Date | Event | Price |
|---|---|---|
| 8/6/2026 | Price change | $389,000-2.5%$198/sqft |
Source:  LGVBOARD #20264564 Report a problem LGVBOARD #20264564 Report a problem | ||
| 6/26/2026 | Listed for sale | $399,000+0.5%$204/sqft |
Source: LGVBOARD #20264564 Report a problem | ||
| 6/23/2026 | Listing removed | $396,900$203/sqft |
Source: LGVBOARD #20263324 Report a problem | ||
| 5/11/2026 | Listed for sale | $396,900-0.8%$203/sqft |
Source: LGVBOARD #20263324 Report a problem | ||
| 5/2/2026 | Listing removed | $399,999$204/sqft |
Source: LGVBOARD #20261510 Report a problem | ||
| 3/31/2026 | Price change | $399,999-11.1%$204/sqft |
Source: LGVBOARD #20261510 Report a problem | ||
| 3/26/2026 | Price change | $450,000+0%$230/sqft |
Source: LGVBOARD #20261510 Report a problem | ||
| 3/3/2026 | Listed for sale | $449,999$230/sqft |
Source: LGVBOARD #20261510 Report a problem | ||
Public tax history
| Year | Property taxes | Tax assessment |
|---|---|---|
| 2025 | -- | $220,170 +1938.6% |
| 2024 | -- | $10,800 -29.4% |
| 2023 | -- | $15,300 +27.5% |
| 2022 | -- | $12,000 |
| 2021 | -- | $12,000 |
| 2020 | -- | $12,000 |
| 2018 | -- | $12,000 |
| 2017 | -- | $12,000 |
| 2016 | -- | $12,000 |
| 2015 | -- | $12,000 |
| 2014 | -- | $12,000 |
| 2012 | -- | $12,000 |
| 2011 | -- | $12,000 |
| 2010 | -- | $12,000 |
Find assessor info on the county website
Monthly payment
Est. payment
Payment breakdown
Explore the cost of this home by adjusting the details. Changes won't be saved.Climate risks
Neighborhood: 75630
Nearby schools
Schools provided by the listing agent
- District: Avinger ISD
Source: LGVBOARD. This data may not be complete. We recommend contacting the local school district to confirm school assignments for this home.
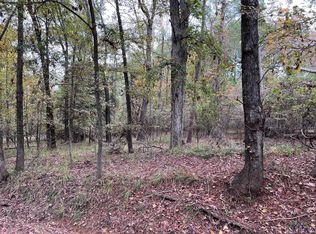
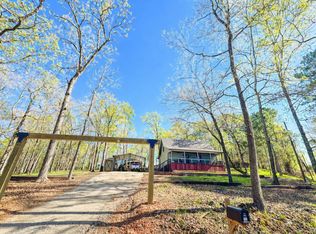
Similar homes
- $334,9003 bd2 ba2k sqft220 Dale Ln, Avinger, TX 75630For Sale
 MLS ID #26008934, Cayden Burnett, Texas Real Estate Executives. GTARMLS
 - $420,0002 bd2 ba1.5k sqft670 Redbud Dr, Avinger, TX 75630For Sale
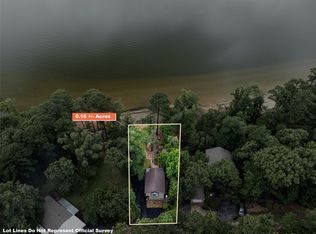 MLS ID #21374771, Aaron Wilson. NTREIS
 - $265,0003 bd2 ba1.3k sqft160 Summitt Dr, Avinger, TX 75630For Sale
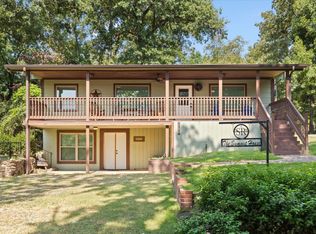 MLS ID #20264869, Julie B Woods, Julie Woods & Associate RE Firm. LGVBOARD
 - $399,0003 bd2 ba1.5k sqft489 & 499 Ferrils Point Rd, Avinger, TX 75630For Sale
 MLS ID #20261412, Stephanie Murray, SCM Realty. LGVBOARD
