Nestled among gorgeous scattered trees and overlooking the peaceful beauty of Lake O the Pines, this completely rebuilt lakeview home sits on approximately 1.5 plus acres across ten spacious lots with 5 additional culverts, offering rare frontage on two sides and an exceptional sense of privacy. The setting captures everything people love about East Texastowering timber, quiet breezes, glimpses of the lake through the trees, and a feeling of calm that settles in the moment arrive you to this parklike setting. The home itself was totally rebuilt from the studs in 2023, giving you the charm of a rustic lakeside retreat with the confidence and comfort of modern construction. Every major component is new, including the composition roof, electrical breaker boxes and wiring, PEX plumbing, and a concrete Sonotube/padandblock foundation. New subflooring, sprayfoam insulation, and a full twophase central HVAC system with new ductwork ensure yearround efficiency and comfort. The exterior features durable Hardy plank siding, a welcoming 36 x 8 covered front porch with three ceiling fans, and a 4 x 4 covered back porchperfect for enjoying morning coffee, evening breezes, or the peaceful sounds of nature. Inside, the home opens beneath a soaring cathedral ceiling finished in beautiful 6inch spruce tongueandgroove planks, with matching 8inch spruce tongueandgroove walls that create a warm, inviting atmosphere. Custom tongueandgroove interior doors add to the handcrafted feel. The living area is anchored by a striking chandelier that fills the space with character, while the openconcept layout flows seamlessly into the kitchen. Here, custom cabinetry is topped with stunning Verde Aquarius leathered 3 cm granite, complemented by new LG stainless steel appliances and a convenient breakfast bar ideal for entertaining or relaxed lakeside living. A charming wooden stairway leads to the loft overlooking the living area, offering flexible space for guests, an office, or a cozy reading nook. The bedroom and bathroom continue the theme of thoughtful craftsmanship, featuring custom cabinetry, beautiful tile work, a glassenclosed shower, and a dedicated area for a stacked washer and dryer. Luxury vinyl plank flooring runs throughout the home, tying the spaces together with durability and style. The property extends its usefulness outdoors with multiple storage buildings, two 20x20 carports, leantos, and newly built retaining walls. A new JLBJ aerobic system has been installed, and the driveway entrance is framed by impressive 8 x 8 timber posts that set the tone as you arrive. The land itself is beautifully maintained, offering open areas, shaded pockets, and plenty of room for gardening, gatherings, or simply enjoying the peaceful surroundings. Perfectly sized and impeccably rebuilt, this home is ideal as a lake getaway, a weekend escape, or a serene fulltime residence. Opportunities like thiscombining extensive new construction, generous acreage, and the charm of Lake O the Pinesare truly rare. This is a place where you can slow down, breathe deeply, and enjoy the lake life every single day. Dont miss the chance to make this exceptional property your own.
For sale
$314,950
255 Lakeside Pl, Avinger, TX 75630
1beds
1,104sqft
Single Family Residence
Built in 1979
1.4 Acres Lot
$289,200 Zestimate®
$285/sqft
$-- HOA
What's special
- 215 days
- 64
- 2
Zillow last checked:
Listing updated:
Listed by:
Susan W Jackson 903-720-7517,
Century 21 Platinum Partners
Source: LGVBOARD,MLS#: 20261854
Facts & features
Interior
Bedrooms & bathrooms
- Bedrooms: 1
- Bathrooms: 1
- Full bathrooms: 1
Rooms
- Room types: Bonus Room, 1 Living Area
Bedroom
- Features: Walk-In Closet(s)
Bathroom
- Features: Shower Only, Walk-In Closet(s)
Dining room
- Features: Den/Dining Combo
Heating
- Central Electric
Cooling
- Central Electric
Appliances
- Included: Elec Range/Oven, Free-Standing Range, Self Cleaning Oven, Electric Oven, Electric Cooktop, Microwave, Dishwasher, Electric Water Heater
- Laundry: Gas Dryer Hookup, Washer Hookup
Features
- High Ceilings, Ceiling Fan(s), Pantry, Granite Counters, Ceiling Fans, Master Downstairs, Breakfast Bar, Eat-in Kitchen
- Flooring: Vinyl
- Windows: Blinds
- Has fireplace: No
- Fireplace features: None
Interior area
- Total interior livable area: 1,104 sqft
Property
Parking
- Total spaces: 1
- Parking features: Carport, Detached, Boat, Paved
- Garage spaces: 1
- Has carport: Yes
- Has uncovered spaces: Yes
Features
- Levels: Two,2 Story
- Stories: 2
- Patio & porch: Porch, Deck Covered
- Pool features: None
- Fencing: None
Lot
- Size: 1.4 Acres
- Topography: Sloping
- Residential vegetation: Partially Wooded
Details
- Additional structures: Storage, Storage Buildings
- Parcel number: 16822
Construction
Type & style
- Home type: SingleFamily
- Architectural style: Traditional
- Property subtype: Single Family Residence
Materials
- Siding
- Foundation: Pillar/Post/Pier
- Roof: Composition
Condition
- Year built: 1979
Utilities & green energy
- Sewer: Aerobic Septic, Cooperative
- Water: Cooperative, Mims
- Utilities for property: Electricity Available
Community & HOA
Community
- Senior community: Yes
Location
- Region: Avinger
Financial & listing details
- Price per square foot: $285/sqft
- Tax assessed value: $102,030
- Annual tax amount: $114
- Price range: $315K - $315K
- Date on market: 3/16/2026
- Listing terms: Cash,FHA,Conventional,VA Loan
- Exclusions: yes see remarks
- Road surface type: Asphalt
Estimated market value
$289,200
$275,000 - $304,000
$1,018/mo
Price history
| Date | Event | Price |
|---|---|---|
| 3/16/2026 | Listed for sale | $314,950+425.8%$285/sqft |
Source:  LGVBOARD #20261854 Report a problem LGVBOARD #20261854 Report a problem | ||
| 4/28/2022 | Sold | -- |
Source: LGVBOARD #20221175 Report a problem | ||
| 3/24/2022 | Pending sale | $59,900$54/sqft |
Source: LGVBOARD #20221175 Report a problem | ||
| 3/1/2022 | Listed for sale | $59,900$54/sqft |
Source: LGVBOARD #20221175 Report a problem | ||
Public tax history
| Year | Property taxes | Tax assessment |
|---|---|---|
| 2025 | -- | $102,030 +231.3% |
| 2024 | -- | $30,800 +0.6% |
| 2023 | -- | $30,620 -56.2% |
| 2022 | -- | $69,940 -1.4% |
| 2021 | -- | $70,930 -1.4% |
| 2020 | -- | $71,910 +10.5% |
| 2018 | -- | $65,080 -2.9% |
| 2017 | -- | $67,040 -1.3% |
| 2016 | -- | $67,940 |
| 2015 | -- | $67,940 |
| 2014 | -- | $67,940 |
Find assessor info on the county website
Monthly payment
Est. payment
Payment breakdown
Explore the cost of this home by adjusting the details. Changes won't be saved.Climate risks
Neighborhood: 75630
Nearby schools
Schools provided by the listing agent
- District: Jefferson
Source: LGVBOARD. This data may not be complete. We recommend contacting the local school district to confirm school assignments for this home.
Similar homes
- $260,0003 bd2 ba1.3k sqft160 Summitt Dr, Avinger, TX 75630For Sale
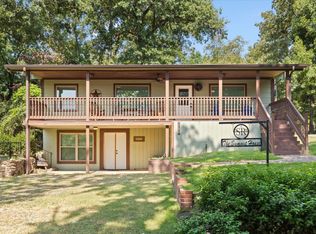 MLS ID #20264869, Julie B Woods, Julie Woods & Associate RE Firm. LGVBOARD
 - $420,0002 bd2 ba1.5k sqft670 Redbud Dr, Avinger, TX 75630For Sale
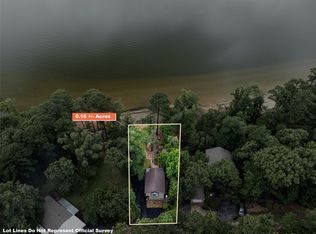 MLS ID #21374771, Aaron Wilson. NTREIS
 - $399,9003 bd2 ba1.3k sqft32139 State Highway 49, Avinger, TX 75630For Sale
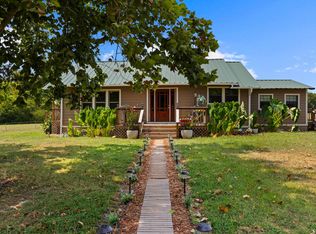 MLS ID #20265680, Lori Keebaugh, Keebaugh & Company. LGVBOARD
 - $299,9993 bd2 ba1.6k sqft8189 Lakeside Dr, Ore City, TX 75683For Sale
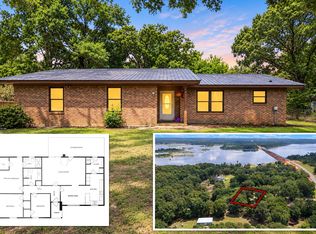 MLS ID #20264848, Cindy M Parker, Texas Real Estate Executives. LGVBOARD
