This home is located in the Crestwood subdivision of Lake of the Pines on a .44 acre, tree shaded, corner lot. It is about 10 miles from Historic Jefferson, Texas and close to a public boat launch on the lake. The home was built in 1960 but has been completely updated with new vinyl flooring, a fresh coat of paint on the exterior and the interior, new windows and wrap around porches. There is also a garage with two spaces and an automatic door opener. This two bedroom, two bath home features an open concept with an exposed , wood beam vaulted ceiling and a wood burning fireplace in the living/dining area and a bright ,remodeled kitchen with a mosaic tile backsplash, new stainless steel appliances, a central island with a wood finish countertop, and white cabinetry with black hardware. Additional amenities include large sliding glass doors allowing plenty of natural light, front and side porches and a spacious back yard. Other notable upgrades consist of a new hail resistant, asphalt shingle roof with marine plywood under roof sheeting and flashing throughout the entire roof and new flooring all through the home. There are upgraded baths, tub enclosures and vanities. Only about a block away from the lake, this neighborhood offers wonderful outdoor opportunities including camping, fishing and boating. The property is close to the Johnson Creek Reservoir with abundant wildlife and recreational possibilities. This tranquil setting offers both solitude and water accessibility to help you create the lifestyle you desire.
For sale
$234,900
119 Rosewood Trl, Avinger, TX 75630
2beds
1,141sqft
Single Family Residence
Built in 1960
0.44 Acres Lot
$227,400 Zestimate®
$206/sqft
$-- HOA
What's special
Wrap around porchesFront and side porchesNew stainless steel appliancesMosaic tile backsplashOpen conceptBright remodeled kitchen
- 17 days |
- 131 |
- 4 |
Likely to sell faster than
Zillow last checked:
Listing updated:
Listed by:
Jesse Deware 903-332-4343,
Jefferson Realty
Source: LGVBOARD,MLS#: 20265528
Facts & features
Interior
Bedrooms & bathrooms
- Bedrooms: 2
- Bathrooms: 2
- Full bathrooms: 2
Rooms
- Room types: Den, 1 Living Area
Bedroom
- Features: Walk-In Closet(s)
Bathroom
- Features: Shower and Tub, Vinyl Tile
Heating
- Central Electric
Cooling
- Central Electric
Appliances
- Included: Elec Range/Oven, Free-Standing Range, Electric Cooktop, Microwave, Dishwasher, Refrigerator, Electric Water Heater
- Laundry: In Garage, Electric Dryer Hookup, Washer Hookup
Features
- Eat-in Kitchen
- Flooring: Vinyl
- Has fireplace: Yes
- Fireplace features: Wood Burning, Living Room
Interior area
- Total interior livable area: 1,141 sqft
Property
Parking
- Total spaces: 2
- Parking features: Garage, Garage Faces Side, Garage Door Opener, Detached, Rear/Side Entry, Natural
- Garage spaces: 2
- Has uncovered spaces: Yes
Features
- Levels: One
- Stories: 1
- Patio & porch: Porch
- Pool features: None
- Fencing: None
- Waterfront features: Lake
Lot
- Size: 0.44 Acres
- Features: Corner, Improved Grass, Sandy Loam
- Topography: Level
- Residential vegetation: Partially Wooded
Details
- Additional structures: None
- Parcel number: 10521
Construction
Type & style
- Home type: SingleFamily
- Architectural style: Traditional
- Property subtype: Single Family Residence
Materials
- Wood/Frame
- Foundation: Pillar/Post/Pier
- Roof: Composition
Condition
- Year built: 1960
Utilities & green energy
- Electric: Rural Electric
- Sewer: Community
- Water: Community, Aqua Water
Community & HOA
Community
- Subdivision: Crestwood
Location
- Region: Avinger
Financial & listing details
- Price per square foot: $206/sqft
- Tax assessed value: $207,080
- Annual tax amount: $2,685
- Price range: $234.9K - $234.9K
- Date on market: 8/3/2026
- Listing terms: Cash,FHA,Conventional,VA Loan
- Exclusions: None
- Road surface type: Asphalt
Estimated market value
$227,400
$216,000 - $239,000
$1,442/mo
Price history
| Date | Event | Price |
|---|---|---|
| 8/3/2026 | Listed for sale | $234,900$206/sqft |
Source:  LGVBOARD #20265528 Report a problem LGVBOARD #20265528 Report a problem | ||
Public tax history
| Year | Property taxes | Tax assessment |
|---|---|---|
| 2025 | -- | $207,080 +13.5% |
| 2024 | -- | $182,370 -8% |
| 2023 | -- | $198,220 +106.4% |
| 2022 | -- | $96,050 +99.3% |
| 2021 | -- | $48,190 -3.7% |
| 2020 | -- | $50,040 -8% |
| 2018 | -- | $54,420 -3.4% |
| 2017 | -- | $56,330 +9.8% |
| 2016 | -- | $51,310 |
| 2015 | -- | $51,310 |
| 2014 | -- | $51,310 -3.3% |
| 2012 | -- | $53,040 +5.4% |
| 2011 | -- | $50,320 +2.3% |
| 2010 | -- | $49,210 +0.4% |
| 2009 | -- | $48,990 +5.6% |
| 2008 | -- | $46,390 |
| 2007 | -- | -- |
Find assessor info on the county website
Monthly payment
Est. payment
Payment breakdown
Explore the cost of this home by adjusting the details. Changes won't be saved.Climate risks
Neighborhood: 75630
Nearby schools
GreatSchools rating
- 3/10Jefferson Elementary SchoolGrades: 1-4Distance: 11.6 mi
- 3/10Jefferson Junior High SchoolGrades: 5-8Distance: 12 mi
- 5/10Jefferson High SchoolGrades: 9-12Distance: 11.4 mi
Schools provided by the listing agent
- District: Jefferson ISD
Source: LGVBOARD. This data may not be complete. We recommend contacting the local school district to confirm school assignments for this home.
- $142,1002 bd2 ba1.2k sqft160 Rosewood Trl, Avinger, TX 75630Off Market

- $29,790-- bd1 ba625 sqft593 Crestwood Dr, Avinger, TX 75630Off Market
- $254,7003 bd2 ba2.1k sqft620 Crestwood Dr, Avinger, TX 75630Off Market

- $2,000-- bd-- ba-- sqft500 Crestwood Dr, Avinger, TX 75630Off Market
- $2,320-- bd-- ba-- sqftShadywood Ln, Avinger, TX 75630Off Market
- $27,110-- bd1 ba640 sqft561 Crestwood Dr, Avinger, TX 75630Off Market
- $189,300-- bd1 ba2.2k sqft199 Tanglewood Cir, Avinger, TX 75630Off Market
- $2,0008,712 sqftShadywood Ln, Avinger, TX 75630Off Market
A local agent can set up tours, give advice and negotiate with sellers.
Similar homes
- $239,9003 bd2 ba1.4k sqft661 Crestwood Dr, Avinger, TX 75630For Sale
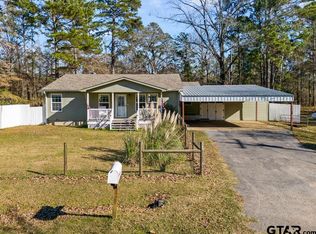 MLS ID #26000944, Scott Nolan, Nolan Properties, LLC. GTARMLS
 - $180,0002 bd2 ba1k sqft647 Shadywood Ln, Avinger, TX 75630For Sale
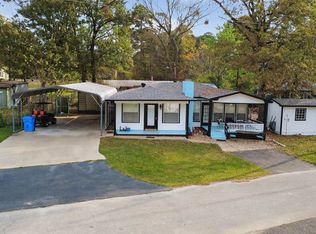 MLS ID #20257942, Tammie Watson, Texas Real Estate Executives. LGVBOARD
 - $194,5003 bd2 ba1.4k sqft109 Russ Bracken Rd, Avinger, TX 75630For Sale
 MLS ID #20256219, Susan W Jackson, Century 21 Platinum Partners. LGVBOARD
 - $269,0003 bd1 ba1k sqft862 Lakeview Dr, Jefferson, TX 75657For Sale
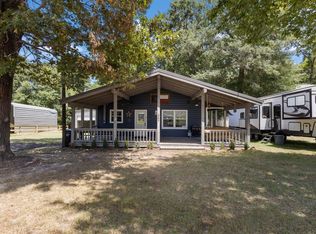 MLS ID #20265876, Kimberly McMurtry, Integrity Real Estate Brokerage. LGVBOARD
 - $265,0003 bd2 ba1.3k sqft160 Summitt Dr, Avinger, TX 75630For SaleMLS ID #20264869, Julie B Woods, Julie Woods & Associate RE Firm. LGVBOARD
- $349,5003 bd2 ba1.6k sqft321 Crestwood Loop, Avinger, TX 75630For SaleMLS ID #20263973, Jennifer L Proctor, Terry Real Estate Agency. LGVBOARD
- $145,0002 bd1 ba936 sqft650 Crestwood Dr, Avinger, TX 75630For SaleMLS ID #20264318, Glenn E Hicks, Pinnacle Realty Advisors. LGVBOARD
- $229,5002 bd2 ba1.1k sqft289 Acapulco Rd, Jefferson, TX 75657For SaleMLS ID #26003903, Shelley Latham, Realty One Group Rose. GTARMLS
- $209,9003 bd2 ba1.6k sqft2766 Brandy Rd, Diana, TX 75640For SaleMLS ID #20264815, Jamie Quebedeaux, Julie Woods & Associate RE Firm. LGVBOARD
- $239,0003 bd2 ba1.3k sqft5002 Stevens St, Lone Star, TX 75668For SaleMLS ID #20257291, Renee Wingo, Summers Cook & Company. LGVBOARD
- $219,9003 bd1 ba1.4k sqft113 County Road 2221, Daingerfield, TX 75638For SaleMLS ID #20262318, Tammy Bethany, Inspire Real Estate Group. LGVBOARD
- $224,9003 bd2 ba1.6k sqft410 Hanes Blvd, Hughes Springs, TX 75656For SaleMLS ID #26005507, Jamie Cody, Patrick Redfearn Realty, LLC. GTARMLS
- $215,0002 bd2 ba1k sqft1332 Grainger Rd, Lone Star, TX 75668For SaleMLS ID #20263272, Leanna Walker, United Country Walker Realty & Auction. LGVBOARD
- $242,0003 bd2 ba1.5k sqft156 Oakridge Ln, Longview, TX 75605For SaleMLS ID #20265535, Meredith Roel, Keller Williams Realty-Tyler. LGVBOARD
- $255,0002 bd1 ba889 sqft207 S Friou St, Jefferson, TX 75657For SaleMLS ID #20265539, Beverly Bradley, Century 21 A Select Group. LGVBOARD
- $212,0002 bd1 ba1.1k sqft8869 County Road 1617, Avinger, TX 75630For SaleMLS ID #26008926, Lisa Hydrick, Texas Real Estate Executives. GTARMLS
- $175,0002 bd1 ba1k sqft601 N Owens St, Jefferson, TX 75657For Sale By Owner
- $134,9003 bd2 ba1k sqft65 Rhyne St, Avinger, TX 75630For SaleMLS ID #21298350, Jesse Moore. NTREIS
- $249,0002 bd1 ba1.3k sqft1383 Bailey Cutoff, Marshall, TX 75670For SaleMLS ID #20265572, Glenn E Hicks, Pinnacle Realty Advisors. LGVBOARD
- $314,9501 bd1 ba1.1k sqft255 Lakeside Pl, Avinger, TX 75630For SaleMLS ID #20261854, Susan W Jackson, Century 21 Platinum Partners. LGVBOARD
