Move in ready. Beautifully updated, and full of charm. Welcome to 5002 Stevens Street, where comfort, style, and the laid back lifestyle of East Texas come together in one exceptional home. Located in the highly desirable Lakeview Estates community, this 3 bedroom, 2 bath home with a 2 car garage sits on an impressive 0.54 acre lot, offering the space, privacy, and freedom today's buyers are searching for. From the moment you step inside, you'll be greeted by soaring vaulted ceilings, fresh interior paint, abundant natural light, and an inviting layout designed for both everyday living and entertaining. The beautifully updated bathrooms add a fresh, modern touch, while every room radiates warmth, comfort, and the feeling of home. Whether you're enjoying a quiet evening by the fireplace, hosting family and friends, or simply relaxing after a day on the lake, this home was designed for making memories. The oversized backyard offers endless possibilities for outdoor entertaining, weekend barbecues, gardening, or creating your own backyard retreat. Just steps from Lone Star Lake, you'll enjoy quick access to boating, fishing, kayaking, and year round outdoor recreation while still appreciating the peaceful charm of small town living. Best of all, there's no HOA, giving you the flexibility and freedom homeowners appreciate. Whether you're searching for your first home, a turnkey property, a weekend escape, or simply a place where you can slow down and enjoy life, 5002 Stevens Street checks every box. Homes that are updated, move in ready, and this close to the lake on an oversized lot don't come along often. Don't miss your opportunity to make this East Texas gem your next address.
For sale
Price cut: $500 (10/6)
$238,500
5002 Stevens St, Lone Star, TX 75668
3beds
1,398sqft
Single Family Residence
Built in 1971
0.54 Acres Lot
$236,700 Zestimate®
$171/sqft
$-- HOA
What's special
Beautifully updatedBeautifully updated bathroomsOversized backyardFresh interior paintAbundant natural lightSoaring vaulted ceilings
- 349 days
- 208
- 9
Zillow last checked:
Listing updated:
Listed by:
Renee Wingo 903-424-4987,
Summers Cook & Company
Source: LGVBOARD,MLS#: 20257291
Facts & features
Interior
Bedrooms & bathrooms
- Bedrooms: 3
- Bathrooms: 2
- Full bathrooms: 2
Rooms
- Room types: 1 Living Area
Bedroom
- Features: Walk-In Closet(s)
Bathroom
- Features: Shower Only, Shower/Tub
Heating
- Central Gas
Cooling
- Central Electric
Appliances
- Included: Dishwasher, Disposal, Vented Exhaust Fan, Gas Water Heater
- Laundry: Laundry Room, Washer Hookup
Features
- Ceiling Fan(s), Ceiling Fans, Eat-in Kitchen
- Flooring: Tile, Laminate
- Has fireplace: No
- Fireplace features: None
Interior area
- Total interior livable area: 1,398 sqft
Property
Parking
- Total spaces: 2
- Parking features: Garage, Garage Faces Front, Paved
- Garage spaces: 2
- Has uncovered spaces: Yes
Features
- Levels: One
- Stories: 1
- Patio & porch: Covered
- Exterior features: Rain Gutters
- Pool features: None
- Fencing: Chain Link
Lot
- Size: 0.54 Acres
- Dimensions: 150 X 156
- Features: Landscaped, Native Grass
- Topography: Sloping
Details
- Additional structures: Workshop, Storage Buildings
- Parcel number: 10354
Construction
Type & style
- Home type: SingleFamily
- Architectural style: Traditional
- Property subtype: Single Family Residence
Materials
- Brick
- Foundation: Slab
- Roof: Composition,Ridge Vent
Condition
- Year built: 1971
Utilities & green energy
- Gas: Natural Gas
- Sewer: Public Sewer
- Water: Public Water, City
- Utilities for property: Electricity Available, Natural Gas Available
Community & HOA
Community
- Security: Smoke Detector(s)
Location
- Region: Lone Star
Financial & listing details
- Price per square foot: $171/sqft
- Tax assessed value: $195,470
- Annual tax amount: $3,166
- Price range: $238.5K - $238.5K
- Date on market: 10/24/2025
- Listing terms: Cash,FHA,Conventional,VA Loan
- Exclusions: none
- Road surface type: Asphalt
Estimated market value
$236,700
$225,000 - $249,000
$1,338/mo
Price history
| Date | Event | Price |
|---|---|---|
| 10/6/2026 | Price change | $238,500-0.2%$171/sqft |
Source:  LGVBOARD #20257291 Report a problem LGVBOARD #20257291 Report a problem | ||
| 6/26/2026 | Price change | $239,000-4%$171/sqft |
Source: LGVBOARD #20257291 Report a problem | ||
| 4/27/2026 | Price change | $249,000-2%$178/sqft |
Source: LGVBOARD #20257291 Report a problem | ||
| 1/11/2026 | Price change | $254,000-3.8%$182/sqft |
Source: LGVBOARD #20257291 Report a problem | ||
| 12/3/2025 | Price change | $264,000-1.9%$189/sqft |
Source: LGVBOARD #20257291 Report a problem | ||
| 10/24/2025 | Listed for sale | $269,000+43.1%$192/sqft |
Source: LGVBOARD #20257291 Report a problem | ||
| 11/1/2022 | Sold | -- |
Source: LGVBOARD #20224282 Report a problem | ||
| 9/14/2022 | Pending sale | $188,000$134/sqft |
Source:  GTARMLS #10152784 Report a problem GTARMLS #10152784 Report a problem | ||
| 7/24/2022 | Listed for sale | $188,000$134/sqft |
Source: GTARMLS #10152784 Report a problem | ||
| 7/19/2022 | Pending sale | $188,000$134/sqft |
Source: GTARMLS #10152784 Report a problem | ||
| 7/12/2022 | Listed for sale | $188,000$134/sqft |
Source: GTARMLS #10152784 Report a problem | ||
Public tax history
| Year | Property taxes | Tax assessment |
|---|---|---|
| 2025 | $2,132 -34.2% | $195,470 +7.9% |
| 2024 | $3,240 +1.3% | $181,100 +3% |
| 2023 | $3,198 +155.3% | $175,840 +94.7% |
| 2022 | $1,253 | $90,320 +8.4% |
| 2021 | -- | $83,300 +3.3% |
| 2020 | -- | $80,620 +10.6% |
| 2018 | -- | $72,870 |
| 2017 | -- | $72,870 +1.2% |
| 2016 | -- | $72,010 -2.5% |
| 2015 | -- | $73,840 +0% |
| 2014 | -- | $73,830 +2.3% |
| 2012 | -- | $72,160 +0.4% |
| 2011 | -- | $71,860 |
| 2010 | -- | $71,860 -3.4% |
| 2009 | -- | $74,380 |
| 2008 | -- | $74,380 +10.1% |
| 2007 | -- | $67,580 |
Find assessor info on the county website
Monthly payment
Est. payment
Payment breakdown
Explore the cost of this home by adjusting the details. Changes won't be saved.Climate risks
Neighborhood: 75668
Nearby schools
Schools provided by the listing agent
- District: Daingerfield ISD
Source: LGVBOARD. This data may not be complete. We recommend contacting the local school district to confirm school assignments for this home.

Similar homes
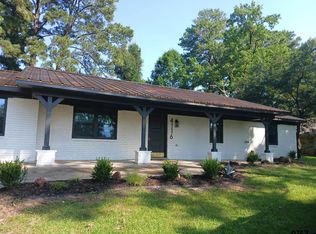
- $242,0003 bd2 ba1.6k sqft1413 Irvin Pkwy, Daingerfield, TX 75638For Sale
 MLS ID #26008087, Lori Loyd, Mayben Realty, LLC. GTARMLS
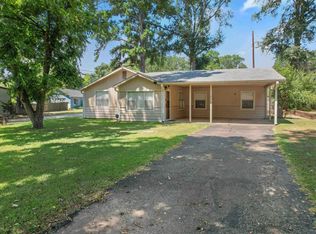
 - $134,9002 bd2 ba1.1k sqft210 Gilbert St, Lone Star, TX 75668For Sale
 MLS ID #20255749, Bree Shimpock, Texas Real Estate Executives. LGVBOARD
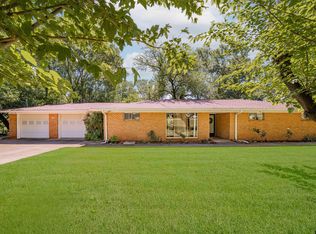
 - $325,0002 bd2 ba1k sqft299 Southshore Dr, Lone Star, TX 75668For Sale
 MLS ID #26006413, Mark Coleman, Texas Farms & Ranches. GTARMLS
 - $224,9003 bd2 ba1.6k sqft410 Hanes Blvd, Hughes Springs, TX 75656For Sale
 MLS ID #26005507, Jamie Cody, Patrick Redfearn Realty, LLC. GTARMLS
