This property is a unique find with a live spring and a spacious 3.66 acre in Hughes Springs. The home is a three bedrooms and two bathrooms with an open-plan living and kitchen area connecting to the backyard via glass doors. It features a fireplace insert, and natural gas options perfect for the winter months. Fresh paint and floors throughout the home. The property offers a spacious back patio shaded by mature trees, a fenced backyard with low-maintenance landscaping. Plenty of storage in the two-car garage with storeroom and a connected workshop with access to the front and back yards. An additional patio is located outside the workroom for space to spread out while working on projects along with an additional storage shed is near the garage. Trails and a walking path have been cleared throughout the land. A live spring flows through the edge of the property, leading to a flat, open area with planted muscadine grapes and blackberry vines. This open area would be ideal for a future workshop. The property is accessible by road on all sides.
For sale
Price cut: $10K (4/30)
$224,900
410 Hanes Blvd, Hughes Springs, TX 75656
3beds
1,647sqft
:
Get pre-qualified$1,575/mo
Single Family Residence
Built in 1960
3.66 Acres Lot
$217,800 Zestimate®
$137/sqft
$-- HOA
What's special
Fireplace insertTwo-car garage with storeroomThree bedroomsTwo bathroomsNatural gas options
- 99 days |
- 292 |
- 32 |
Zillow last checked:
Listing updated:
Listed by:
Jamie Cody 903-746-3147,
Patrick Redfearn Realty, LLC
Source: GTARMLS,MLS#: 26005507
Facts & features
Interior
Bedrooms & bathrooms
- Bedrooms: 3
- Bathrooms: 2
- Full bathrooms: 2
Rooms
- Room types: Family Room, Utility Room, 1 Living Area
Bedroom
- Level: Main
Bathroom
- Features: Shower Only, Tub Only, Ceramic Tile
Kitchen
- Features: Breakfast Room
Heating
- Central/Gas, Fireplace(s)
Cooling
- Central Electric
Appliances
- Included: Range/Oven-Electric, Dishwasher, Gas Water Heater
Features
- Ceiling Fan(s)
- Flooring: Laminate
- Windows: Blinds
- Number of fireplaces: 1
- Fireplace features: One Wood Burning, Insert, Brick
Interior area
- Total structure area: 1,647
- Total interior livable area: 1,647 sqft
Property
Parking
- Total spaces: 2
- Parking features: Other/See Remarks, Garage Faces Front, Door w/Opener No Controls
- Garage spaces: 2
- Has uncovered spaces: Yes
Features
- Levels: One
- Stories: 1
- Patio & porch: Patio Open, Porch
- Exterior features: Gutter(s)
- Pool features: None
- Fencing: Chain Link
Lot
- Size: 3.66 Acres
- Features: Corner Lot
Details
- Additional structures: Storage, Workshop
- Parcel number: 441750004000010000000
- Special conditions: None
Construction
Type & style
- Home type: SingleFamily
- Architectural style: Traditional
- Property subtype: Single Family Residence
Materials
- Brick Veneer
- Foundation: Slab
- Roof: Composition
Condition
- Year built: 1960
Utilities & green energy
- Sewer: Public Sewer
- Water: Public, Company: City Of Hughes Springs
Community & HOA
Community
- Subdivision: Unknown
HOA
- Has HOA: No
Location
- Region: Hughes Springs
Financial & listing details
- Price per square foot: $137/sqft
- Tax assessed value: $215,120
- Annual tax amount: $2,530
- Date on market: 4/18/2026
- Listing terms: Conventional,FHA,VA Loan,Must Qualify,Cash,Other/See Remarks,USDA Loan
- Road surface type: Paved
Estimated market value
$217,800
$207,000 - $229,000
$1,710/mo
Price history
| Date | Event | Price |
|---|---|---|
| 5/29/2026 | Listed for sale | $224,900$137/sqft |
Source:  GTARMLS #26005507 Report a problem GTARMLS #26005507 Report a problem | ||
| 5/25/2026 | Pending sale | $224,900$137/sqft |
Source: GTARMLS #26005507 Report a problem | ||
| 4/30/2026 | Price change | $224,900-4.3%$137/sqft |
Source: GTARMLS #26005507 Report a problem | ||
| 4/18/2026 | Listed for sale | $234,900$143/sqft |
Source: GTARMLS #26005507 Report a problem | ||
| 4/18/2026 | Listing removed | $234,900$143/sqft |
Source: GTARMLS #25007652 Report a problem | ||
| 3/9/2026 | Listed for sale | $234,900$143/sqft |
Source: GTARMLS #25007652 Report a problem | ||
| 2/6/2026 | Contingent | $234,900$143/sqft |
Source: GTARMLS #25007652 Report a problem | ||
| 10/5/2025 | Price change | $234,900-1.7%$143/sqft |
Source: GTARMLS #25007652 Report a problem | ||
| 9/22/2025 | Price change | $239,000-7.7%$145/sqft |
Source: GTARMLS #25007652 Report a problem | ||
| 6/13/2025 | Price change | $259,000-4%$157/sqft |
Source: GTARMLS #25007652 Report a problem | ||
| 5/20/2025 | Listed for sale | $269,900+28.5%$164/sqft |
Source: GTARMLS #25007652 Report a problem | ||
| 5/27/2022 | Sold | -- |
Source: GTARMLS #10144442 Report a problem | ||
| 3/28/2022 | Listed for sale | $210,000$128/sqft |
Source: GTARMLS #10144442 Report a problem | ||
| 3/23/2022 | Pending sale | $210,000$128/sqft |
Source: GTARMLS #10144442 Report a problem | ||
| 2/23/2022 | Listed for sale | $210,000$128/sqft |
Source: GTARMLS #10144442 Report a problem | ||
| 1/30/2022 | Pending sale | $210,000$128/sqft |
Source: GTARMLS #10144442 Report a problem | ||
| 1/14/2022 | Listed for sale | $210,000$128/sqft |
Source: GTARMLS #10144442 Report a problem | ||
Public tax history
| Year | Property taxes | Tax assessment |
|---|---|---|
| 2025 | -- | $215,120 +5.7% |
| 2024 | $2,530 -2.3% | $203,610 +0.5% |
| 2023 | $2,590 +322.3% | $202,690 +109.9% |
| 2022 | $613 +10% | $96,558 +20.5% |
| 2021 | $558 +2.8% | $80,124 +10% |
| 2020 | $543 | $72,840 -4.1% |
| 2019 | -- | $75,950 +1% |
| 2018 | -- | $75,190 -6.4% |
| 2017 | -- | $80,310 +2% |
| 2016 | -- | $78,730 -6.1% |
| 2015 | -- | $83,850 +4.2% |
| 2014 | -- | $80,470 +11.8% |
| 2013 | -- | $71,990 +0.5% |
| 2012 | -- | $71,600 -2.4% |
| 2011 | -- | $73,390 +4% |
| 2010 | -- | $70,560 |
| 2009 | -- | $70,560 |
| 2008 | -- | $70,560 |
| 2007 | -- | -- |
Find assessor info on the county website
Monthly payment
Est. payment
Payment breakdown
Explore the cost of this home by adjusting the details. Changes won't be saved.Climate risks
Neighborhood: 75656
Nearby schools
GreatSchools rating
- 4/10Hughes Springs Elementary SchoolGrades: PK-5Distance: 0.9 mi
- 7/10Hughes Springs Junior High SchoolGrades: 6-8Distance: 0.8 mi
- 7/10Hughes Springs High SchoolGrades: 9-12Distance: 0.8 mi
Schools provided by the listing agent
- Elementary: Hughes Springs
- Middle: Hughes Springs
- High: Hughes Springs
Source: GTARMLS. This data may not be complete. We recommend contacting the local school district to confirm school assignments for this home.
- $106,700-- bd2 ba976 sqft405 Hanes Blvd, Hughes Springs, TX 75656Off Market
- $209,700-- bd-- ba3.5k sqft107 Freeman St, Hughes Springs, TX 75656Off Market
- $220,5004 bd3 ba1.9k sqft403 Hanes Blvd, Hughes Springs, TX 75656Off Market
- $205,7004 bd3 ba1.9k sqft403 Hanes Boulevard South Dm #250, Hughes Springs, TX 75656Off Market
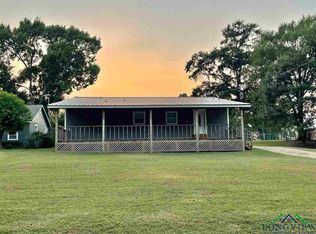
- $--4 bd3 ba2.4k sqft102 McCuin St, Hughes Springs, TX 75656Sold
- $5,440-- bd-- ba-- sqft102 McCuin, Hughes Springs, TX 75656Off Market
- $20,900-- bd-- ba960 sqft314 Franklin, Hughes Springs, TX 75656Off Market
- $32,610-- bd-- ba3.3k sqft319 Hanes Blvd, Hughes Springs, TX 75656Off Market
A local agent can set up tours, give advice and negotiate with sellers.
Similar homes
- $239,9003 bd2 ba2.1k sqft164 County Road 2872, Hughes Springs, TX 75656For Sale
 MLS ID #20261454, Tammy Bethany, Inspire Real Estate Group. LGVBOARD
 - $199,9002 bd2 ba1.8k sqft718 E 1st St, Hughes Springs, TX 75656For Sale
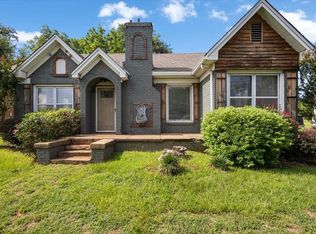 MLS ID #20264623, Bree Shimpock, Texas Real Estate Executives. LGVBOARD
 - $174,0002 bd2 ba1.4k sqft604 N Kasling St, Hughes Springs, TX 75656For Sale
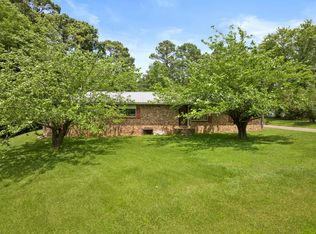 MLS ID #20263176, Karen McEntire, Mayben Realty, LLC. LGVBOARD
 - $209,7773 bd2 ba1.3k sqft503 Victory Ln, Hughes Springs, TX 75656For Sale
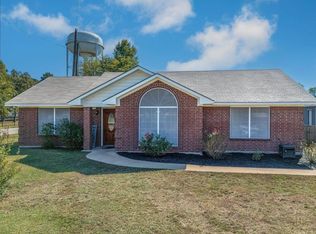 MLS ID #20261073, Lisa Lobue, Summers Cook & Company. LGVBOARD
 - $211,5002 bd2 ba1k sqft511 Victory Ln, Hughes Springs, TX 75656For SaleMLS ID #20264096, Bree Shimpock, Texas Real Estate Executives. LGVBOARD
- $292,5003 bd3 ba2.3k sqft812 E 1st St, Hughes Springs, TX 75656For SaleMLS ID #21133748, Meagan Vann. NTREIS
- $299,9003 bd2 ba2.1k sqft1710 County Road 2928, Hughes Springs, TX 75656For SaleMLS ID #20264946, Jesse R Moore, Mayben Realty, LLC. LGVBOARD
- $245,0003 bd2 ba1.7k sqft4116 Lakeshore Dr, Lone Star, TX 75668For SaleMLS ID #26010379, Lisa Hydrick, Texas Real Estate Executives. GTARMLS
- $238,1054 bd2 ba2.2k sqft104 N Timberlane Rd, Lone Star, TX 75668For SaleMLS ID #21316273, Tracy Dean. NTREIS
- $238,1054 bd2 ba2.2k sqft104 Timberlane Rd, Lone Star, TX 75668For SaleMLS ID #26009609, Tracy Dean, Texas Real Estate Executives. GTARMLS
- $169,5002 bd2 ba1.6k sqft711 Bluebonnet #B, Hughes Springs, TX 75656For SaleMLS ID #20261172, Cindy Pinkerton, East Texas Realty. LGVBOARD
- $219,9003 bd1 ba1.4k sqft113 County Road 2221, Daingerfield, TX 75638For SaleMLS ID #20262318, Tammy Bethany, Inspire Real Estate Group. LGVBOARD
- $229,9003 bd2 ba1.6k sqft501 N Willis St, Daingerfield, TX 75638For SaleMLS ID #20264645, Bree Shimpock, Texas Real Estate Executives. LGVBOARD
- $218,5003 bd2 ba1.9k sqft302 Wildwood Dr, Daingerfield, TX 75638For SaleMLS ID #20254457, Bree Shimpock, Texas Real Estate Executives. LGVBOARD
- $209,9003 bd2 ba1.6k sqft2766 Brandy Rd, Diana, TX 75640For SaleMLS ID #20264815, Jamie Quebedeaux, Julie Woods & Associate RE Firm. LGVBOARD
- $276,9003 bd2 ba1.6k sqft276 County Road 1628, Linden, TX 75563For SaleMLS ID #205612, Lee Stanley. TMLS
- $210,0003 bd1 ba1.1k sqft1213 Irvin St, Daingerfield, TX 75638For SaleMLS ID #20263484, Lateefah K Pruitt, State Realty. LGVBOARD
- $270,0003 bd2 ba1.9k sqft204 Connor St, Daingerfield, TX 75638For SaleMLS ID #26009904, Patrick Bartlett, BOLD Real Estate Group. GTARMLS
- $255,0003 bd2 ba1.6k sqft1413 Irvin Pkwy, Daingerfield, TX 75638For SaleMLS ID #26008087, Lori Loyd, Mayben Realty, LLC. GTARMLS
- $239,0003 bd2 ba1.3k sqft5002 Stevens St, Lone Star, TX 75668For SaleMLS ID #20257291, Renee Wingo, Summers Cook & Company. LGVBOARD
