Charming Fully Remodeled 3-Bedroom Home on Over an Acre Near Downtown
Welcome to this beautifully remodeled 3-bedroom, 2.5-bath single-family home offering the perfect blend of modern comfort and country charm. Nestled on over an acre of land, this property provides endless possibilities—grow your dream garden, build a workshop, or simply enjoy the open space and privacy.
Inside, you'll find a thoughtfully updated interior featuring stylish finishes, a spacious floor plan, and abundant natural light throughout. The fully remodeled kitchen and bathrooms offer contemporary touches, while the large living areas make entertaining a breeze.
Located just minutes from schools and downtown, this home offers both convenience and tranquility—ideal for families, professionals, or anyone looking to enjoy more space without sacrificing access to city amenities.
Don’t miss your chance to own this move-in-ready gem with room to grow!
For sale
Price cut: $6.5K (6/12)
$292,500
812 E 1st St, Hughes Springs, TX 75656
3beds
2,345sqft
:
Get pre-qualified$2,030/mo
Single Family Residence
Built in 1959
1.42 Acres Lot
$280,300 Zestimate®
$125/sqft
$-- HOA
What's special
Stylish finishesThoughtfully updated interiorAbundant natural light throughoutSpacious floor planOpen space and privacy
- 223 days |
- 101 |
- 4 |
Zillow last checked:
Listing updated:
Listed by:
Meagan Vann 0663799 903-567-7777,
Exit Realty Pro 903-567-7777
Source: NTREIS,MLS#: 21133748
Facts & features
Interior
Bedrooms & bathrooms
- Bedrooms: 3
- Bathrooms: 3
- Full bathrooms: 2
- 1/2 bathrooms: 1
Primary bedroom
- Features: Ceiling Fan(s), En Suite Bathroom, Separate Shower, Walk-In Closet(s)
- Level: First
- Dimensions: 0 x 0
Bedroom
- Level: First
- Dimensions: 0 x 0
Bedroom
- Level: First
- Dimensions: 0 x 0
Family room
- Level: First
- Dimensions: 0 x 0
Kitchen
- Features: Breakfast Bar, Built-in Features, Butler's Pantry, Eat-in Kitchen, Granite Counters, Pantry, Stone Counters, Walk-In Pantry
- Level: First
- Dimensions: 0 x 0
Living room
- Level: First
- Dimensions: 0 x 0
Heating
- Central, Electric
Cooling
- Central Air, Ceiling Fan(s), Electric
Appliances
- Included: Dishwasher, Electric Range, Electric Water Heater, Tankless Water Heater, Vented Exhaust Fan
Features
- Decorative/Designer Lighting Fixtures, Eat-in Kitchen, Granite Counters, High Speed Internet, Pantry, Walk-In Closet(s)
- Flooring: Hardwood, Luxury Vinyl Plank, Tile
- Has basement: No
- Has fireplace: No
Interior area
- Total interior livable area: 2,345 sqft
Video & virtual tour
Property
Parking
- Parking features: Concrete
Features
- Levels: One
- Stories: 1
- Exterior features: Storage
- Pool features: None
Lot
- Size: 1.42 Acres
- Features: Acreage, Back Yard, Interior Lot, Lawn
Details
- Parcel number: 11615
Construction
Type & style
- Home type: SingleFamily
- Architectural style: Detached
- Property subtype: Single Family Residence
Materials
- Foundation: Pillar/Post/Pier, Slab
- Roof: Composition
Condition
- Year built: 1959
Utilities & green energy
- Sewer: Public Sewer
- Water: Public
- Utilities for property: Electricity Available, Sewer Available, Water Available
Community & HOA
Community
- Subdivision: Thomas Toby Surv Abs 1194
HOA
- Has HOA: No
Location
- Region: Hughes Springs
Financial & listing details
- Price per square foot: $125/sqft
- Tax assessed value: $295,400
- Annual tax amount: $4,608
- Date on market: 12/16/2025
- Cumulative days on market: 406 days
- Listing terms: Assumable,Cash,Conventional,FHA,VA Loan
- Exclusions: Personal belongings
Estimated market value
$280,300
$266,000 - $294,000
$2,087/mo
Price history
| Date | Event | Price |
|---|---|---|
| 6/12/2026 | Price change | $292,500-2.2%$125/sqft |
Source: NTREIS #21133748 Report a problem | ||
| 2/11/2026 | Price change | $299,000-3.5%$128/sqft |
Source: NTREIS #21133748 Report a problem | ||
| 10/28/2025 | Price change | $310,000-4.9%$132/sqft |
Source: NTREIS #20967749 Report a problem | ||
| 10/6/2025 | Price change | $325,900-1.2%$139/sqft |
Source: NTREIS #20967749 Report a problem | ||
| 9/8/2025 | Price change | $329,900-2.7%$141/sqft |
Source: NTREIS #20967749 Report a problem | ||
| 7/12/2025 | Price change | $339,000-3.1%$145/sqft |
Source: NTREIS #20967749 Report a problem | ||
| 6/12/2025 | Listed for sale | $349,900+16.6%$149/sqft |
Source: NTREIS #20967749 Report a problem | ||
| 5/29/2025 | Listing removed | $300,000-3.8%$128/sqft |
Source:  LGVBOARD #20252766 Report a problem LGVBOARD #20252766 Report a problem | ||
| 4/25/2025 | Price change | $312,000+4%$133/sqft |
Source: United Country #42249-46966 Report a problem | ||
| 4/13/2025 | Price change | $300,000-3.8%$128/sqft |
Source: LGVBOARD #20246966 Report a problem | ||
| 2/15/2025 | Price change | $312,000-1.9%$133/sqft |
Source: LGVBOARD #20246966 Report a problem | ||
| 2/6/2025 | Price change | $318,000-0.6%$136/sqft |
Source: LGVBOARD #20246966 Report a problem | ||
| 11/11/2024 | Listed for sale | $320,000$136/sqft |
Source: LGVBOARD #20246966 Report a problem | ||
| 11/5/2024 | Listing removed | $320,000$136/sqft |
Source:  GTARMLS #24010965 Report a problem GTARMLS #24010965 Report a problem | ||
| 8/7/2024 | Listed for sale | $320,000-1.5%$136/sqft |
Source: GTARMLS #24010965 Report a problem | ||
| 7/3/2024 | Listing removed | $325,000-1.5%$139/sqft |
Source: GTARMLS #24006383 Report a problem | ||
| 5/20/2024 | Price change | $330,000-2.9%$141/sqft |
Source: GTARMLS #24006383 Report a problem | ||
| 4/20/2024 | Listed for sale | $339,900-2.9%$145/sqft |
Source: GTARMLS #24005476 Report a problem | ||
| 11/21/2022 | Listing removed | -- |
Source: TMLS Report a problem | ||
| 10/16/2022 | Price change | $349,900-2.8%$149/sqft |
Source: TMLS #110560 Report a problem | ||
| 8/22/2022 | Listed for sale | $359,900$153/sqft |
Source: Owner Report a problem | ||
| 8/12/2021 | Sold | -- |
Source: GTARMLS #10137212 Report a problem | ||
Public tax history
| Year | Property taxes | Tax assessment |
|---|---|---|
| 2025 | -- | $295,400 +10.7% |
| 2024 | $4,607 +7.2% | $266,950 +11.8% |
| 2023 | $4,296 +50% | $238,670 +62.1% |
| 2022 | $2,865 +3.8% | $147,250 +8.1% |
| 2021 | $2,759 +135.2% | $136,200 +17.3% |
| 2020 | $1,173 | $116,120 -2.8% |
| 2019 | -- | $119,510 +1% |
| 2018 | -- | $118,300 +2.5% |
| 2017 | -- | $115,390 -2.1% |
| 2016 | -- | $117,810 0% |
| 2015 | -- | $117,840 -9.9% |
| 2014 | -- | $130,800 +0.9% |
| 2013 | -- | $129,620 -0.7% |
| 2012 | -- | $130,560 +11.4% |
| 2011 | -- | $117,160 -1.9% |
| 2010 | -- | $119,420 |
| 2009 | -- | $119,420 |
| 2008 | -- | $119,420 |
| 2007 | -- | -- |
Find assessor info on the county website
Monthly payment
Est. payment
Payment breakdown
Explore the cost of this home by adjusting the details. Changes won't be saved.Climate risks
Neighborhood: 75656
Nearby schools
GreatSchools rating
- 4/10Hughes Springs Elementary SchoolGrades: PK-5Distance: 1 mi
- 7/10Hughes Springs Junior High SchoolGrades: 6-8Distance: 0.9 mi
- 7/10Hughes Springs High SchoolGrades: 9-12Distance: 1 mi
Schools provided by the listing agent
- Elementary: Hughes Springs
- Middle: Hughes Springs
- High: Hughes Springs
- District: Hughes Springs ISD
Source: NTREIS. This data may not be complete. We recommend contacting the local school district to confirm school assignments for this home.
- $38,910-- bd2 ba1.8k sqft115 N Pecan, Hughes Springs, TX 75656Off Market
- $195,400-- bd2 ba1.1k sqft115 S Pecan, Hughes Springs, TX 75656Off Market
- $118,2793 bd2 ba2.1k sqft806 E 1st St, Hughes Springs, TX 75656For Sale

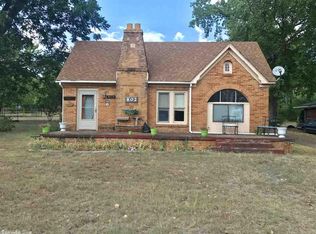
- $111,5003 bd2 ba2k sqft802 E 1st St, Hughes Springs, TX 75656Off Market
- $124,8002 bd1 ba1.2k sqft807 School Dr, Hughes Springs, TX 75656Off Market
- $2,030-- bd-- ba-- sqft817 N 1st St, Hughes Springs, TX 75656Off Market
- $134,9003 bd2 ba1k sqft108 N Pecan, Hughes Springs, TX 75656Pending
- $145,900-- bd2 ba1.7k sqft803 School Dr, Hughes Springs, TX 75656Off Market
A local agent can set up tours, give advice and negotiate with sellers.
Similar homes
- $299,9003 bd2 ba2.1k sqft1710 County Road 2928, Hughes Springs, TX 75656For Sale
 MLS ID #20264946, Jesse R Moore, Mayben Realty, LLC. LGVBOARD
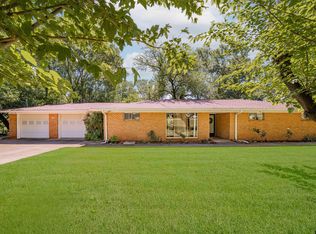
 - $224,9003 bd2 ba1.6k sqft410 Hanes Blvd, Hughes Springs, TX 75656For Sale
 MLS ID #26005507, Jamie Cody, Patrick Redfearn Realty, LLC. GTARMLS
 - $239,9003 bd2 ba2.1k sqft164 County Road 2872, Hughes Springs, TX 75656For Sale
 MLS ID #20261454, Tammy Bethany, Inspire Real Estate Group. LGVBOARD
 - $359,9005 bd5 ba3.3k sqft711 Bluebonnet, Hughes Springs, TX 75656For Sale
 MLS ID #20261009, Cindy Pinkerton, East Texas Realty. LGVBOARD
 - $265,0005 bd3 ba3.2k sqft2585 Fm 250 N, Hughes Springs, TX 75656For SaleMLS ID #25010308, Lisa Hydrick, Texas Real Estate Executives. GTARMLS
- $340,0003 bd2 ba1.7k sqft195 County Road 2111, Hughes Springs, TX 75656For SaleMLS ID #20264101, Leanna Walker, United Country Walker Realty & Auction. LGVBOARD
- $199,9002 bd2 ba1.8k sqft718 E 1st St, Hughes Springs, TX 75656For SaleMLS ID #20264623, Bree Shimpock, Texas Real Estate Executives. LGVBOARD
- $169,5002 bd2 ba1.6k sqft711 Bluebonnet #B, Hughes Springs, TX 75656For SaleMLS ID #20261172, Cindy Pinkerton, East Texas Realty. LGVBOARD
- $174,0002 bd2 ba1.4k sqft604 N Kasling St, Hughes Springs, TX 75656For SaleMLS ID #20263176, Karen McEntire, Mayben Realty, LLC. LGVBOARD
- $270,0003 bd2 ba1.9k sqft204 Connor St, Daingerfield, TX 75638For SaleMLS ID #26009904, Patrick Bartlett, BOLD Real Estate Group. GTARMLS
- $259,0004 bd3 ba2k sqft13521 Fm 130, Hughes Springs, TX 75656For SaleMLS ID #26008140, Michael Mayben, Mayben Realty, LLC. GTARMLS
- $310,0003 bd3 ba2.3k sqft571 County Rd, Daingerfield, TX 75638For SaleMLS ID #21257348, Adrienne Horton. NTREIS
- $299,9003 bd3 ba2.3k sqft571 County Road 2215, Daingerfield, TX 75638For SaleMLS ID #20262134, Adrienne Horton, Texas Real Estate Executives. LGVBOARD
- $209,7773 bd2 ba1.3k sqft503 Victory Ln, Hughes Springs, TX 75656For SaleMLS ID #20261073, Lisa Lobue, Summers Cook & Company. LGVBOARD
- $276,9003 bd2 ba1.6k sqft276 County Road 1628, Linden, TX 75563For SaleMLS ID #205612, Lee Stanley. TMLS
- $245,0003 bd2 ba1.7k sqft4116 Lakeshore Dr, Lone Star, TX 75668For SaleMLS ID #26010379, Lisa Hydrick, Texas Real Estate Executives. GTARMLS
- $249,9004 bd3 ba2.5k sqft107 W Dogwood, Lone Star, TX 75668For SaleMLS ID #20264426, Bree Shimpock, Texas Real Estate Executives. LGVBOARD
- $238,1054 bd2 ba2.2k sqft104 N Timberlane Rd, Lone Star, TX 75668For SaleMLS ID #21316273, Tracy Dean. NTREIS
- $430,0003 bd3 ba2.6k sqft316 County Road 2750, Hughes Springs, TX 75656For SaleMLS ID #26009512, Susan Jackson, Century 21 Platinum Partners. GTARMLS
- $255,0003 bd2 ba1.6k sqft1413 Irvin Pkwy, Daingerfield, TX 75638For SaleMLS ID #26008087, Lori Loyd, Mayben Realty, LLC. GTARMLS
