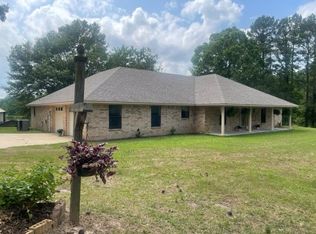
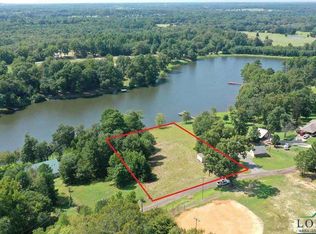
Welcome to The Homeplace, a private lakeside retreat in Hughes Springs offering 2,694 sq ft, 3 bedrooms, 3 bathrooms, and an exceptional blend of indoor comfort and outdoor living. This timeless brick home features a welcoming front porch and a spacious sunken den with vaulted ceilings, exposed beams, built ins, and a brick woodburning fireplace that creates a warm and inviting focal point. The kitchen serves as a true centerpiece of the home, offering an impressive combination of craftsmanship and functionality. Highlights include rough edge granite countertops, a large multiuse island, abundant custom cabinetry, and a professional grade ZLINE gas range. The striking arched brick oven feature with decorative vent hood adds architectural character and sets this kitchen apart. Generous workspace, thoughtful layout, and open flow to the dining area make this space ideal for everyday cooking and effortless entertaining. The primary suite provides peaceful lake views, private patio access through sliding glass doors, and a large walk in closet. The back patio offers ample room for grilling, gatherings, and enjoying the waterfront setting. A large tiled bonus room accessed from the carport adds flexible space for hobbies, storage, game room, or additional living area. A major highlight of the property is the 576 sq ft guest cottage, complete with 1 bedroom, 1 bathroom, living area, kitchen with abundant cabinetry and countertop space, washer/dryer hookups, and sliding glass doors facing the lake. This cottage is ideal for guests, mother in law accommodations, rental income, or Airbnb. Outdoor amenities include a brick workshop with shelving, pegboards, workspace, and rollup door, plus a large storage shed. Down by the water, enjoy the octagonal screened gazebo with sink and cabinetry perfect for lake side dining or relaxing. Additional features include a private dock, outdoor brick smoker, fenced area with beautiful mature trees throughout the property.
For sale
$430,000
316 County Road 2750, Hughes Springs, TX 75656
3beds
2,694sqft
Single Family Residence
Built in 1976
-- sqft lot
$414,900 Zestimate®
$160/sqft
$-- HOA
What's special
Waterfront settingPrivate dockBrick woodburning fireplaceTimeless brick homeLarge storage shedBuilt insSpacious sunken den
- 43 days |
- 375 |
- 11 |
Zillow last checked:
Listing updated:
Listed by:
Susan Jackson 903-720-7517,
Century 21 Platinum Partners
Source: GTARMLS,MLS#: 26009512
Facts & features
Interior
Bedrooms & bathrooms
- Bedrooms: 3
- Bathrooms: 3
- Full bathrooms: 3
Rooms
- Room types: 2 Living Areas
Primary bedroom
- Features: Master Bedroom Split
Bathroom
- Features: Shower Only, Walk-In Closet(s), Ceramic Tile, Bar
Dining room
- Features: Den/Dining Combo, Separate Formal Dining
Kitchen
- Features: Breakfast Bar, Kitchen/Eating Combo
Heating
- Central/Electric
Cooling
- Central Electric
Appliances
- Included: Range/Oven-Gas, Drop-in Range, Gas Oven, Electric Oven, Gas Cooktop, Electric Water Heater
Features
- Ceiling Fan(s), Vaulted Ceiling(s), Food Center, Kitchen Island
- Flooring: Carpet, Tile
- Windows: Blinds, Thermo Windows
- Number of fireplaces: 1
- Fireplace features: One Wood Burning
Interior area
- Total structure area: 2,694
- Total interior livable area: 2,694 sqft
Property
Parking
- Parking features: Garage Faces Side
- Has garage: Yes
- Has uncovered spaces: Yes
Features
- Levels: One
- Stories: 1
- Patio & porch: Patio Open, Porch
- Exterior features: Gutter(s)
- Pool features: None
- Fencing: Chain Link
- On waterfront: Yes
- Waterfront features: Waterfront, Water/Lakefront
- Body of water: Private
Details
- Additional structures: Gazebo, Guest Quarters, Storage, Workshop
- Parcel number: 426700000000280000000
- Special conditions: None
Construction
Type & style
- Home type: SingleFamily
- Architectural style: Traditional
- Property subtype: Single Family Residence
Materials
- Brick Veneer
- Foundation: Slab
- Roof: Composition
Condition
- Year built: 1976
Utilities & green energy
- Sewer: Aerobic Septic
- Water: Community
- Utilities for property: DSL
Community & HOA
Community
- Features: Lake
- Subdivision: Homeplace Lot
HOA
- Has HOA: No
Location
- Region: Hughes Springs
Financial & listing details
- Price per square foot: $160/sqft
- Tax assessed value: $489,140
- Annual tax amount: $5,484
- Date on market: 7/8/2026
- Listing terms: Cash,Conventional,FHA,VA Loan
Estimated market value
$414,900
$394,000 - $436,000
$2,313/mo
Price history
| Date | Event | Price |
|---|---|---|
| 7/8/2026 | Listed for sale | $430,000-7.3%$160/sqft |
Source:  LGVBOARD #20264858 Report a problem LGVBOARD #20264858 Report a problem | ||
| 6/1/2026 | Listing removed | $463,900$172/sqft |
Source: NTREIS #21023514 Report a problem | ||
| 2/15/2026 | Price change | $463,900-2.1%$172/sqft |
Source:  GTARMLS #25012237 Report a problem GTARMLS #25012237 Report a problem | ||
| 2/15/2026 | Price change | $473,900-0.2%$176/sqft |
Source: NTREIS #21023514 Report a problem | ||
| 1/2/2026 | Price change | $474,900-2.1%$176/sqft |
Source: GTARMLS #25012237 Report a problem | ||
| 11/23/2025 | Price change | $484,9000%$180/sqft |
Source: GTARMLS #25012237 Report a problem | ||
| 9/28/2025 | Price change | $485,000-2%$180/sqft |
Source: GTARMLS #25012237 Report a problem | ||
| 8/13/2025 | Listed for sale | $495,000+0.3%$184/sqft |
Source: GTARMLS #25012237 Report a problem | ||
| 7/31/2025 | Listing removed | $493,450$183/sqft |
Source: LGVBOARD #20252516 Report a problem | ||
| 6/11/2025 | Price change | $493,450-0.5%$183/sqft |
Source: LGVBOARD #20252516 Report a problem | ||
| 4/15/2025 | Listed for sale | $495,950+1.2%$184/sqft |
Source: LGVBOARD #20252516 Report a problem | ||
| 7/25/2024 | Listing removed | $489,950-0.2%$182/sqft |
Source: GTARMLS #24002810 Report a problem | ||
| 6/24/2024 | Price change | $490,950-1%$182/sqft |
Source: LGVBOARD #20237376 Report a problem | ||
| 5/11/2024 | Price change | $495,950-0.8%$184/sqft |
Source: LGVBOARD #20237376 Report a problem | ||
| 3/16/2024 | Price change | $499,950-3.1%$186/sqft |
Source: LGVBOARD #20237376 Report a problem | ||
| 3/3/2024 | Price change | $515,900-3.7%$191/sqft |
Source: LGVBOARD #20237376 Report a problem | ||
| 2/28/2024 | Price change | $535,900-2.5%$199/sqft |
Source: LGVBOARD #20237376 Report a problem | ||
| 1/29/2024 | Price change | $549,900-8%$204/sqft |
Source: LGVBOARD #20237376 Report a problem | ||
| 12/23/2023 | Listed for sale | $597,590+19.5%$222/sqft |
Source: LGVBOARD #20237376 Report a problem | ||
| 12/8/2023 | Listing removed | -- |
Source: NTREIS #20454712 Report a problem | ||
| 11/7/2023 | Price change | $499,900-2.9%$186/sqft |
Source: GTARMLS #23012768 Report a problem | ||
| 10/31/2023 | Price change | $514,999-1.9%$191/sqft |
Source: GTARMLS #23012768 Report a problem | ||
| 10/26/2023 | Price change | $524,900-0.9%$195/sqft |
Source: GTARMLS #23012768 Report a problem | ||
| 10/16/2023 | Price change | $529,900-1.9%$197/sqft |
Source: GTARMLS #23012768 Report a problem | ||
| 10/7/2023 | Listed for sale | $539,900$200/sqft |
Source: GTARMLS #23012768 Report a problem | ||
| 3/19/2019 | Sold | -- |
Source: LGVBOARD #20190619 Report a problem | ||
Public tax history
| Year | Property taxes | Tax assessment |
|---|---|---|
| 2025 | -- | $317,228 +15.2% |
| 2024 | -- | $275,325 +10% |
| 2023 | -- | $250,295 +10% |
| 2022 | -- | $227,541 +10% |
| 2021 | -- | $206,855 +10% |
| 2020 | -- | $188,050 +0.1% |
| 2019 | -- | $187,840 +4.1% |
| 2018 | -- | $180,500 -2.3% |
| 2017 | -- | $184,750 +47.8% |
| 2016 | -- | $124,980 -5% |
| 2015 | -- | $131,510 -3.9% |
| 2014 | -- | $136,870 +5% |
| 2013 | -- | $130,410 -0.5% |
| 2012 | -- | $131,120 -15% |
| 2011 | -- | $154,240 +35.2% |
| 2010 | -- | $114,080 |
| 2009 | -- | $114,080 |
| 2008 | -- | $114,080 |
| 2007 | -- | -- |
Find assessor info on the county website
Monthly payment
Est. payment
Payment breakdown
Explore the cost of this home by adjusting the details. Changes won't be saved.Climate risks
Neighborhood: 75656
Nearby schools
GreatSchools rating
- 4/10Hughes Springs Elementary SchoolGrades: PK-5Distance: 2.7 mi
- 7/10Hughes Springs Junior High SchoolGrades: 6-8Distance: 2.8 mi
- 7/10Hughes Springs High SchoolGrades: 9-12Distance: 2.8 mi
Schools provided by the listing agent
- Elementary: Hughes Springs
- Middle: Hughes Springs
- High: Hughes Springs
Source: GTARMLS. This data may not be complete. We recommend contacting the local school district to confirm school assignments for this home.
- $352,600-- bd5 ba3.9k sqft340 County Road 2750, Hughes Springs, TX 75656Off Market
- $410,9003 bd3 ba3.3k sqft314 County Road 2750, Hughes Springs, TX 75656Off Market
- $--1.06 acres200 County Road 2750, Hughes Springs, TX 75656Off Market
- $340,3003 bd3 ba2.3k sqft164 County Road 2750, Hughes Springs, TX 75656Off Market
- $339,700-- bd2 ba1.9k sqft400 County Road 2750, Naples, TX 75656Off Market
- $232,1001.06 acres502 County Road 2750, Hughes Springs, TX 75656Off Market
- $35,440-- bd1 ba364 sqft400 County Road 2750, Hughes Springs, TX 75656Off Market
- $100,230-- bd-- ba3.2k sqft451 County Road 2750, Hughes Springs, TX 75656Off Market
A local agent can set up tours, give advice and negotiate with sellers.
Similar homes
- $399,9003 bd2 ba3k sqft2711 Fm 250 N #A, Hughes Springs, TX 75656For Sale
 MLS ID #26005087, Lisa Hydrick, Texas Real Estate Executives. GTARMLS
 - $340,0003 bd2 ba1.7k sqft195 County Road 2111, Hughes Springs, TX 75656For Sale
 MLS ID #20264101, Leanna Walker, United Country Walker Realty & Auction. LGVBOARD
 - $220,0003 bd2 ba2.1k sqft1710 County Road 2928, Hughes Springs, TX 75656For Sale
 MLS ID #20264946, Jesse R Moore, Mayben Realty, LLC. LGVBOARD
 - $215,0005 bd3 ba3.2k sqft2585 Fm 250 N, Hughes Springs, TX 75656For Sale
 MLS ID #25010308, Lisa Hydrick, Texas Real Estate Executives. GTARMLS
 - $292,5003 bd3 ba2.3k sqft812 E 1st St, Hughes Springs, TX 75656For SaleMLS ID #21133748, Meagan Vann. NTREIS
- $224,9003 bd2 ba1.6k sqft410 Hanes Blvd, Hughes Springs, TX 75656For SaleMLS ID #26005507, Jamie Cody, Patrick Redfearn Realty, LLC. GTARMLS
- $550,0003 bd2 ba3k sqft2711 Fm 250 N, Hughes Springs, TX 75656For SaleMLS ID #25010313, Lisa Hydrick, Texas Real Estate Executives. GTARMLS
- $449,9003 bd2 ba2.3k sqft1483 County Road 1596, Avinger, TX 75630For SaleMLS ID #20264891, Laurel A Deware, Jefferson Realty. LGVBOARD
- $349,5003 bd2 ba2.1k sqft410 S Willis St, Daingerfield, TX 75638For SaleMLS ID #20265498, Karen McEntire, Mayben Realty, LLC. LGVBOARD
- $419,9004 bd3 ba2.7k sqft849 Fm 1841, Linden, TX 75563For SaleMLS ID #205741, Renee McCoart. TMLS
- $239,9003 bd2 ba2.1k sqft164 County Road 2872, Hughes Springs, TX 75656For SaleMLS ID #20261454, Tammy Bethany, Inspire Real Estate Group. LGVBOARD
- $310,0003 bd3 ba2.3k sqft571 County Rd, Daingerfield, TX 75638For SaleMLS ID #21257348, Adrienne Horton. NTREIS
- $399,0003 bd2 ba2.2k sqft1712 County Road 4240, Mount Pleasant, TX 75455For SaleMLS ID #26010636, Kristin King, TLC Realty. GTARMLS
- $440,0004 bd3 ba2.6k sqft151 County Road 1521, Avinger, TX 75630For SaleMLS ID #26006911, Bridget Nix, Century 21 First Group - Sulphur Springs. GTARMLS
- $429,0003 bd2 ba1.9k sqft208 Southshore Dr, Lone Star, TX 75668For SaleMLS ID #26009992, Lisa Hydrick, Texas Real Estate Executives. GTARMLS
- $449,0003 bd2 ba2.2k sqft11995 Fm 557, Pittsburg, TX 75686For SaleMLS ID #26008483, Mitch Mayben, Mayben Realty - Pittsburg. GTARMLS
- $220,0003 bd2 ba2.2k sqft84 County Road 1128, Daingerfield, TX 75638For SaleMLS ID #26011544, Laurie Fuller, Century 21 Premier Group. GTARMLS
- $379,9003 bd3 ba2.8k sqft1247 Fm 1399, Linden, TX 75563For SaleMLS ID #204551, Tracey Whittington. TMLS
- $460,0003 bd3 ba2.8k sqft1501 Boon Dock Rd, Avinger, TX 75630For SaleMLS ID #20261698, Heidi Hitt, Miller Homes Group Longview. LGVBOARD
- $385,0004 bd2 ba2.3k sqft14045 Henry St, Ore City, TX 75683For SaleMLS ID #20264536, Misty Garvin, Julie Woods & Associate RE Firm. LGVBOARD
