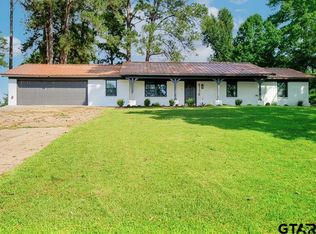
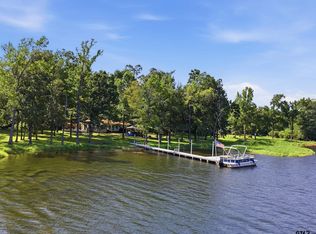
Charming lakefront home on Lone Star lake This 3 bedroom, 2 bath home has been updated and offers modern style, comfort and scenic views of the lake. The front sunroom for slow mornings, and expansive deck across the back of the home allows space for quiet enjoyment after a busy day or space to entertain friends and family with gorgeous lake views everyday! The kitchen is the heart of the home, featuring a breakfast room, tons of storage, crisp white cabinets, gas stove, dishwasher and beautiful granite counters. A bonus kitchen island with matching granite allows extra space for food prep, plus storage. The spacious primary bedroom features and ensuite suite bathroom, and split floorplan for added privacy, a true retreat! Large living room separates the primary ensuite from guest rooms. There is a bonus room that can be used as an office, 4th bedroom or flexroom, it has private door for deck access. Walk out the back deck across the manicured lawn to the steps leading down to the water or out the pier for fishing, relaxing or hosting. Suitable for short term rental so bring your guests, use as primary home, vacation getaway or whichever option suits your needs.
For sale
$434,000
208 Southshore Dr, Lone Star, TX 75668
3beds
1,944sqft
:
Get pre-qualified$3,039/mo
Single Family Residence
Built in 1950
0.33 Acres Lot
$431,200 Zestimate®
$223/sqft
$-- HOA
What's special
Modern styleGorgeous lake views everydayGas stoveFront sunroomBeautiful granite countersBreakfast roomTons of storage
- 17 days |
- 268 |
- 15 |
Zillow last checked:
Listing updated:
Listed by:
Lisa Hydrick 903-315-7227,
Texas Real Estate Executives
Source: GTARMLS,MLS#: 26009992
Facts & features
Interior
Bedrooms & bathrooms
- Bedrooms: 3
- Bathrooms: 2
- Full bathrooms: 2
Rooms
- Room types: Utility Room, Sunroom, 1 Living Area
Primary bedroom
- Features: Master Bedroom Split, Sitting Area in Master
Bathroom
- Features: Shower/Tub
Dining room
- Features: Den/Dining Combo
Kitchen
- Features: Kitchen/Eating Combo, Breakfast Room
Heating
- Central/Gas
Cooling
- Central Electric, Ceiling Fan(s)
Appliances
- Included: Range/Oven-Gas, Dishwasher, Refrigerator, Electric Water Heater
Features
- Ceiling Fan(s), Pantry, Kitchen Island
- Doors: Storm Door(s)
- Windows: Blinds, Thermo Windows
- Has fireplace: No
- Fireplace features: None
Interior area
- Total structure area: 1,944
- Total interior livable area: 1,944 sqft
Property
Parking
- Parking features: Open
- Has uncovered spaces: Yes
Accessibility
- Accessibility features: Accessible Approach with Ramp
Features
- Levels: One
- Stories: 1
- Patio & porch: Patio Open, Deck Open, Porch
- Exterior features: Gutter(s)
- Pool features: None
- Fencing: Chain Link
- On waterfront: Yes
- Waterfront features: Waterfront, Water/Lakefront
Lot
- Size: 0.33 Acres
Details
- Additional structures: Storage
- Parcel number: R000005339
- Special conditions: None
Construction
Type & style
- Home type: SingleFamily
- Architectural style: Cottage
- Property subtype: Single Family Residence
Materials
- Wood Frame, Siding
- Foundation: Pillar/Post/Pier
- Roof: Aluminum/Metal
Condition
- Year built: 1950
Utilities & green energy
- Sewer: Public Sewer
- Water: Public, Company: City Of Lone Star
- Utilities for property: Overhead Utilities
Community & HOA
Community
- Security: Smoke Detector(s)
- Subdivision: LK
HOA
- Has HOA: No
Location
- Region: Lone Star
Financial & listing details
- Price per square foot: $223/sqft
- Tax assessed value: $372,630
- Annual tax amount: $4,049
- Date on market: 7/18/2026
- Listing terms: Conventional,FHA,VA Loan,Must Qualify,Cash
- Road surface type: Paved
Estimated market value
$431,200
$410,000 - $453,000
$1,542/mo
Price history
| Date | Event | Price |
|---|---|---|
| 7/17/2026 | Listed for sale | $434,000-1.9%$223/sqft |
Source:  LGVBOARD #20265119 Report a problem LGVBOARD #20265119 Report a problem | ||
| 5/30/2026 | Listing removed | $442,500$228/sqft |
Source: United Country #42251-010042 Report a problem | ||
| 5/22/2026 | Listed for sale | $442,500$228/sqft |
Source: United Country #42251-010042 Report a problem | ||
Public tax history
| Year | Property taxes | Tax assessment |
|---|---|---|
| 2025 | $4,078 -14% | $354,520 +10% |
| 2024 | $4,740 +195.1% | $322,290 +93.6% |
| 2023 | $1,606 -29.5% | $166,430 -0.6% |
| 2022 | $2,279 | $167,410 +14.8% |
| 2021 | -- | $145,810 +9.8% |
| 2020 | -- | $132,800 +7.5% |
| 2018 | -- | $123,580 +3.3% |
| 2017 | -- | $119,590 -0.4% |
| 2016 | -- | $120,040 -1.2% |
| 2015 | -- | $121,520 -0.5% |
| 2014 | -- | $122,130 |
| 2012 | -- | $122,130 +0.8% |
| 2011 | -- | $121,220 +0.7% |
| 2010 | -- | $120,330 +42.3% |
| 2009 | -- | $84,580 +0.6% |
| 2008 | -- | $84,110 +0.9% |
| 2007 | -- | $83,370 |
Find assessor info on the county website
Monthly payment
Est. payment
Payment breakdown
Explore the cost of this home by adjusting the details. Changes won't be saved.Climate risks
Neighborhood: 75668
Nearby schools
GreatSchools rating
- NAWest Elementary SchoolGrades: PK-2Distance: 5.7 mi
- 5/10Daingerfield Junior High SchoolGrades: 6-8Distance: 7 mi
- 5/10Daingerfield High SchoolGrades: 9-12Distance: 5.6 mi
Schools provided by the listing agent
- Elementary: Daingerfield
- Middle: Daingerfield
- High: Daingerfield
Source: GTARMLS. This data may not be complete. We recommend contacting the local school district to confirm school assignments for this home.
- $242,500-- bd-- ba2k sqft212 Southshore Dr, Lone Star, TX 75668Off Market
- $313,600-- bd-- ba1.2k sqft204 Southshore Dr, Lone Star, TX 75668Off Market
- $194,800-- bd-- ba1k sqft216 Southshore Dr, Lone Star, TX 75668Off Market
- $161,600-- bd-- ba1.1k sqft324 Southshore Dr, Lone Star, TX 75668Off Market
- $343,000-- bd-- ba224 sqft301 Southshore Dr, Lone Star, TX 75668Off Market
- $203,700-- bd-- ba1k sqft309 Southshore Dr, Lone Star, TX 75668Off Market
- $333,0003 bd2 ba1.6k sqft301 Southshore Dr, Lone Star, TX 75668Off Market
- $144,200-- bd-- ba1k sqft200 Southshore Dr, Lone Star, TX 75668Off Market
A local agent can set up tours, give advice and negotiate with sellers.
Similar homes
- $245,0003 bd2 ba1.7k sqft4116 Lakeshore Dr, Lone Star, TX 75668For Sale
 MLS ID #26010379, Lisa Hydrick, Texas Real Estate Executives. GTARMLS
 - $239,0003 bd2 ba1.3k sqft5002 Stevens St, Lone Star, TX 75668For Sale
 MLS ID #20257291, Renee Wingo, Summers Cook & Company. LGVBOARD
 - $325,0002 bd2 ba1k sqft299 Southshore Dr, Lone Star, TX 75668For Sale
 MLS ID #26006413, Mark Coleman, Texas Farms & Ranches. GTARMLS
 - $489,9002 bd2 ba1.8k sqft1847 County Road 1596, Avinger, TX 75630For Sale
 MLS ID #26010806, Kathy Carpenter, Century 21 Premier Group. GTARMLS
 - $355,0004 bd3 ba2.2k sqft119 Judson Rd, Hughes Springs, TX 75656For SaleMLS ID #26010532, Laurie Fuller, Century 21 Premier Group. GTARMLS
- $399,9003 bd2 ba1.9k sqft337 Private Road 1104, Diana, TX 75640For SaleMLS ID #20265401, Robin Carrell, Ember Realty. LGVBOARD
- $460,0003 bd3 ba2.8k sqft1501 Boon Dock Rd, Avinger, TX 75630For SaleMLS ID #20261698, Heidi Hitt, Miller Homes Group Longview. LGVBOARD
- $390,0004 bd2 ba2.3k sqft14045 Henry St, Ore City, TX 75683For SaleMLS ID #20264536, Misty Garvin, Julie Woods & Associate RE Firm. LGVBOARD
- $399,0005 bd2 ba2.1k sqft8681 Fm 726 N, Diana, TX 75640For SaleMLS ID #20264558, Kylene Stoddard, Real Estate Marketing. LGVBOARD
- $399,9993 bd3 ba1.7k sqft1441 Fm 557, Pittsburg, TX 75686For SaleMLS ID #26009899, Derek Williams, Century 21 Premier Group. GTARMLS
- $340,0003 bd2 ba1.7k sqft195 County Road 2111, Hughes Springs, TX 75656For SaleMLS ID #20264101, Leanna Walker, United Country Walker Realty & Auction. LGVBOARD
- $445,0002 bd2 ba1.5k sqft670 Redbud Dr, Avinger, TX 75630For SaleMLS ID #21283663, Aaron Wilson. NTREIS
- $389,5003 bd2 ba1.3k sqft8724 Fm 1649 E, Gilmer, TX 75645For SaleMLS ID #26010171, Mark Coleman, Texas Farms & Ranches. GTARMLS
- $392,5003 bd2 ba1.8k sqft430 Fm 3384, Pittsburg, TX 75686For SaleMLS ID #26007745, Laurie Fuller, Century 21 Premier Group. GTARMLS
- $460,0003 bd2 ba1.9k sqft115 County Road 3302, Omaha, TX 75571For SaleMLS ID #21260929, Shawn Teegardin. NTREIS
- $389,9004 bd2 ba2.3k sqft31 County Road 4742, Mt Pleasant, TX 75455For SaleMLS ID #26010307, Mitch Mayben, Mayben Realty - Pittsburg. GTARMLS
- $537,5003 bd2 ba1.6k sqft1069 County Road 1596, Avinger, TX 75630For SaleMLS ID #21261936, Lance Jennings. NTREIS
- $375,0003 bd2 ba1.7k sqft11554 Fm 1649, Ore City, TX 75683For SaleMLS ID #26009798, Emiley Brown, Elevate Haven Realty, LLC. GTARMLS
- $430,0003 bd3 ba2.6k sqft316 County Road 2750, Hughes Springs, TX 75656For SaleMLS ID #26009512, Susan Jackson, Century 21 Platinum Partners. GTARMLS
- $299,9003 bd3 ba2.3k sqft571 County Road 2215, Daingerfield, TX 75638For SaleMLS ID #20262134, Adrienne Horton, Texas Real Estate Executives. LGVBOARD
