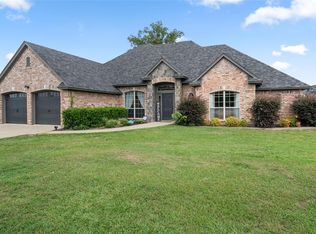
Welcome to Caddo Trace Estates, where comfort, style, and space come together in this beautifully maintained 4-bedroom, 2-bath home situated on 0.68 acres in the highly sought-after Chapel Hill ISD. Step inside to discover an inviting open-concept floor plan designed for effortless everyday living and entertaining. The spacious living room is anchored by a cozy wood-burning fireplace and flows seamlessly into the dining area and beautifully appointed kitchen. Featuring abundant custom cabinetry, generous countertop space, built-in appliances, a large breakfast bar, the kitchen is perfectly designed for everything from busy mornings to hosting family and friends. The private primary suite offers a relaxing retreat with elegant tray ceilings, a spa-inspired ensuite featuring dual vanities, a garden tub, a tiled walk-in shower and a walk-in closet. Three additional bedrooms provide flexibility for family, guests, or a home office, all conveniently located on a single level. Designed with functionality in mind, the home also features a spacious utility room with built-in cabinetry and additional storage to keep everyday life organized. Outside, you'll find an expansive backyard with plenty of room to entertain, play, garden, or simply enjoy the peaceful East Texas setting. The covered back porch is the perfect place to unwind with your morning coffee or relax after a long day while taking in the wide-open views. Conveniently located just minutes from Mount Pleasant, this move-in-ready home offers the perfect blend of quiet country living with easy access to shopping, dining, schools, and everyday conveniences. If you've been searching for a home with space to spread out, timeless finishes, and a location you'll love, this is one you won't want to miss.
For sale
$389,900
31 County Road 4742, Mt Pleasant, TX 75455
4beds
2,376sqft
:
Get pre-qualified$2,301/mo
Single Family Residence
Built in 2017
0.68 Acres Lot
$379,900 Zestimate®
$164/sqft
$-- HOA
What's special
Cozy wood-burning fireplaceBuilt-in appliancesExpansive backyardSpa-inspired ensuiteInviting open-concept floor planElegant tray ceilingsWalk-in closet
- 20 hours |
- 128 |
- 10 |
Zillow last checked:
Listing updated:
Listed by:
Mitch Mayben 903-855-7245,
Mayben Realty - Pittsburg
Source: GTARMLS,MLS#: 26010307
Facts & features
Interior
Bedrooms & bathrooms
- Bedrooms: 4
- Bathrooms: 2
- Full bathrooms: 2
Rooms
- Room types: 1 Living Area
Bedroom
- Features: Walk-In Closet(s)
- Level: Main
Bathroom
- Features: Shower Only, Shower and Tub, Double Lavatory, Bar, Soaking Tub
Kitchen
- Features: Kitchen/Eating Combo, Breakfast Bar
Heating
- Central/Electric
Cooling
- Central Electric
Appliances
- Included: Dishwasher, Disposal, Microwave, Electric Oven, Electric Cooktop, Electric Water Heater
Features
- Ceiling Fan(s)
- Flooring: Carpet, Laminate
- Windows: Blinds
- Number of fireplaces: 1
- Fireplace features: One Wood Burning
Interior area
- Total structure area: 2,376
- Total interior livable area: 2,376 sqft
Property
Parking
- Total spaces: 1
- Parking features: Garage Faces Front, Door w/Opener No Controls
- Garage spaces: 1
- Has uncovered spaces: Yes
Features
- Levels: One
- Stories: 1
- Patio & porch: Porch
- Exterior features: Gutter(s)
- Pool features: None
- Fencing: None
Lot
- Size: 0.68 Acres
Details
- Additional structures: None
- Parcel number: 251521
- Special conditions: None
Construction
Type & style
- Home type: SingleFamily
- Architectural style: Traditional
- Property subtype: Single Family Residence
Materials
- Brick Veneer
- Foundation: Slab
- Roof: Composition
Condition
- Year built: 2017
Utilities & green energy
- Sewer: Public Sewer
- Water: Public
Community & HOA
Community
- Subdivision: Caddo Trace Estates
HOA
- Has HOA: No
Location
- Region: Mt Pleasant
Financial & listing details
- Price per square foot: $164/sqft
- Tax assessed value: $391,093
- Annual tax amount: $2,420
- Date on market: 7/24/2026
- Listing terms: Conventional,FHA,VA Loan,Cash
Estimated market value
$379,900
$361,000 - $399,000
$2,505/mo
Price history
| Date | Event | Price |
|---|---|---|
| 7/24/2026 | Listed for sale | $389,900+47.1%$164/sqft |
Source:  GTARMLS #26010307 Report a problem GTARMLS #26010307 Report a problem | ||
| 4/8/2019 | Sold | -- |
Source: GTARMLS #10103850 Report a problem | ||
| 2/11/2019 | Sold | -- |
Source: Public Record Report a problem | ||
| 1/23/2019 | Listed for sale | $265,000$112/sqft |
Source: Mayben Realty - Pittsburg #10103850 Report a problem | ||
| 10/26/2018 | Sold | -- |
Source: Public Record Report a problem | ||
Public tax history
| Year | Property taxes | Tax assessment |
|---|---|---|
| 2025 | $2,202 -49.5% | $391,093 +9.1% |
| 2024 | $4,363 +148.1% | $358,547 +10% |
| 2023 | $1,758 -3.2% | $325,952 +10% |
| 2022 | $1,816 +1.1% | $296,320 +10% |
| 2021 | $1,796 | $269,382 +0.1% |
| 2020 | -- | $269,031 +28% |
| 2019 | -- | $210,166 +1.2% |
| 2018 | -- | $207,603 +1457.5% |
| 2017 | -- | $13,329 +53.8% |
| 2016 | -- | $8,664 |
| 2015 | -- | $8,664 |
| 2014 | -- | $8,664 |
| 2013 | -- | $8,664 |
| 2012 | -- | $8,664 |
| 2011 | -- | $8,664 |
| 2010 | -- | $8,664 |
| 2009 | -- | $8,664 -43.8% |
| 2008 | -- | $15,403 |
| 2007 | -- | $15,403 |
Find assessor info on the county website
Monthly payment
Est. payment
Payment breakdown
Explore the cost of this home by adjusting the details. Changes won't be saved.Climate risks
Neighborhood: 75455
Nearby schools
GreatSchools rating
- 5/10Chapel Hill Elementary SchoolGrades: PK-5Distance: 1.2 mi
- 7/10Chapel Hill Junior High SchoolGrades: 6-8Distance: 1.2 mi
- 7/10Chapel Hill High SchoolGrades: 9-12Distance: 1.2 mi
Schools provided by the listing agent
- Elementary: Chapel Hill-MP
- Middle: Chapel Hill-MP
- High: Chapel Hill-MP
Source: GTARMLS. This data may not be complete. We recommend contacting the local school district to confirm school assignments for this home.
- $358,4003 bd3 ba2.1k sqft116 County Road 4742, Mount Pleasant, TX 75455Off Market
- $349,8003 bd3 ba2.1k sqft116 County Road 4742, Mt Pleasant, TX 75455Off Market

- $337,5003 bd2 ba2k sqft126 County Road 4742, Mount Pleasant, TX 75455Off Market

- $382,7003 bd3 ba2.1k sqft81 County Road 4742, Mount Pleasant, TX 75455Off Market

- $511,2510.66 Acres132 County Road 4742, Mt Pleasant, TX 75455Off Market
- $522,500-- bd-- ba2.6k sqft41 Private Road 4742, Mount Pleasant, TX 75455Off Market
- $--0.68 Acres41 County Road 4742, Mount Pleasant, TX 75455Off Market
- $205,479-- bd-- ba2.2k sqft30 Private Road 4742, Mount Pleasant, TX 75455Off Market
A local agent can set up tours, give advice and negotiate with sellers.
A local lender can help you make sure your offer is ready when you are.
Similar homes
- $384,9003 bd2 ba2k sqft91 Private Road 4742, Mount Pleasant, TX 75455For Sale
 MLS ID #20256782, Bree Shimpock, Texas Real Estate Executives. LGVBOARD
 - $489,9004 bd4 ba2.8k sqft146 County Road 4742, Mount Pleasant, TX 75455For Sale
 MLS ID #26008217, Katara Wilson, Texas Ally Real Estate Group. GTARMLS
 - $400,0004 bd2 ba2.2k sqft1917 Fm 127, Mount Pleasant, TX 75455For Sale By Owner

- $409,0003 bd3 ba2.2k sqft310 Rosewood St, Mount Pleasant, TX 75455For Sale
 MLS ID #26009432, Jennifer Hageman, Texas Ally Real Estate Group. GTARMLS
 - $258,9003 bd2 ba2.2k sqft401 Hickory St, Mount Pleasant, TX 75455For SaleMLS ID #26010334, Corri Alvarenga, Mayben Realty, LLC. GTARMLS
- $489,0004 bd3 ba2.7k sqft45 County Road 4857, Mount Pleasant, TX 75455For SaleMLS ID #21241701, Livia Pepe. NTREIS
- $399,0003 bd2 ba2.5k sqft70 Prosperity Dr, Pittsburg, TX 75686For SaleMLS ID #26006657, Fabio Pinzon, Patrick Redfearn Realty, LLC. GTARMLS
- $399,0003 bd2 ba2k sqft562 County Road 4230, Pittsburg, TX 75686New ConstructionMLS ID #26010245, Mitch Mayben, Mayben Realty - Pittsburg. GTARMLS
- $399,0003 bd2 ba1.4k sqft115 County Road 4720, Mount Pleasant, TX 75455For SaleMLS ID #26001065, Patrick Redfearn, Patrick Redfearn Realty, LLC. GTARMLS
- $337,5004 bd3 ba2.6k sqft517 Brookwood Dr, Mount Pleasant, TX 75455For SaleMLS ID #26006950, Jordan Redfearn Kridler, Patrick Redfearn Realty, LLC. GTARMLS
- $429,9003 bd2 ba2.2k sqft2729 Stone Briar, Mt Pleasant, TX 75455For SaleMLS ID #26008181, Michael Whitney, Mayben Realty, LLC. GTARMLS
- $230,0005 bd4 ba2.6k sqft1400 E 1st St, Mount Pleasant, TX 75455For SaleMLS ID #26010333, Corri Alvarenga, Mayben Realty, LLC. GTARMLS
- $493,0003 bd3 ba2.7k sqft3673 County Road 4550, Mount Pleasant, TX 75455For SaleMLS ID #26006954, Michael Mayben, Mayben Realty, LLC. GTARMLS
- $299,0004 bd2 ba2.6k sqft416 Dogwood Ln, Mount Pleasant, TX 75455For SaleMLS ID #26002228, Carla Jones, Mayben Realty, LLC - Mt Pleasant South. GTARMLS
- $429,0004 bd3 ba2.8k sqft910 Holly Hill Ln, Mount Pleasant, TX 75455For SaleMLS ID #26008739, Michael Mayben, Mayben Realty, LLC. GTARMLS
- $315,0003 bd2 ba2.2k sqft2005 Happy St, Mount Pleasant, TX 75455For SaleMLS ID #26007587, Amy Hinton, Hinton Realty. GTARMLS
- $320,0003 bd2 ba1.7k sqft1600 Boatman St, Mount Pleasant, TX 75455For SaleMLS ID #26003352, Jose Mendoza, Castillo Realty. GTARMLS
- $265,0004 bd4 ba3.3k sqft1101 Holly Hill Ln, Mount Pleasant, TX 75455For SaleMLS ID #26007160, Brad Buchanan, Buchanan Realty. GTARMLS
- $399,9993 bd3 ba1.7k sqft1441 Fm 557, Pittsburg, TX 75686For SaleMLS ID #26009899, Derek Williams, Century 21 Premier Group. GTARMLS
- $489,9003 bd2 ba1.9k sqft122 County Road 4226, Mount Pleasant, TX 75455For SaleMLS ID #26005471, Camille Hendrix, Mayben Realty - Mt. Vernon. GTARMLS
