Welcome to 517 Brookwood Dr — a spacious 4-bedroom, 3-bath home in the desirable Southgate subdivision, right in the middle of everything Mount Pleasant has to offer. With 2,673 square feet and a functional layout, this home offers the flexibility families are looking for with room to gather, host, or simply spread out. Step outside and you’ll find one of the property’s standout features: a private backyard complete with an in-ground pool and brick privacy fence, creating the perfect spot for summer cookouts, pool days, and evenings outdoors. Mature trees and established surroundings add to the inviting curb appeal, while the 2-car garage provides everyday convenience. If you’ve been looking for a well-located home with character, space, and a pool in one of Mount Pleasant’s most established neighborhoods, this home deserves a look.
For sale
Price cut: $9.5K (6/15)
$337,500
517 Brookwood Dr, Mount Pleasant, TX 75455
4beds
2,673sqft
:
Get pre-qualified$2,014/mo
Single Family Residence
Built in 1981
0.29 Acres Lot
$329,700 Zestimate®
$126/sqft
$-- HOA
What's special
Brick privacy fencePrivate backyardInviting curb appealMature treesIn-ground poolFunctional layout
- 79 days |
- 351 |
- 36 |
Zillow last checked:
Listing updated:
Listed by:
Jordan Redfearn Kridler 903-563-6993,
Patrick Redfearn Realty, LLC
Source: GTARMLS,MLS#: 26006950
Facts & features
Interior
Bedrooms & bathrooms
- Bedrooms: 4
- Bathrooms: 3
- Full bathrooms: 3
Rooms
- Room types: Family Room, Utility Room, 1 Living Area
Primary bedroom
- Level: Main
Bedroom
- Features: Guest Bedroom Split, Walk-In Closet(s), Separate Walk-in Closets
- Level: Main
Bathroom
- Features: Shower and Tub, Separate Walk-In Closets, Bar
Dining room
- Features: Separate Formal Dining
Kitchen
- Features: Kitchen/Eating Combo, Breakfast Bar
Heating
- Central/Electric, Fireplace(s)
Cooling
- Central Electric, Ceiling Fan(s)
Appliances
- Included: Range/Oven-Electric, Dishwasher, Disposal, Microwave, Electric Water Heater, 2 or more Water Heaters
Features
- Paneling, Central Vacuum, Ceiling Fan(s), Vaulted Ceiling(s)
- Flooring: Tile, Vinyl Plank
- Windows: Blinds
- Number of fireplaces: 1
- Fireplace features: One Wood Burning, Brick
Interior area
- Total structure area: 2,673
- Total interior livable area: 2,673 sqft
Property
Parking
- Total spaces: 2
- Parking features: Garage Faces Rear, Door w/Opener w/Controls
- Garage spaces: 2
- Has uncovered spaces: Yes
Features
- Levels: One
- Stories: 1
- Patio & porch: Porch
- Exterior features: Sprinkler System, Gutter(s), Lighting
- Pool features: Gunite, In Ground, Diving Board
- Fencing: Wood,Brick
Lot
- Size: 0.29 Acres
- Features: Corner Lot, Subdivision Lot, Rectangular Lot
Details
- Additional structures: Storage, Kennel/Dog Run
- Parcel number: 15270
- Special conditions: None
Construction
Type & style
- Home type: SingleFamily
- Architectural style: Traditional
- Property subtype: Single Family Residence
Materials
- Brick Veneer
- Foundation: Slab
- Roof: Composition
Condition
- Year built: 1981
Utilities & green energy
- Sewer: Public Sewer
- Water: Public
- Utilities for property: Underground Utilities, Overhead Utilities, Cable Available
Community & HOA
Community
- Security: Security Lights
- Subdivision: Southgate Addition
HOA
- Has HOA: No
Location
- Region: Mount Pleasant
Financial & listing details
- Price per square foot: $126/sqft
- Tax assessed value: $310,898
- Annual tax amount: $3,116
- Date on market: 5/15/2026
- Listing terms: Conventional,FHA,VA Loan,Cash,USDA Loan
- Road surface type: Paved, All Weather Surface
Estimated market value
$329,700
$313,000 - $346,000
$2,723/mo
Price history
| Date | Event | Price |
|---|---|---|
| 6/15/2026 | Price change | $337,500-2.7%$126/sqft |
Source:  GTARMLS #26006950 Report a problem GTARMLS #26006950 Report a problem | ||
| 5/15/2026 | Listed for sale | $347,000+92.9%$130/sqft |
Source: GTARMLS #26006950 Report a problem | ||
| 12/12/2014 | Listing removed | $179,900$67/sqft |
Source: CENTURY 21 Landmark Associates #10049373 Report a problem | ||
| 11/11/2014 | Pending sale | $179,900$67/sqft |
Source: CENTURY 21 Landmark Associates #10049373 Report a problem | ||
| 10/21/2014 | Listed for sale | $179,900$67/sqft |
Source: CENTURY 21 Landmark Associates #10049373 Report a problem | ||
| 1/25/2014 | Listing removed | $179,900$67/sqft |
Source: CENTURY 21 Landmark Associates #10038131 Report a problem | ||
| 10/24/2013 | Price change | $179,900-5.3%$67/sqft |
Source: CENTURY 21 Landmark Associates #10038131 Report a problem | ||
| 7/31/2013 | Price change | $189,900-2.4%$71/sqft |
Source: CENTURY 21 Landmark Associates #10030231 Report a problem | ||
| 3/16/2013 | Listed for sale | $194,500$73/sqft |
Source: CENTURY 21 Landmark Associates #10030231 Report a problem | ||
Public tax history
| Year | Property taxes | Tax assessment |
|---|---|---|
| 2025 | $1,576 -32.4% | $285,241 +10% |
| 2024 | $2,331 +85.7% | $259,310 +10% |
| 2023 | $1,255 -0.6% | $235,736 +10% |
| 2022 | $1,263 -2.6% | $214,305 +10% |
| 2021 | $1,297 | $194,823 +5.3% |
| 2020 | -- | $185,103 -0.1% |
| 2019 | -- | $185,374 +1.4% |
| 2018 | -- | $182,793 +2.5% |
| 2017 | -- | $178,378 -0.2% |
| 2016 | -- | $178,734 +0.1% |
| 2015 | -- | $178,604 +3.1% |
| 2014 | -- | $173,229 |
| 2013 | -- | $173,229 -1.2% |
| 2012 | -- | $175,251 -1.1% |
| 2011 | -- | $177,192 -4.2% |
| 2010 | -- | $184,987 -2.4% |
| 2009 | -- | $189,605 +11.3% |
| 2008 | -- | $170,404 +6.6% |
| 2007 | -- | $159,850 |
Find assessor info on the county website
Monthly payment
Est. payment
Payment breakdown
Explore the cost of this home by adjusting the details. Changes won't be saved.Climate risks
Neighborhood: 75455
Nearby schools
GreatSchools rating
- 6/10E C Brice Elementary SchoolGrades: K-4Distance: 0.5 mi
- 6/10Mount Pleasant Junior High SchoolGrades: 7-8Distance: 4 mi
- 7/10Mount Pleasant High SchoolGrades: 9-12Distance: 3.6 mi
Schools provided by the listing agent
- Elementary: E.C. Brice
- Middle: Wallace
- High: Mt Pleasant
Source: GTARMLS. This data may not be complete. We recommend contacting the local school district to confirm school assignments for this home.
- $--3 bd2 ba1.9k sqft515 Brookwood Dr, Mount Pleasant, TX 75455Sold
- $227,6003 bd2 ba1.6k sqft518 Brookwood Dr, Mount Pleasant, TX 75455Off Market

- $226,6003 bd2 ba1.6k sqft518 Brookwood Dr, Mt Pleasant, TX 75455Off Market

- $279,900-- bd-- ba2.8k sqft2205 S Williams Ave, Mount Pleasant, TX 75455Off Market
- $278,1004 bd4 ba2.9k sqft518 Southgate Dr, Mount Pleasant, TX 75455Off Market
- $259,9004 bd3 ba2.9k sqft518 Southgate Dr, Mt Pleasant, TX 75455Off Market
- $--4 bd3 ba2.6k sqft2203 S Williams Ave, Mount Pleasant, TX 75455Sold
- $--4 bd3 ba2.1k sqft516 Brookwood Dr, Mount Pleasant, TX 75455Sold
A local agent can set up tours, give advice and negotiate with sellers.
A local lender can help you make sure your offer is ready when you are.
Similar homes
- $318,9004 bd3 ba2.2k sqft508 Brookwood Dr, Mount Pleasant, TX 75455For Sale
 MLS ID #26000698, Stacy Sustaire, Mayben Realty - Pittsburg. GTARMLS
 - $--3 bd2 ba1.5k sqft2927 Old Paris Rd, Mount Pleasant, TX 75455Auction
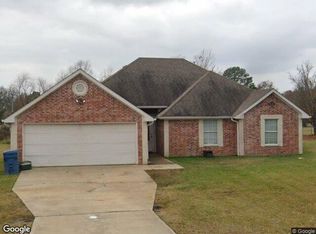 Xome
Xome - $258,9003 bd2 ba2.2k sqft401 Hickory St, Mount Pleasant, TX 75455For Sale
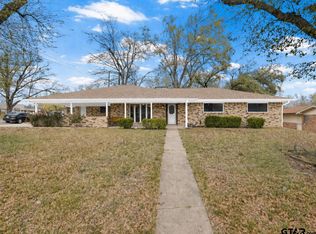 MLS ID #26010334, Corri Alvarenga, Mayben Realty, LLC. GTARMLS
 - $315,0003 bd2 ba2.2k sqft2005 Happy St, Mount Pleasant, TX 75455For Sale
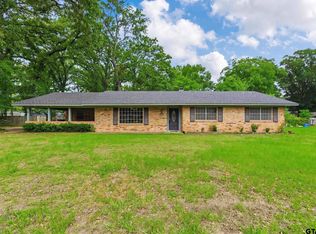 MLS ID #26007587, Amy Hinton, Hinton Realty. GTARMLS
 - $249,9003 bd2 ba2.4k sqft713 County Road 4218, Mount Pleasant, TX 75455For SaleMLS ID #26010438, Keith Hill, Patrick Redfearn Realty, LLC. GTARMLS
- $190,0004 bd2 ba2.3k sqft1006 Rikkity Ln, Mount Pleasant, TX 75455For SaleMLS ID #21276481, Jessica Cortez. NTREIS
- $270,0005 bd3 ba2.3k sqft310 E 3rd St, Mount Pleasant, TX 75455For SaleMLS ID #26005639, Suzie Castillo, Castillo Realty. GTARMLS
- $295,0003 bd2 ba1.5k sqft105 S Church Ave, Mount Pleasant, TX 75455For SaleMLS ID #20264954, Ileen M Henry, East Texas Preferred Properties, LLC - Kilgore. LGVBOARD
- $284,9003 bd2 ba2.8k sqft113 Mockingbird St, Mount Pleasant, TX 75455For SaleMLS ID #26006955, Jordan Redfearn Kridler, Patrick Redfearn Realty, LLC. GTARMLS
- $295,0003 bd2 ba2.1k sqft119 Billy Daniels Pkwy, Mount Pleasant, TX 75455For SaleMLS ID #21304819, Jennifer Burgess. NTREIS
- $389,9004 bd2 ba2.3k sqft31 County Road 4742, Mt Pleasant, TX 75455For SaleMLS ID #26010307, Mitch Mayben, Mayben Realty - Pittsburg. GTARMLS
- $237,0003 bd2 ba1.5k sqft108 Brenda Dr, Mount Pleasant, TX 75455For SaleMLS ID #26010476, Eliana Mejia, Castillo Realty. GTARMLS
- $278,9003 bd2 ba1.6k sqft108 Mockingbird St, Mount Pleasant, TX 75455For SaleMLS ID #26006725, Colby Parker, Parker Land and Home. GTARMLS
- $429,0004 bd3 ba2.8k sqft910 Holly Hill Ln, Mount Pleasant, TX 75455For SaleMLS ID #26008739, Michael Mayben, Mayben Realty, LLC. GTARMLS
- $499,0004 bd3 ba2.7k sqft791 S McCall Rd, Mount Pleasant, TX 75455For SaleMLS ID #26008544, Brad Buchanan, Buchanan Realty. GTARMLS
- $310,0003 bd2 ba1.7k sqft3790 Fm 2348, Mount Pleasant, TX 75455For SaleMLS ID #20261098, Sarah Johnston, Julie Woods & Associate RE Firm. LGVBOARD
- $468,9004 bd3 ba2.4k sqft161 County Road 4224, Mount Pleasant, TX 75455For SaleMLS ID #20265403, Bree Shimpock, Texas Real Estate Executives. LGVBOARD
- $230,0003 bd3 ba1.6k sqft1511 Proctor Ave, Mount Pleasant, TX 75455For SaleMLS ID #26006312, Will Harris, Local Realty Agency. GTARMLS
- $274,9003 bd2 ba1.8k sqft1002 S Lide Ave, Mount Pleasant, TX 75455For SaleMLS ID #26007404, Mitch Mayben, Mayben Realty - Pittsburg. GTARMLS
- $270,0004 bd3 ba1.8k sqft1191 County Road 3240, Mount Pleasant, TX 75455For SaleMLS ID #26005937, Eliana Mejia, Castillo Realty. GTARMLS
