Once you open the door to this enchanting, you are home! Not only do you have easy access to restaurants, schools and scores of stores, but you have the beauty of nature right outside. This home is a large 3 bedroom, 3 full baths and it has 2 bonus rooms that can be an office, craft room, game room or additional bedrooms! You will feel amazed at the huge main bathroom, it's the size of a small bedroom and boasts a separate jetted tub and walk in shower. The vaulted ceiling in the living room adds to the massive feel, as do all the extra closets! This house has no shortage of space! A wood burning fireplace is located at the heart of the home, giving warmth as you watch TV or enjoy time with family. The utility room has a separate scrub sink and additional kitchen storage. Imagine your family gathering around the dining room for holidays or having breakfast in the breakfast room. There is a detached storage building and a carport to protect your car from the weather and not get soaked bringing in groceries or packages. The backyard is fenced for privacy, and the covered patio is perfect for a BBQ grill. Welcome home!
For sale
$318,900
508 Brookwood Dr, Mount Pleasant, TX 75455
4beds
2,210sqft
:
Get pre-qualified$1,881/mo
Single Family Residence
Built in 1978
-- sqft lot
$309,000 Zestimate®
$144/sqft
$-- HOA
What's special
Wood burning fireplaceDetached storage buildingBreakfast roomSeparate jetted tubAdditional kitchen storageExtra closetsHuge main bathroom
- 203 days |
- 94 |
- 3 |
Zillow last checked:
Listing updated:
Listed by:
Stacy Sustaire 903-801-9234,
Mayben Realty - Pittsburg,
Mitch Mayben 903-855-7245
Source: GTARMLS,MLS#: 26000698
Facts & features
Interior
Bedrooms & bathrooms
- Bedrooms: 4
- Bathrooms: 3
- Full bathrooms: 3
Rooms
- Room types: Game Room, Office, Family Room, Utility Room, 1 Living Area
Bedroom
- Features: Separate Walk-in Closets
- Level: Main
Bathroom
- Features: Shower Only, Shower/Tub, Separate Lavatories, Double Lavatory, Ceramic Tile, Other /See Remarks
Dining room
- Features: Separate Formal Dining, Den/Dining Combo
Kitchen
- Features: Kitchen/Eating Combo
Heating
- Central/Electric, Fireplace(s)
Cooling
- Central Electric
Appliances
- Included: Range/Oven-Electric, Dishwasher, Disposal, Electric Water Heater, 2 or more Water Heaters
Features
- Flooring: Carpet, Laminate, Tile
- Number of fireplaces: 1
- Fireplace features: One Wood Burning
Interior area
- Total structure area: 2,210
- Total interior livable area: 2,210 sqft
Property
Parking
- Parking features: Garage Faces Rear
- Has garage: Yes
- Has uncovered spaces: Yes
Features
- Levels: One
- Stories: 1
- Patio & porch: Patio Covered, Porch
- Exterior features: Gutter(s)
- Pool features: None
- Has spa: Yes
- Spa features: Bath
- Fencing: Wood,Chain Link
Details
- Additional structures: Storage
- Parcel number: 15320
- Special conditions: None,As-Is Condition @ Closing
Construction
Type & style
- Home type: SingleFamily
- Architectural style: Traditional
- Property subtype: Single Family Residence
Materials
- Brick Veneer, Wood Frame, Shingle
- Foundation: Slab
- Roof: Composition
Condition
- Year built: 1978
Details
- Warranty included: Yes
Utilities & green energy
- Sewer: Public Sewer
- Water: Public, Municipal Utility Distric
- Utilities for property: Cable Available
Community & HOA
Community
- Subdivision: Southgate Addition
HOA
- Has HOA: No
Location
- Region: Mount Pleasant
Financial & listing details
- Price per square foot: $144/sqft
- Tax assessed value: $240,040
- Annual tax amount: $691
- Date on market: 1/14/2026
- Listing terms: Conventional,FHA,VA Loan,Cash
- Road surface type: Paved, All Weather Surface
Estimated market value
$309,000
$294,000 - $324,000
$2,283/mo
Price history
| Date | Event | Price |
|---|---|---|
| 1/14/2026 | Listed for sale | $318,900-0.3%$144/sqft |
Source:  GTARMLS #26000698 Report a problem GTARMLS #26000698 Report a problem | ||
| 1/8/2026 | Listing removed | $319,900$145/sqft |
Source: GTARMLS #25006780 Report a problem | ||
| 8/28/2025 | Price change | $319,900-3%$145/sqft |
Source: GTARMLS #25006780 Report a problem | ||
| 7/29/2025 | Price change | $329,900-3.7%$149/sqft |
Source: GTARMLS #25006780 Report a problem | ||
| 5/5/2025 | Listed for sale | $342,500+114.2%$155/sqft |
Source: GTARMLS #25006780 Report a problem | ||
| 10/17/2016 | Sold | -- |
Source: GTARMLS #10071713 Report a problem | ||
| 8/12/2016 | Listed for sale | $159,900$72/sqft |
Source: Redfearn Real Estate Co #10071713 Report a problem | ||
| 12/13/2015 | Listing removed | $159,900$72/sqft |
Source: RE/MAX PARAMOUNT #10059204 Report a problem | ||
| 8/15/2015 | Listed for sale | $159,900$72/sqft |
Source: RE/MAX Paramount #10059204 Report a problem | ||
Public tax history
| Year | Property taxes | Tax assessment |
|---|---|---|
| 2025 | $1,036 -33.8% | $240,040 +7.4% |
| 2024 | $1,566 +67.6% | $223,451 +10% |
| 2023 | $934 +0.6% | $203,137 +10% |
| 2022 | $929 +1.8% | $184,670 +10% |
| 2021 | $912 | $167,882 +7.7% |
| 2020 | -- | $155,947 +10% |
| 2019 | -- | $141,770 +2.8% |
| 2018 | -- | $137,958 +9.5% |
| 2017 | -- | $125,979 +6.7% |
| 2016 | -- | $118,097 +0.1% |
| 2015 | -- | $117,977 -7.5% |
| 2014 | -- | $127,556 |
| 2013 | -- | $127,556 -1.3% |
| 2012 | -- | $129,263 -1.3% |
| 2011 | -- | $130,969 -2.7% |
| 2010 | -- | $134,546 +5.3% |
| 2009 | -- | $127,766 +14% |
| 2008 | -- | $112,110 +3.1% |
| 2007 | -- | $108,726 |
Find assessor info on the county website
Monthly payment
Est. payment
Payment breakdown
Explore the cost of this home by adjusting the details. Changes won't be saved.Climate risks
Neighborhood: 75455
Nearby schools
GreatSchools rating
- 6/10E C Brice Elementary SchoolGrades: K-4Distance: 0.4 mi
- 6/10Mount Pleasant Junior High SchoolGrades: 7-8Distance: 4 mi
- 7/10Mount Pleasant High SchoolGrades: 9-12Distance: 3.6 mi
Schools provided by the listing agent
- Elementary: E.C. Brice
- Middle: Wallace
- High: Mt Pleasant
Source: GTARMLS. This data may not be complete. We recommend contacting the local school district to confirm school assignments for this home.
- $237,9004 bd2 ba2.1k sqft506 Brookwood Dr, Mount Pleasant, TX 75455Off Market
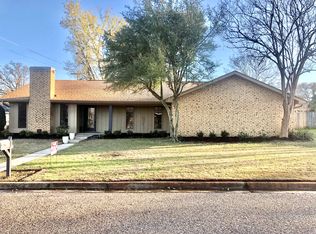
- $228,600-- bd-- ba2k sqft510 Brookwood Dr, Mount Pleasant, TX 75455Off Market
- $253,900-- bd-- ba2.2k sqft507 Alan Dr, Mount Pleasant, TX 75455Off Market
- $--3 bd3 ba2.2k sqft505 Alan Dr, Mount Pleasant, TX 75455Sold
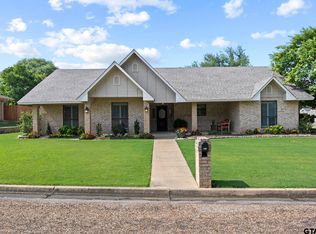
- $230,300-- bd-- ba1.8k sqft504 Brookwood Dr, Mount Pleasant, TX 75455Off Market
- $213,700-- bd-- ba1.7k sqft509 Brookwood Dr, Mount Pleasant, TX 75455Off Market
- $237,300-- bd-- ba2.6k sqft509 Alan Dr, Mount Pleasant, TX 75455Off Market
- $249,900-- bd-- ba2.7k sqft507 Brookwood Dr, Mount Pleasant, TX 75455Off Market
A local agent can set up tours, give advice and negotiate with sellers.
A local lender can help you make sure your offer is ready when you are.
Similar homes
- $337,5004 bd3 ba2.6k sqft517 Brookwood Dr, Mount Pleasant, TX 75455For Sale
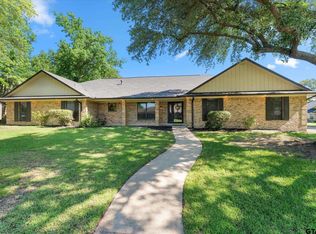 MLS ID #26006950, Jordan Redfearn Kridler, Patrick Redfearn Realty, LLC. GTARMLS
 - $249,9003 bd2 ba2.2k sqft401 Hickory St, Mount Pleasant, TX 75455For Sale
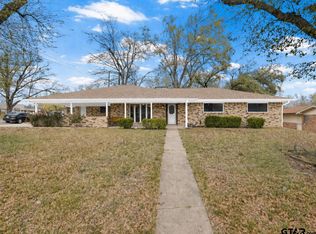 MLS ID #26010334, Corri Alvarenga, Mayben Realty, LLC. GTARMLS
 - $319,0004 bd2 ba2.5k sqft800 County Road 1030, Mt Pleasant, TX 75455For Sale
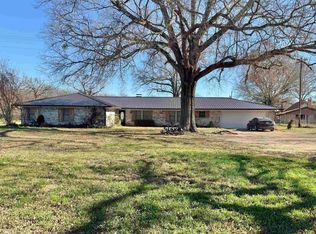 MLS ID #25018097, Kristin King, TLC Realty. GTARMLS
 - $320,0003 bd2 ba1.7k sqft1600 Boatman St, Mount Pleasant, TX 75455For Sale
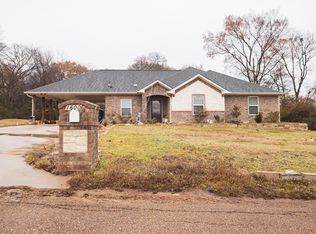 MLS ID #26003352, Jose Mendoza, Castillo Realty. GTARMLS
 - $249,9003 bd2 ba2.4k sqft713 County Road 4218, Mount Pleasant, TX 75455For SaleMLS ID #26010438, Keith Hill, Patrick Redfearn Realty, LLC. GTARMLS
- $295,0003 bd2 ba2.1k sqft119 Billy Daniels Pkwy, Mount Pleasant, TX 75455For SaleMLS ID #21304819, Jennifer Burgess. NTREIS
- $399,0003 bd2 ba2.2k sqft1712 County Road 4240, Mount Pleasant, TX 75455For SaleMLS ID #26010636, Kristin King, TLC Realty. GTARMLS
- $310,0003 bd2 ba1.7k sqft3790 Fm 2348, Mount Pleasant, TX 75455For SaleMLS ID #20261098, Sarah Johnston, Julie Woods & Associate RE Firm. LGVBOARD
- $284,9003 bd2 ba2.8k sqft113 Mockingbird St, Mount Pleasant, TX 75455For SaleMLS ID #26006955, Jordan Redfearn Kridler, Patrick Redfearn Realty, LLC. GTARMLS
- $319,0003 bd2 ba2.1k sqft1806 Hogan Ln, Mount Pleasant, TX 75455For SaleMLS ID #21197258, Mandy Sharp. NTREIS
- $274,9003 bd2 ba1.8k sqft1002 S Lide Ave, Mount Pleasant, TX 75455For SaleMLS ID #26007404, Mitch Mayben, Mayben Realty - Pittsburg. GTARMLS
- $278,9003 bd2 ba1.6k sqft108 Mockingbird St, Mount Pleasant, TX 75455For SaleMLS ID #26006725, Colby Parker, Parker Land and Home. GTARMLS
- $270,0005 bd3 ba2.3k sqft310 E 3rd St, Mount Pleasant, TX 75455For SaleMLS ID #26005639, Suzie Castillo, Castillo Realty. GTARMLS
- $190,0004 bd2 ba2.3k sqft1006 Rikkity Ln, Mount Pleasant, TX 75455For SaleMLS ID #21276481, Jessica Cortez. NTREIS
- $350,0002 bd2 ba1.2k sqft785 County Road 4840, Mount Pleasant, TX 75455For SaleMLS ID #26010496, Michael Mayben, Mayben Realty, LLC. GTARMLS
- $389,9004 bd2 ba2.3k sqft31 County Road 4742, Mt Pleasant, TX 75455For SaleMLS ID #26010307, Mitch Mayben, Mayben Realty - Pittsburg. GTARMLS
- $237,0003 bd2 ba1.5k sqft108 Brenda Dr, Mount Pleasant, TX 75455For SaleMLS ID #26010476, Eliana Mejia, Castillo Realty. GTARMLS
- $270,0004 bd3 ba1.8k sqft1191 County Road 3240, Mount Pleasant, TX 75455For SaleMLS ID #26005937, Eliana Mejia, Castillo Realty. GTARMLS
- $375,0004 bd3 ba2.8k sqft5975 N Highway 271, Mount Pleasant, TX 75455For SaleMLS ID #26003229, Michael Whitney, Mayben Realty, LLC. GTARMLS
- $200,0003 bd2 ba1.2k sqft613 Therese Ct, Mount Pleasant, TX 75455For SaleMLS ID #26010908, Suzie Castillo, Castillo Realty. GTARMLS
