Welcome home to this charming 3-bedroom, 2-bath property nestled on a peaceful corner lot in a Mount Pleasant neighborhood just one block from a park and minutes from shopping, dining, emergency services, and everyday conveniences. From the moment you step inside, you’ll appreciate the warm and inviting living space centered around a cozy wood-burning fireplace — perfect for relaxing evenings at home. The dining room and kitchen combination creates a comfortable space for everyday living and entertaining. The kitchen offers beautiful wood cabinetry, elegant marble countertops, a breakfast bar, and plenty of space for gathering with family and friends. The private primary suite features its own ensuite bath, while two additional guest bedrooms share a well-appointed hall bath. Enjoy your morning coffee or unwind in the spacious enclosed porch overlooking the large fenced backyard, complete with a storage building for added functionality. Additional features include a garage with a workshop area, new carpet, double-pane windows, and durable vinyl siding for low-maintenance living. With comfortable living spaces, thoughtful features, and a convenient location, this home is ready to welcome its next owners.
For sale
Price cut: $15K (9/30)
$259,900
1002 S Lide Ave, Mount Pleasant, TX 75455
3beds
1,840sqft
Single Family Residence
Built in 1973
-- sqft lot
$254,000 Zestimate®
$141/sqft
$-- HOA
What's special
Cozy wood-burning fireplaceStorage buildingDouble-pane windowsNew carpetPeaceful corner lotElegant marble countertopsLarge fenced backyard
- 136 days
- 209
- 10
Zillow last checked:
Listing updated:
Listed by:
Mitch Mayben 903-855-7245,
Mayben Realty - Pittsburg
Source: GTARMLS,MLS#: 26007404
Facts & features
Interior
Bedrooms & bathrooms
- Bedrooms: 3
- Bathrooms: 2
- Full bathrooms: 2
Bathroom
- Features: Shower Only, Shower/Tub
Heating
- Radiant
Cooling
- Central Electric
Appliances
- Included: Dishwasher, Disposal, Microwave, Electric Oven, Electric Cooktop
Features
- Breakfast Bar, Ceiling Fan
- Flooring: Carpet, Laminate, Tile
- Windows: Blinds, Double Pane Windows, Insulated Windows
- Fireplace features: Wood Burning
Interior area
- Total structure area: 1,840
- Total interior livable area: 1,840 sqft
Property
Parking
- Total spaces: 2
- Parking features: Garage Door Opener, Inside Entrance, Workshop in Garage
- Garage spaces: 2
Features
- Levels: One
- Stories: 1
- Patio & porch: Screened
- Pool features: None
- Fencing: Chain Link,Wood
Details
- Additional structures: Storage
- Parcel number: 13664
Construction
Type & style
- Home type: SingleFamily
- Architectural style: Traditional
- Property subtype: Single Family Residence
Materials
- Brick, Aluminum Siding
- Foundation: Slab
- Roof: Aluminum/Metal
Condition
- Pre-owned
- Year built: 1973
Utilities & green energy
- Sewer: Public Sewer
- Water: Public
- Utilities for property: Standard Electric
Community & HOA
Community
- Subdivision: Glendale Terrace
HOA
- Has HOA: No
Location
- Region: Mount Pleasant
Financial & listing details
- Price per square foot: $141/sqft
- Tax assessed value: $222,908
- Annual tax amount: $536
- Date on market: 5/27/2026
- Listing terms: Cash,Conventional,FHA,VA Loan
Estimated market value
$254,000
$241,000 - $267,000
$1,738/mo
Price history
| Date | Event | Price |
|---|---|---|
| 9/30/2026 | Price change | $259,900-5.5%$141/sqft |
Source: NTREIS #21283647 Report a problem | ||
| 5/27/2026 | Listed for sale | $274,900$149/sqft |
Source:  GTARMLS #26007404 Report a problem GTARMLS #26007404 Report a problem | ||
Public tax history
| Year | Property taxes | Tax assessment |
|---|---|---|
| 2025 | $536 +0% | $175,716 +10% |
| 2024 | $536 +18.5% | $159,742 +10% |
| 2023 | $452 -1.7% | $145,220 +10% |
| 2022 | $460 +2.3% | $132,018 +10% |
| 2021 | $450 | $120,016 +10% |
| 2020 | -- | $109,105 +10% |
| 2019 | -- | $99,186 -0.7% |
| 2018 | -- | $99,923 -0.4% |
| 2017 | -- | $100,284 +9.1% |
| 2016 | -- | $91,890 +4.5% |
| 2015 | -- | $87,935 +4.1% |
| 2014 | -- | $84,480 |
| 2013 | -- | $84,480 -1.3% |
| 2012 | -- | $85,576 -1.3% |
| 2011 | -- | $86,672 -9.6% |
| 2010 | -- | $95,924 -2.9% |
| 2009 | -- | $98,826 +2.7% |
| 2008 | -- | $96,200 -7.5% |
| 2007 | -- | $104,016 |
Find assessor info on the county website
Monthly payment
Est. payment
Payment breakdown
Explore the cost of this home by adjusting the details. Changes won't be saved.Climate risks
Neighborhood: 75455
Nearby schools
Schools provided by the listing agent
- Elementary: Mt Pleasant
- Middle: Mt Pleasant
- High: Mt Pleasant
Source: GTARMLS. This data may not be complete. We recommend contacting the local school district to confirm school assignments for this home.
- $168,9003 bd2 ba1.6k sqft208 E Cross St, Mount Pleasant, TX 75455Off Market
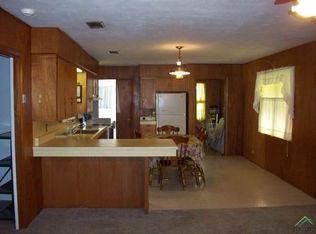
- $241,400-- bd-- ba2k sqft1004 S Lide Ave, Mount Pleasant, TX 75455Off Market
- $195,700-- bd-- ba1.6k sqft207 W Holland St, Mount pleasant, TX 75455Off Market
- $215,300-- bd-- ba1.2k sqft206 E Cross St, Mount Pleasant, TX 75455Off Market
Similar homes
- $249,9003 bd2 ba2.2k sqft401 Hickory St, Mount Pleasant, TX 75455For Sale
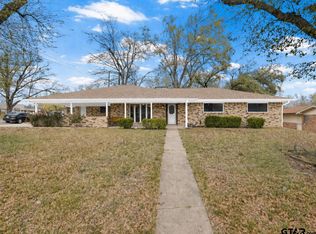 MLS ID #26010334, Corri Alvarenga, Mayben Realty, LLC. GTARMLS
 - $259,9003 bd2 ba1.8k sqft221 County Road 3220, Mount Pleasant, TX 75455For Sale
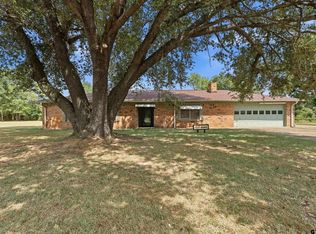 MLS ID #26011189, Francell Burnett, Clements, REALTORS®. GTARMLS
 - $264,9003 bd2 ba2.2k sqft2005 Happy St, Mount Pleasant, TX 75455For Sale
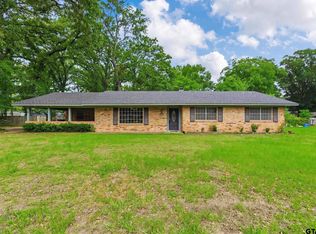 MLS ID #26013549, Amy Hinton, Hinton Realty. GTARMLS
 - $249,9003 bd2 ba1.9k sqft502 Southgate Dr, Mount Pleasant, TX 75455For Sale
 MLS ID #26012622, Jose Rodriguez, Mayben Realty, LLC - Mt Pleasant South. GTARMLS
