Discover the perfect blend of comfort and potential in this charming three-bedroom, two-bathroom home that's ready to welcome your personal touch. Nestled on a generous lot that offers plenty of space for outdoor activities, gardening, or future expansion dreams. This property presents an excellent opportunity for those with renovation vision. The home's solid foundation and functional layout provide the perfect canvas for your creative ideas. Whether you're imagining updated kitchen finishes, modern bathroom fixtures, or fresh paint throughout, the possibilities are as spacious as the lot itself. The primary bedroom offers a peaceful retreat, while the additional bedrooms provide flexibility for family, guests, or that home office you've been planning. Location wise, you'll find yourself in a neighborhood that strikes the right balance between peaceful living and convenient access to amenities. Twin Lakes Resort sits just over half a mile away, perfect for weekend recreation and outdoor adventures. When grocery shopping calls, La Jalisciense Meat Market is easily accessible and offers fresh options for your culinary needs. Harts Bluff ISD can transfer to Mt Pleasant if preferred. Families will appreciate the proximity to Mount Pleasant High School, making those busy school morning routines a little more manageable. This property isn't just about what it is today, but what it could become tomorrow. The 9 plus acres provides room to grow, literally and figuratively, while the established neighborhood offers the stability that makes a house feel like home. Ready to roll up your sleeves and create something special??? This could be your starting point.
For sale
Price cut: $100K (6/4)
$350,000
1749 County Road 3225, Mount Pleasant, TX 75455
3beds
2,352sqft
Single Family Residence
Built in 1976
-- sqft lot
$340,600 Zestimate®
$149/sqft
$-- HOA
What's special
Three-bedroom two-bathroom home
- 114 days |
- 225 |
- 6 |
Zillow last checked:
Listing updated:
Listed by:
Tanya Ketchum,
BOLD Real Estate Group
Source: GTARMLS,MLS#: 26004165
Loading...
Facts & features
Interior
Bedrooms & bathrooms
- Bedrooms: 3
- Bathrooms: 2
- Full bathrooms: 2
Rooms
- Room types: Family Room
Bedroom
- Level: Main
Bathroom
- Features: Shower/Tub
Dining room
- Features: Separate Formal Dining
Heating
- Central/Electric
Cooling
- Central Electric
Appliances
- Included: Dishwasher, Microwave, Electric Oven, Electric Cooktop
Features
- Ceiling Fan(s)
- Number of fireplaces: 1
- Fireplace features: One Wood Burning
Interior area
- Total structure area: 2,352
- Total interior livable area: 2,352 sqft
Property
Parking
- Total spaces: 2
- Parking features: Garage
- Garage spaces: 2
Features
- Levels: One
- Stories: 1
- Patio & porch: Porch
- Pool features: None
- Fencing: Chain Link
Details
- Additional structures: Barn(s)
- Parcel number: 348,359, 360,
- Special conditions: None
Construction
Type & style
- Home type: SingleFamily
- Architectural style: Ranch
- Property subtype: Single Family Residence
Materials
- Brick Veneer
- Foundation: Slab
- Roof: Composition
Condition
- Year built: 1976
Community & HOA
Community
- Subdivision: 00021
HOA
- Has HOA: No
Location
- Region: Mount Pleasant
Financial & listing details
- Price per square foot: $149/sqft
- Annual tax amount: $1,276
- Date on market: 3/25/2026
Estimated market value
$340,600
$324,000 - $358,000
$2,123/mo
Price history
| Date | Event | Price |
|---|---|---|
| 6/4/2026 | Price change | $350,000-22.2%$149/sqft |
Source:  LGVBOARD #20258501 Report a problem LGVBOARD #20258501 Report a problem | ||
| 12/22/2025 | Listed for sale | $450,000$191/sqft |
Source: LGVBOARD #20258501 Report a problem | ||
Public tax history
Tax history is unavailable.
Monthly payment
Est. payment
Payment breakdown
Explore the cost of this home by adjusting the details. Changes won't be saved.Climate risks
Neighborhood: 75455
Nearby schools
GreatSchools rating
- 6/10Harts Bluff Elementary SchoolGrades: PK-5Distance: 1.3 mi
- 7/10HARTS BLUFF MIDDLEGrades: 6-8Distance: 1.3 mi
- 7/10Harts Bluff Early College High SchoolGrades: 9-12Distance: 1.3 mi
Schools provided by the listing agent
- Elementary: Harts Bluff
- Middle: Harts Bluff
- High: Harts Bluff
Source: GTARMLS. This data may not be complete. We recommend contacting the local school district to confirm school assignments for this home.
- $233,600-- bd-- ba1.9k sqft1749 County Road 3220 #3225, Pittsburg, TX 75686Off Market
- $13,260-- bd-- ba1.2k sqft1771 County Road 3225, Mount Pleasant, TX 75455Off Market
- $519,500-- bd-- ba2.1k sqft1771 County Road 3225, Mount Pleasant, TX 75455Off Market
- $303,800-- bd-- ba2.7k sqft1485 County Road 3225, Mount Pleasant, TX 75455Off Market
- $293,100-- bd-- ba2.4k sqft1485 County Road 3225, Mount Pleasant, TX 75455Off Market
- $136,800-- bd-- ba1.5k sqft41 Private Road 3328, Mount Pleasant, TX 75455Off Market
- $184,000-- bd-- ba1.5k sqft322 County Road 3310, Mount Pleasant, TX 75455Off Market
- $329,1003 bd2 ba1.7k sqft476 County Road 3310, Mount Pleasant, TX 75455Off Market
A local agent can set up tours, give advice and negotiate with sellers.
A local lender can help you make sure your offer is ready when you are.
Similar homes
- $320,0003 bd2 ba2.1k sqft119 Billy Daniels Pkwy, Mount Pleasant, TX 75455For Sale
 MLS ID #21304819, Jennifer Burgess. NTREIS
 - $315,0003 bd2 ba2.2k sqft2005 Happy St, Mount Pleasant, TX 75455For Sale
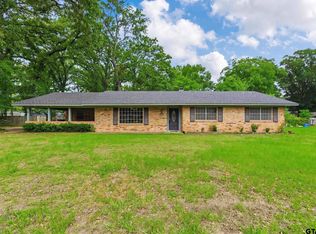 MLS ID #26007587, Amy Hinton, Hinton Realty. GTARMLS
 - $274,5003 bd2 ba1.6k sqft1045 County Road 3210, Mount Pleasant, TX 75455For Sale
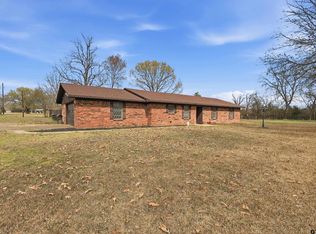 MLS ID #26003106, Theresa Preciado, Better Homes and Gardens Real Estate-Winans. GTARMLS
 - $375,0004 bd3 ba2.8k sqft5975 N Highway 271, Mount Pleasant, TX 75455For Sale
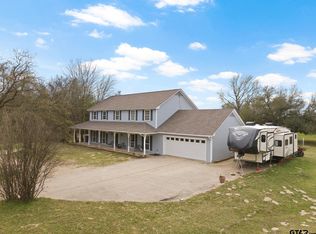 MLS ID #26003229, Michael Whitney, Mayben Realty - Mt. Pleasant. GTARMLS
 - $395,0003 bd2 ba2.6k sqft1801 Fairway N, Mount Pleasant, TX 75455For SaleMLS ID #26009427, Courtney Cluley, Mayben Realty - Mt. Pleasant. GTARMLS
- $337,5004 bd3 ba2.6k sqft517 Brookwood Dr, Mount Pleasant, TX 75455For SaleMLS ID #26006950, Jordan Redfearn Kridler, Patrick Redfearn Realty, LLC. GTARMLS
- $320,0003 bd2 ba2.1k sqft119 W Billy Daniels Pkwy, Mount Pleasant, TX 75455For SaleMLS ID #26008423, Jennifer Burgess, Mayben Realty - Mt. Pleasant. GTARMLS
- $299,0004 bd2 ba2.6k sqft416 Dogwood Ln, Mount Pleasant, TX 75455For SaleMLS ID #26002228, Carla Jones, Mayben Realty - Mount Pleasant South. GTARMLS
- $284,9003 bd2 ba2.8k sqft113 Mockingbird St, Mount Pleasant, TX 75455For SaleMLS ID #26006955, Jordan Redfearn Kridler, Patrick Redfearn Realty, LLC. GTARMLS
- $270,0004 bd3 ba1.8k sqft1191 County Road 3240, Mount Pleasant, TX 75455For SaleMLS ID #26005937, Eliana Mejia, Castillo Realty. GTARMLS
- $369,0003 bd2 ba2.1k sqft579 Fm 2882, Mount Pleasant, TX 75455For SaleMLS ID #26008136, Jackie Carlson, Mayben Realty - Mt. Vernon. GTARMLS
- $319,0004 bd2 ba2.5k sqft800 County Road 1030, Mt Pleasant, TX 75455For SaleMLS ID #25018097, Niki King, TLC Realty. GTARMLS
- $259,9004 bd2 ba1.8k sqft254 County Road 3225, Mount Pleasant, TX 75455For SaleMLS ID #21155406, Alba Herrera Beaty. NTREIS
- $499,0004 bd3 ba2.7k sqft791 S McCall Rd, Mount Pleasant, TX 75455For SaleMLS ID #26008544, Brad Buchanan, Buchanan Realty. GTARMLS
- $319,0003 bd2 ba1.7k sqft3790 Fm 2348, Mount Pleasant, TX 75455For SaleMLS ID #20261098, Sarah Johnston, Julie Woods & Associate RE Firm. LGVBOARD
- $318,9004 bd3 ba2.2k sqft508 Brookwood Dr, Mount Pleasant, TX 75455For SaleMLS ID #26000698, Stacy Sustaire, Mayben Realty - Pittsburg. GTARMLS
- $189,9003 bd2 ba1.8k sqft106 Lively Ave, Mount Pleasant, TX 75455For SaleMLS ID #26001560, Laura Carroll, Patrick Redfearn Realty, LLC. GTARMLS
- $279,9003 bd2 ba1.6k sqft108 Mockingbird St, Mount Pleasant, TX 75455For SaleMLS ID #26006725, Colby Parker, Parker Land and Home. GTARMLS
- $258,9003 bd2 ba2.2k sqft401 Hickory St, Mount Pleasant, TX 75455For SaleMLS ID #26003399, Corri Alvarenga, Mayben Realty - Mt. Pleasant. GTARMLS
- $225,0003 bd2 ba1.6k sqft1699 County Road 3240, Mount Pleasant, TX 75455For SaleMLS ID #26008268, Britany Ott, Keller Williams Realty-Tyler. GTARMLS
