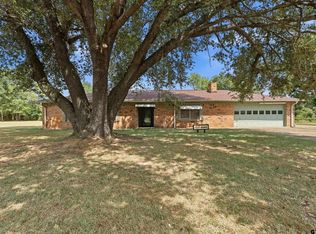
3 Bedroom Home with a pond, and NO restrictions If you’ve been searching for acreage that’s truly ready to go, this is it. This 3-bedroom, 1.5-bath home sits on 15.07 fenced acres with great road frontage and is perfectly set up for livestock, recreation, or country living at its best. The home offers a comfortable layout with spacious bedrooms, a welcoming living area, and a convenient half bath for guests. Large windows provide natural light and peaceful views of the property. Outside is where this property really shines! If you have been dreaming of space to spread out a pond, and fully fenced pasture ready for cattle or horses. Whether you're looking to start a hobby farm, expand an operation, or simply enjoy wide-open space with privacy and functionality, this property checks all the boxes. With excellent road frontage for easy access and future potential, this is a rare opportunity to own usable acreage for your farm needs or business!
For sale
$289,900
7034 E Highway 67, Cookville, TX 75558
3beds
--baths
1,782sqft
Single Family Residence
Built in 1969
15.07 Acres Lot
$-- Zestimate®
$163/sqft
$-- HOA
What's special
Spacious bedroomsSpace to spread outGreat road frontage
- 101 days
- 210
- 18
Zillow last checked:
Listing updated:
Listed by:
Charlotte Johnson 903-466-6983,
Hinton Realty,
Amy Hinton
Source: GTARMLS,MLS#: 26009555
Facts & features
Interior
Bedrooms & bathrooms
- Bedrooms: 3
- Full bathrooms: 1
- 1/2 bathrooms: 1
Bathroom
- Features: Shower/Tub
Heating
- Central
Cooling
- Central Electric
Appliances
- Included: Free-Standing Range, Dishwasher, Electric Oven, Standard Gas
Features
- Ceiling Fan, All Bedrooms Downstairs
- Flooring: Laminate, Decorative Concrete, Other/See Remarks
- Fireplace features: Other
Interior area
- Total structure area: 1,782
- Total interior livable area: 1,782 sqft
Property
Parking
- Total spaces: 2
- Parking features: Inside Entrance, Workshop in Garage
- Has garage: Yes
- Carport spaces: 2
Features
- Levels: One
- Stories: 1
- Patio & porch: Covered, Porch
- Pool features: None
- Fencing: Metal Fence,Barbwire Fence
Lot
- Size: 15.07 Acres
- Topography: Rolling
Construction
Type & style
- Home type: SingleFamily
- Architectural style: Traditional
- Property subtype: Single Family Residence
Materials
- Brick
- Foundation: Slab
- Roof: Aluminum/Metal
Condition
- Pre-owned
- Year built: 1969
Utilities & green energy
- Sewer: Conventional Septic
- Water: Public
- Utilities for property: Natural Gas Connected, Fiber Optic Internet
Community & HOA
Location
- Region: Cookville
Financial & listing details
- Price per square foot: $163/sqft
- Annual tax amount: $1,568
- Date on market: 7/9/2026
- Listing terms: Conventional,FHA,Must Qualify,Cash
- Road surface type: Concrete
Estimated market value
Not available
Estimated sales range
Not available
$1,692/mo
Price history
| Date | Event | Price |
|---|---|---|
| 8/20/2026 | Listed for sale | $289,900-25.6%$163/sqft |
Source:  GTARMLS #26009555 Report a problem GTARMLS #26009555 Report a problem | ||
| 7/6/2026 | Listing removed | $389,900$219/sqft |
Source: GTARMLS #26002616 Report a problem | ||
| 3/23/2026 | Price change | $389,900-4.7%$219/sqft |
Source: GTARMLS #26002616 Report a problem | ||
| 2/24/2026 | Listed for sale | $409,000$230/sqft |
Source: GTARMLS #26002616 Report a problem | ||
Public tax history
Tax history is unavailable.
Monthly payment
Est. payment
Payment breakdown
Explore the cost of this home by adjusting the details. Changes won't be saved.Climate risks
Neighborhood: 75558
Nearby schools
Schools provided by the listing agent
- Elementary: E.C. Brice
- Middle: Mt Pleasant
- High: Mt Pleasant
Source: GTARMLS. This data may not be complete. We recommend contacting the local school district to confirm school assignments for this home.
- $110,200-- bd-- ba912 sqft7011 Us Highway 67 E, Cookville, TX 75558Off Market
- $242,200-- bd-- ba1.9k sqft6985 Us Highway 67 E, Cookville, TX 75558Off Market
- $153,700-- bd-- ba972 sqft64 County Road 3150, Cookville, TX 75558Off Market
- $35,049-- bd-- ba952 sqft104 County Road 3150, Cookville, TX 75558Off Market
Similar homes
- $249,0003 bd2 ba1.4k sqft1023 County Road 3150, Cookville, TX 75558For Sale
 MLS ID #26006862, Patrick Redfearn, Patrick Redfearn Realty, LLC. GTARMLS
 - $319,9004 bd-- ba1.8k sqft1134 County Road 3350, Cookville, TX 75558For Sale
 MLS ID #26012544, Corri Alvarenga, Mayben Realty, LLC. GTARMLS
 - $259,9003 bd2 ba1.8k sqft221 County Road 3220, Mount Pleasant, TX 75455For Sale
 MLS ID #26011189, Francell Burnett, Clements, REALTORS®. GTARMLS
 - $249,0004 bd2 ba1.9k sqft2431 N Jefferson Ave, Mount Pleasant, TX 75455For Sale
 MLS ID #26003719, Maranda Martin, Castillo Realty. GTARMLS
