Nestled on almost 5 acres on a peaceful rural property. This versatile and well-maintained home offers the perfect blend of comfort, space, and functionality. This home has two bedrooms and two full bathrooms and an attached two car garage. Step inside to find high vaulted ceilings which provides country elegance with modern charm. Seller's pride of ownership in this one-of-a-kind home includes new HVAC system, new hot water heater, new flooring, new windows, and a new patio deck in the back yard for all those cookouts and access to watching all that mother nature has to offer. The long concrete driveway to your front door adds to the convenience and accessibility, not to mention value. Located in the highly acclaimed Chapel Hill ISD. Also, in close proximity to NTCC (Northeast Texas Community College). Within minutes of your new home, you can enjoy the lively downtown area of Mount Pleasant, where you are sure to find a variety of shops and dining. Get Your Boots on y'all and call for your private showing and come and see what this is all about. New Survey. New foundation work 06-07-2016.
For sale
$250,000
490 Fm 1735, Mount Pleasant, TX 75455
2beds
1,360sqft
Single Family Residence
Built in 2000
4.88 Acres Lot
$-- Zestimate®
$184/sqft
$-- HOA
What's special
New windowsPeaceful rural propertyNew flooringTwo bedroomsNew hot water heaterAttached two car garageHigh vaulted ceilings
- 381 days
- 562
- 79
Zillow last checked:
Listing updated:
Listed by:
Jennifer Burgess 903-241-8509,
Mayben Realty, LLC
Source: GTARMLS,MLS#: 25014184
Facts & features
Interior
Bedrooms & bathrooms
- Bedrooms: 2
- Bathrooms: 2
- Full bathrooms: 2
Bathroom
- Features: Shower and Tub
Heating
- Central/Electric
Cooling
- Central Electric
Appliances
- Included: Electric Range, Dishwasher, Electric Oven
Features
- Breakfast Bar, Ceiling Fan, Vaulted Ceiling(s)
- Fireplace features: Other
Interior area
- Total structure area: 1,360
- Total interior livable area: 1,360 sqft
Property
Parking
- Total spaces: 1
- Parking features: Garage
- Garage spaces: 1
Features
- Levels: One
- Stories: 1
- Patio & porch: Covered, Deck, Porch
- Pool features: None
- Fencing: None
Lot
- Size: 4.88 Acres
Details
- Parcel number: 9776
- Other equipment: Satellite Dish
Construction
Type & style
- Home type: SingleFamily
- Architectural style: Traditional
- Property subtype: Single Family Residence
Materials
- See Remarks
- Foundation: Pillar/Post/Pier
- Roof: Composition
Condition
- Pre-owned
- Year built: 2000
Utilities & green energy
- Utilities for property: Cable Available
Community & HOA
Community
- Subdivision: 00588
HOA
- Has HOA: No
Location
- Region: Mount Pleasant
Financial & listing details
- Price per square foot: $184/sqft
- Tax assessed value: $263,483
- Annual tax amount: $1,194
- Date on market: 9/22/2025
Estimated market value
Not available
Estimated sales range
Not available
$1,382/mo
Price history
| Date | Event | Price |
|---|---|---|
| 8/13/2026 | Listed for sale | $250,000-6.4%$184/sqft |
Source:  GTARMLS #25014184 Report a problem GTARMLS #25014184 Report a problem | ||
| 9/20/2025 | Listed for sale | $267,000$196/sqft |
Source: NTREIS #21065871 Report a problem | ||
| 6/8/2009 | Sold | -- |
Source: Agent Provided Report a problem | ||
Public tax history
| Year | Property taxes | Tax assessment |
|---|---|---|
| 2025 | $1,194 -40.3% | $221,082 +10% |
| 2024 | $1,999 +113.6% | $200,984 +10% |
| 2023 | $936 -6.8% | $182,713 +10% |
| 2022 | $1,004 +0.1% | $166,103 +10% |
| 2021 | $1,004 | $151,003 +7.8% |
| 2020 | -- | $140,048 +9.6% |
| 2019 | -- | $127,790 +1.6% |
| 2018 | -- | $125,755 +6.3% |
| 2017 | -- | $118,308 +12.8% |
| 2016 | -- | $104,849 +2.8% |
| 2015 | -- | $101,977 -1% |
| 2014 | -- | $102,993 |
| 2013 | -- | $102,993 -0.6% |
| 2012 | -- | $103,587 -0.9% |
| 2011 | -- | $104,546 -6.6% |
| 2010 | -- | $111,900 +1.9% |
| 2009 | -- | $109,809 +3.3% |
| 2008 | -- | $106,318 +10% |
| 2007 | -- | $96,674 |
Find assessor info on the county website
Monthly payment
Est. payment
Payment breakdown
Explore the cost of this home by adjusting the details. Changes won't be saved.Climate risks
Neighborhood: 75455
Nearby schools
Schools provided by the listing agent
- Elementary: Chapel Hill-MP
- Middle: Chapel Hill-MP
- High: Chapel Hill-MP
Source: GTARMLS. This data may not be complete. We recommend contacting the local school district to confirm school assignments for this home.
Similar homes
- $259,9003 bd2 ba1.8k sqft221 County Road 3220, Mount Pleasant, TX 75455For Sale
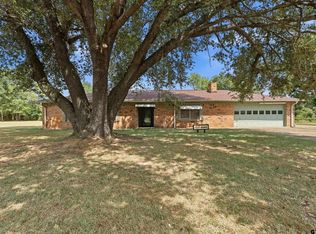 MLS ID #26011189, Francell Burnett, Clements, REALTORS®. GTARMLS
 - $249,0004 bd2 ba1.9k sqft2431 N Jefferson Ave, Mount Pleasant, TX 75455For Sale
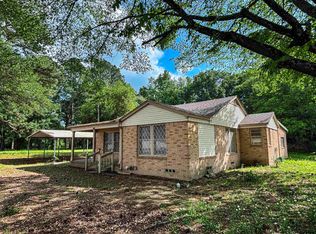 MLS ID #26003719, Maranda Martin, Castillo Realty. GTARMLS
 - $249,0003 bd2 ba1.5k sqft194 County Road 1720, Mount Pleasant, TX 75455For Sale
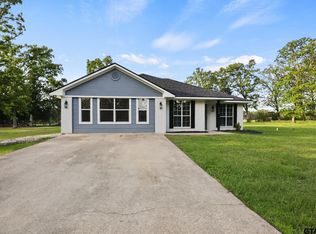 MLS ID #26005910, Rikki Green, Mayben Realty, LLC. GTARMLS
 - $249,9003 bd2 ba1.9k sqft502 Southgate Dr, Mount Pleasant, TX 75455For Sale
 MLS ID #26012622, Jose Rodriguez, Mayben Realty, LLC - Mt Pleasant South. GTARMLS
