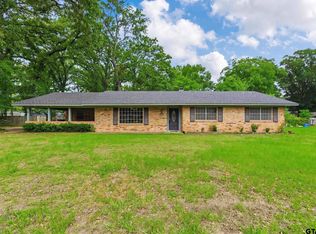
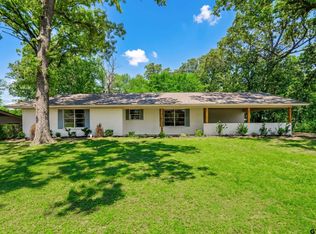
Well-cared-for older custom brick home offering the space, character, and country setting that can be hard to find. Situated on 1.36 tree-shaded acres at the edge of town, this property offers a peaceful country feel while remaining convenient to town.The home features 3 bedrooms, 2 baths, and a 2-car garage, along with a nicely maintained yard and concrete walkways for easy navigation around the property. A former swimming pool area has been converted into a large in-ground storm shelter, providing a unique and practical feature. The former pool house now offers additional storage space. With mature shade trees, plenty of outdoor space, and evidence of years of attentive care, this is a property that truly must be seen to be appreciated.
For sale
Price cut: $30K (9/13)
$259,900
221 County Road 3220, Mount Pleasant, TX 75455
3beds
1,864sqft
Single Family Residence
Built in 1978
1.36 Acres Lot
$247,600 Zestimate®
$139/sqft
$-- HOA
What's special
Custom brick homePlenty of outdoor spaceNicely maintained yardMature shade treesAdditional storage space
- 75 days
- 191
- 15
Zillow last checked:
Listing updated:
Listed by:
Francell Burnett Main:903-342-5245,
Clements, REALTORS®,
Kristie Brian 903-399-4897
Source: GTARMLS,MLS#: 26011189
Facts & features
Interior
Bedrooms & bathrooms
- Bedrooms: 3
- Bathrooms: 2
- Full bathrooms: 2
Bathroom
- Features: Shower/Tub
Heating
- Central/Electric, Fireplace Insert
Cooling
- Central Electric
Appliances
- Included: Electric Range, Dishwasher, Refrigerator
Features
- Paneling, Ceiling Fan
- Flooring: Carpet, Laminate
- Fireplace features: Wood Burning, Insert, Blower Fan
Interior area
- Total structure area: 1,864
- Total interior livable area: 1,864 sqft
Video & virtual tour
Property
Parking
- Total spaces: 2
- Parking features: Garage Door Opener, Garage, Concrete
- Garage spaces: 2
Features
- Levels: One
- Stories: 1
- Patio & porch: Porch
- Exterior features: Rain Gutters
- Pool features: None
- Fencing: Wood
Lot
- Size: 1.36 Acres
- Features: Subdivision Lot
Details
- Additional structures: Outbuilding
- Other equipment: TV Antenna
Construction
Type & style
- Home type: SingleFamily
- Architectural style: Traditional
- Property subtype: Single Family Residence
Materials
- Brick
- Foundation: Slab
- Roof: Composition
Condition
- Pre-owned
- Year built: 1978
Utilities & green energy
- Sewer: Conventional Septic
- Water: Cooperative
- Utilities for property: Cable Available, Standard Electric, Antenna, Cable Internet
Community & HOA
Community
- Subdivision: Chapelwood Estates
HOA
- Has HOA: No
Location
- Region: Mount Pleasant
Financial & listing details
- Price per square foot: $139/sqft
- Annual tax amount: $581
- Date on market: 8/11/2026
Estimated market value
$247,600
$235,000 - $260,000
$1,862/mo
Price history
| Date | Event | Price |
|---|---|---|
| 9/13/2026 | Price change | $259,900-10.3%$139/sqft |
Source:  GTARMLS #26011189 Report a problem GTARMLS #26011189 Report a problem | ||
| 8/12/2026 | Listed for sale | $289,900$156/sqft |
Source: GTARMLS #26011189 Report a problem | ||
Public tax history
Tax history is unavailable.
Monthly payment
Est. payment
Payment breakdown
Explore the cost of this home by adjusting the details. Changes won't be saved.Climate risks
Neighborhood: 75455
Nearby schools
Schools provided by the listing agent
- Elementary: Harts Bluff
- Middle: Harts Bluff
- High: Harts Bluff
Source: GTARMLS. This data may not be complete. We recommend contacting the local school district to confirm school assignments for this home.
- $--3 bd2 ba1.6k sqft1045 County Road 3210, Mount Pleasant, TX 75455Sold

- $251,200-- bd-- ba2.1k sqft999 County Road 3210, Mount Pleasant, TX 75455Off Market
- $281,900-- bd-- ba2.2k sqft200 County Road 3220, Mount Pleasant, TX 75455Off Market
- $28,7001 acreCounty Road 3210, Mount Pleasant, TX 75455Off Market
Similar homes
- $264,9003 bd2 ba2.2k sqft2005 Happy St, Mount Pleasant, TX 75455For Sale
 MLS ID #26013549, Amy Hinton, Hinton Realty. GTARMLS
 - $274,0003 bd2 ba994 sqft338 County Road 3010, Mount Pleasant, TX 75455For Sale
 MLS ID #26014176, Virginia Rodriguez, Mayben Realty, LLC. GTARMLS
 - $249,9004 bd2 ba1.8k sqft254 County Road 3225, Mount Pleasant, TX 75455For Sale
 MLS ID #21384701, Alba Herrera Beaty. NTREIS
 - $275,0003 bd2 ba1.6k sqft108 Mockingbird St, Mount Pleasant, TX 75455For Sale
 MLS ID #26006725, Colby Parker, Parker Land and Home. GTARMLS
