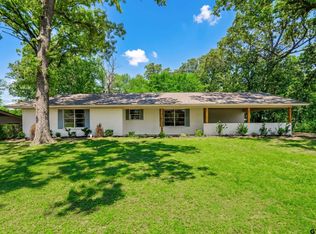
This Beautiful 3-bedroom 2 bath home sits on 1.99 acres in a peaceful setting in Mount Pleasant, Tx. This versatile and well-maintained home offers the perfect blend of comfort, space, and functionality. With features like vaulted ceilings, an open floor plan with Bambo flooring in the kitchen, living and dining areas. All bedrooms are of ample space. The kitchen offers granite countertops with abundance of cabinetry for the cook enthusiast. Newer matched stainless steel Whirlpool kitchen appliances convey with the sale. Large family room perfect for office, exercise equipment, and or, entertaining. The laundry room will accommodate your second refrigerator and freezer and has a double stainless-steel sink with cabinetry. Covered 2 car space carport with storage allows you to walk right inside the house. Exterior barn 20 X 30 (approx.) for all your toys. Gutters with leaf guards on all sides of the home. Close to the Mount Pleasant Sports complex and Tankersley Lake for swimming, fishing, and picnic enjoyment. Call today for your private showing.
For sale
Price cut: $25K (7/29)
$295,000
119 W Billy Daniels Pkwy, Mount Pleasant, TX 75455
3beds
2,145sqft
:
Get pre-qualified$1,741/mo
Single Family Residence
Built in 1975
-- sqft lot
$-- Zestimate®
$138/sqft
$-- HOA
What's special
Open floor planGranite countertopsVaulted ceilingsAbundance of cabinetry
- 51 days |
- 89 |
- 9 |
Zillow last checked:
Listing updated:
Listed by:
Jennifer Burgess 903-241-8509,
Mayben Realty, LLC
Source: GTARMLS,MLS#: 26008423
Facts & features
Interior
Bedrooms & bathrooms
- Bedrooms: 3
- Bathrooms: 2
- Full bathrooms: 2
Rooms
- Room types: Family Room
Bedroom
- Features: Walk-In Closet(s)
- Level: Main
Bathroom
- Features: Shower Only, Shower and Tub
Dining room
- Features: Formal Living Combo
Heating
- Central/Electric
Cooling
- Central Electric
Appliances
- Included: Range/Oven-Electric, Microwave, Refrigerator, Electric Oven, Electric Cooktop, Gas Water Heater
Features
- Ceiling Fan(s), Vaulted Ceiling(s), Kitchen Island
- Flooring: Carpet, Wood, Tile
- Has fireplace: No
- Fireplace features: None
Interior area
- Total structure area: 2,145
- Total interior livable area: 2,145 sqft
Property
Parking
- Parking features: Other/See Remarks
- Has uncovered spaces: Yes
Accessibility
- Accessibility features: Other/See Remarks
Features
- Levels: One
- Stories: 1
- Patio & porch: Patio Covered
- Pool features: None
- Fencing: Chain Link
Lot
- Features: Subdivision Lot
Details
- Additional structures: Barn(s)
- Special conditions: None
Construction
Type & style
- Home type: SingleFamily
- Architectural style: Traditional
- Property subtype: Single Family Residence
Materials
- Brick and Wood
- Foundation: Pillar/Post/Pier
- Roof: Composition
Condition
- Year built: 1975
Utilities & green energy
- Sewer: Public Sewer
- Water: Public
- Utilities for property: Cable Connected, Cable Internet
Green energy
- Energy efficient items: Other/See Remarks
Community & HOA
Community
- Features: Other
- Security: Smoke Detector(s)
- Subdivision: CMP NORTH
HOA
- Has HOA: No
Location
- Region: Mount Pleasant
Financial & listing details
- Price per square foot: $138/sqft
- Annual tax amount: $2,079
- Date on market: 6/15/2026
- Listing terms: Conventional,Cash
- Road surface type: Paved
Estimated market value
Not available
Estimated sales range
Not available
$1,958/mo
Price history
| Date | Event | Price |
|---|---|---|
| 7/29/2026 | Price change | $295,000-7.8%$138/sqft |
Source:  GTARMLS #26008423 Report a problem GTARMLS #26008423 Report a problem | ||
| 6/15/2026 | Listed for sale | $320,000$149/sqft |
Source: GTARMLS #26008423 Report a problem | ||
Public tax history
Tax history is unavailable.
Monthly payment
Est. payment
Payment breakdown
Explore the cost of this home by adjusting the details. Changes won't be saved.Climate risks
Neighborhood: 75455
Nearby schools
GreatSchools rating
- 5/10Frances Corprew Elementary SchoolGrades: K-4Distance: 3.9 mi
- 6/10Mount Pleasant Junior High SchoolGrades: 7-8Distance: 1.5 mi
- 7/10Mount Pleasant High SchoolGrades: 9-12Distance: 1.8 mi
Schools provided by the listing agent
- Elementary: Mt Pleasant
- Middle: Mt Pleasant
- High: Mt Pleasant
Source: GTARMLS. This data may not be complete. We recommend contacting the local school district to confirm school assignments for this home.
- $336,200-- bd-- ba3.4k sqft3239 N Us Highway 271, Mount Pleasant, TX 75455Off Market
- $1,616-- bd-- ba-- sqftPrivate Road 1311, Mount Pleasant, TX 75455Off Market
- $--2 bd2 ba1.5k sqft204 Pvt Rd #1311, Mount Pleasant, TX 75455Sold

- $245,300-- bd-- ba1.9k sqft3242 N Us Highway 271, Mount Pleasant, TX 75455Off Market
- $--2 bd2 ba1.5k sqft206 Pvt Rd #1311, Mount Pleasant, TX 75455Sold
- $226,500-- bd-- ba1.7k sqft208 Private Road 1311, Mount Pleasant, TX 75455Off Market
- $210,2002 bd2 ba1.5k sqft206 Private Road 1311, Mount Pleasant, TX 75455Off Market
- $244,500-- bd-- ba1.6k sqft470 County Road 1312, Mount Pleasant, TX 75455Off Market
A local agent can set up tours, give advice and negotiate with sellers.
A local lender can help you make sure your offer is ready when you are.
Similar homes
- $295,0003 bd2 ba2.1k sqft119 Billy Daniels Pkwy, Mount Pleasant, TX 75455For Sale
 MLS ID #21304819, Jennifer Burgess. NTREIS
 - $278,9003 bd2 ba1.6k sqft108 Mockingbird St, Mount Pleasant, TX 75455For Sale
 MLS ID #26006725, Colby Parker, Parker Land and Home. GTARMLS
 - $284,9003 bd2 ba2.8k sqft113 Mockingbird St, Mount Pleasant, TX 75455For Sale
 MLS ID #26006955, Jordan Redfearn Kridler, Patrick Redfearn Realty, LLC. GTARMLS
 - $237,0003 bd2 ba1.5k sqft108 Brenda Dr, Mount Pleasant, TX 75455For Sale
 MLS ID #26010476, Eliana Mejia, Castillo Realty. GTARMLS
 - $295,0003 bd2 ba1.5k sqft105 S Church Ave, Mount Pleasant, TX 75455For SaleMLS ID #20264954, Ileen M Henry, East Texas Preferred Properties, LLC - Kilgore. LGVBOARD
- $319,0004 bd2 ba2.5k sqft800 County Road 1030, Mt Pleasant, TX 75455For SaleMLS ID #25018097, Kristin King, TLC Realty. GTARMLS
- $249,9003 bd2 ba2.4k sqft713 County Road 4218, Mount Pleasant, TX 75455For SaleMLS ID #26010438, Keith Hill, Patrick Redfearn Realty, LLC. GTARMLS
- $315,0003 bd2 ba2.2k sqft2005 Happy St, Mount Pleasant, TX 75455For SaleMLS ID #26007587, Amy Hinton, Hinton Realty. GTARMLS
- $229,9003 bd2 ba1.6k sqft84 County Road 1335, Mount Pleasant, TX 75455For SaleMLS ID #26009226, Jose Rodriguez, Mayben Realty, LLC - Mt Pleasant South. GTARMLS
- $249,9003 bd2 ba2.2k sqft401 Hickory St, Mount Pleasant, TX 75455For SaleMLS ID #26010334, Corri Alvarenga, Mayben Realty, LLC. GTARMLS
- $270,0004 bd3 ba1.8k sqft1191 County Road 3240, Mount Pleasant, TX 75455For SaleMLS ID #26005937, Eliana Mejia, Castillo Realty. GTARMLS
- $250,8884 bd2 ba1.8k sqft119 County Road 1440, Mount Pleasant, TX 75455For Sale By Owner
- $385,9003 bd2 ba2.6k sqft1801 Fairway N, Mount Pleasant, TX 75455For SaleMLS ID #26009427, Courtney Cluley, Mayben Realty, LLC. GTARMLS
- $274,9003 bd2 ba1.8k sqft1002 S Lide Ave, Mount Pleasant, TX 75455For SaleMLS ID #26007404, Mitch Mayben, Mayben Realty - Pittsburg. GTARMLS
- $359,0003 bd2 ba2.1k sqft2909 Blue Heron Cir, Mount Pleasant, TX 75455New ConstructionMLS ID #21234519, Amy Quaid. NTREIS
- $270,0003 bd3 ba1.9k sqft517 W 7th St, Mount Pleasant, TX 75455For SaleMLS ID #26006980, Jose Rodriguez, Mayben Realty, LLC - Mt Pleasant South. GTARMLS
- $249,0003 bd2 ba1.5k sqft194 County Road 1720, Mount Pleasant, TX 75455For SaleMLS ID #26005910, Rikki Green, Mayben Realty, LLC. GTARMLS
- $200,0003 bd2 ba1.2k sqft613 Therese Ct, Mount Pleasant, TX 75455For SaleMLS ID #26010908, Suzie Castillo, Castillo Realty. GTARMLS
- $310,0003 bd2 ba1.7k sqft3790 Fm 2348, Mount Pleasant, TX 75455For SaleMLS ID #20261098, Sarah Johnston, Julie Woods & Associate RE Firm. LGVBOARD
- $270,0005 bd3 ba2.3k sqft310 E 3rd St, Mount Pleasant, TX 75455For SaleMLS ID #26005639, Suzie Castillo, Castillo Realty. GTARMLS
