Stunning Modern Home in Desirable Northwood Subdivision – Move-In Ready & Priced to Sell!
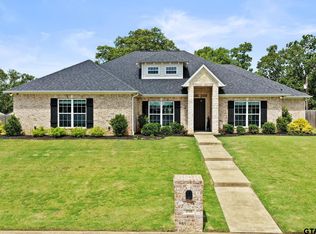
Welcome to 2909 Blue Heron Circle in Mount Pleasant, Texas – a beautifully maintained, single-story gem built in 2022 that combines contemporary style with everyday comfort. This house is the perfect blend of elegance, functionality, and peaceful country living with all the city benefits.
Key Features:
3 spacious bedrooms, 2 full baths plus office or bonus room – Ideal for families, empty-nesters, or anyone seeking a low-maintenance lifestyle.
Approximately 2,150 sq ft of thoughtfully designed living space on a generous 0.24-acre lot
Modern exterior featuring a striking mix of rock, stone and stucco for timeless curb appeal.
2 car garage with plenty of storage and easy access.
Open-concept layout perfect for entertaining, relaxing evenings, or working from home.
Energy-efficient construction (built just a few years ago) means lower utility bills and peace of mind.
Slab foundation on a quiet cul de sac style circle in the Northwood subdivision; enjoy privacy without feeling isolated.
Step inside to discover bright, inviting interiors featuring stained concrete floors, open floorplan and stylish finishes. Imagine peaceful mornings surrounded by the open, tree-lined charm of a developing neighborhood that feels worlds away from the hustle—yet you’re just minutes from everything Mount Pleasant has to offer. Enjoy the relaxed pace of East Texas country living, with easy access to nearby Lake Bob Sandlin or Cypress for boating, fishing, and weekend getaways. At the same time, benefit from city conveniences like excellent local schools, shopping, dining, healthcare, and everyday amenities—all without sacrificing that small-town warmth and sense of community. Short commutes, modern infrastructure, and a thriving downtown mean you get the best of both worlds: serene suburban privacy paired with practical urban access.
New construction
$359,000
2909 Blue Heron Cir, Mount Pleasant, TX 75455
3beds
2,150sqft
:
Get pre-qualified$2,119/mo
Single Family Residence
Built in 2022
10,454 Square Feet Lot
$352,700 Zestimate®
$167/sqft
$-- HOA
What's special
Stylish finishesOpen floorplanOffice or bonus roomBright inviting interiors
- 121 days |
- 123 |
- 16 |
Zillow last checked:
Listing updated:
Listed by:
Amy Quaid 0797421 214-289-5707,
Berkshire HathawayHS PenFed TX 214-257-1111
Source: NTREIS,MLS#: 21234519
Facts & features
Interior
Bedrooms & bathrooms
- Bedrooms: 3
- Bathrooms: 2
- Full bathrooms: 2
Primary bedroom
- Features: Breakfast Bar, Built-in Features, Double Vanity, Granite Counters, Kitchen Island, Separate Shower, Utility Room
- Level: First
- Dimensions: 1 x 1
Living room
- Level: First
- Dimensions: 1 x 1
Heating
- Central, Electric
Cooling
- Central Air, Ceiling Fan(s), Electric
Appliances
- Included: Dishwasher, Electric Range, Disposal, Microwave
Features
- Chandelier, Decorative/Designer Lighting Fixtures, Double Vanity, Granite Counters, High Speed Internet, Kitchen Island, Open Floorplan, Walk-In Closet(s)
- Flooring: Concrete
- Has basement: No
- Has fireplace: No
Interior area
- Total interior livable area: 2,150 sqft
Video & virtual tour
Property
Parking
- Total spaces: 2
- Parking features: Covered, Door-Single, Driveway, Garage, Garage Door Opener
- Attached garage spaces: 2
- Has uncovered spaces: Yes
Features
- Levels: One
- Stories: 1
- Patio & porch: Covered
- Pool features: None
- Fencing: None
Lot
- Size: 10,454 Square Feet
- Features: Cul-De-Sac, Backs to Greenbelt/Park, Subdivision
Details
- Parcel number: 256226
Construction
Type & style
- Home type: SingleFamily
- Architectural style: Contemporary/Modern,Detached
- Property subtype: Single Family Residence
Materials
- Rock, Stone, Stucco
- Foundation: Slab
- Roof: Composition
Condition
- New construction: Yes
- Year built: 2022
Utilities & green energy
- Sewer: Public Sewer
- Water: Public
- Utilities for property: Electricity Connected, Sewer Available, Water Available
Community & HOA
Community
- Features: Curbs
- Subdivision: Northwood
HOA
- Has HOA: No
Location
- Region: Mount Pleasant
Financial & listing details
- Price per square foot: $167/sqft
- Tax assessed value: $364,193
- Annual tax amount: $2,470
- Date on market: 4/10/2026
- Cumulative days on market: 103 days
- Listing terms: Cash,Conventional,FHA,VA Loan
- Electric utility on property: Yes
Estimated market value
$352,700
$335,000 - $370,000
$2,487/mo
Price history
| Date | Event | Price |
|---|---|---|
| 4/10/2026 | Listed for sale | $359,000+2.9%$167/sqft |
Source: NTREIS #21234519 Report a problem | ||
| 11/16/2025 | Listing removed | $349,000$162/sqft |
Source: NTREIS #20911026 Report a problem | ||
| 7/23/2025 | Price change | $349,000-6.9%$162/sqft |
Source: NTREIS #20911026 Report a problem | ||
| 6/26/2025 | Price change | $375,000-2.6%$174/sqft |
Source: NTREIS #20911026 Report a problem | ||
| 4/21/2025 | Listed for sale | $385,000+5.5%$179/sqft |
Source: NTREIS #20911026 Report a problem | ||
| 1/22/2024 | Listing removed | -- |
Source:  GTARMLS #24000683 Report a problem GTARMLS #24000683 Report a problem | ||
| 1/13/2024 | Listed for sale | $365,000-5.2%$170/sqft |
Source: GTARMLS #24000683 Report a problem | ||
| 10/24/2023 | Listing removed | -- |
Source: NTREIS #20335752 Report a problem | ||
| 6/27/2023 | Price change | $385,000-4.9%$179/sqft |
Source: NTREIS #20335752 Report a problem | ||
| 5/28/2023 | Listed for sale | $405,000+1.3%$188/sqft |
Source: NTREIS #20335752 Report a problem | ||
| 4/27/2023 | Listing removed | -- |
Source: GTARMLS #23000347 Report a problem | ||
| 1/30/2023 | Price change | $399,900-6.1%$186/sqft |
Source: GTARMLS #23000347 Report a problem | ||
| 1/9/2023 | Listed for sale | $426,000$198/sqft |
Source: GTARMLS #23000347 Report a problem | ||
Public tax history
| Year | Property taxes | Tax assessment |
|---|---|---|
| 2025 | $2,470 -46.6% | $364,193 +21.4% |
| 2024 | $4,622 +133.1% | $300,000 |
| 2023 | $1,983 +1446.9% | $300,000 +1639.1% |
| 2022 | $128 -7.5% | $17,250 |
| 2021 | $139 | $17,250 |
| 2020 | -- | $17,250 +21.1% |
| 2019 | -- | $14,250 +16.3% |
| 2018 | -- | $12,255 |
| 2017 | -- | $12,255 |
| 2016 | -- | $12,255 |
| 2015 | -- | $12,255 |
| 2014 | -- | $12,255 |
| 2013 | -- | $12,255 |
| 2012 | -- | $12,255 -12.3% |
| 2011 | -- | $13,975 |
| 2010 | -- | $13,975 |
| 2009 | -- | $13,975 -46.5% |
| 2008 | -- | $26,136 |
Find assessor info on the county website
Monthly payment
Est. payment
Payment breakdown
Explore the cost of this home by adjusting the details. Changes won't be saved.Climate risks
Neighborhood: 75455
Nearby schools
GreatSchools rating
- 5/10Frances Corprew Elementary SchoolGrades: K-4Distance: 3.9 mi
- 6/10Mount Pleasant Junior High SchoolGrades: 7-8Distance: 1.4 mi
- 7/10Mount Pleasant High SchoolGrades: 9-12Distance: 1.8 mi
Schools provided by the listing agent
- Elementary: Frances Corprew
- Middle: Wallace
- High: Mount Pleasant
- District: Mount Pleasant ISD
Source: NTREIS. This data may not be complete. We recommend contacting the local school district to confirm school assignments for this home.
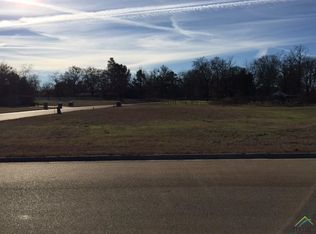
- $--0.38 acresLOT 25 Blue Heron, Mount Pleasant, TX 75455Off Market
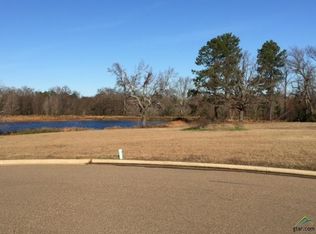
- $--0.31 acresLOT 19 Blue Heron, Mount Pleasant, TX 75455Off Market
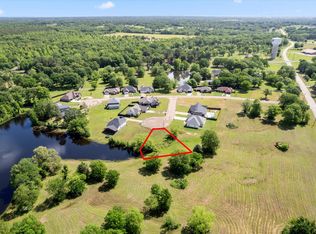
- $35,00010,454 sqft2917 Blue Heron Cir, Mount Pleasant, TX 75455Lot/Land
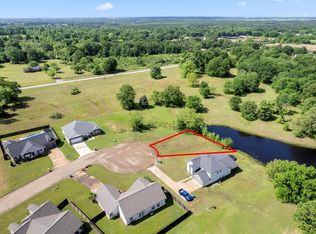
- $40,0009,147 sqft2912 Blue Heron Cir, Mount Pleasant, TX 75455Lot/Land
- $42,689-- bd-- ba-- sqft2913 Blue Heron Cir, Mount Pleasant, TX 75455Off Market
- $388,900-- bd-- ba2.6k sqft2908 Blue Heron Cir, Mount Pleasant, TX 75455Off Market
- $--0.31 acres2908 Blue Heron, Mount Pleasant, TX 75455Off Market
- $431,2003 bd3 ba2.8k sqft2905 Blue Heron Cir, Mount Pleasant, TX 75455Off Market
A local agent can set up tours, give advice and negotiate with sellers.
Similar homes
- $295,0003 bd2 ba2.1k sqft119 Billy Daniels Pkwy, Mount Pleasant, TX 75455For Sale
 MLS ID #21304819, Jennifer Burgess. NTREIS
 - $385,9003 bd2 ba2.6k sqft1801 Fairway N, Mount Pleasant, TX 75455For Sale
 MLS ID #26009427, Courtney Cluley, Mayben Realty, LLC. GTARMLS
 - $429,9003 bd2 ba2.2k sqft2729 Stone Briar, Mt Pleasant, TX 75455For Sale
 MLS ID #26008181, Michael Whitney, Mayben Realty, LLC. GTARMLS
 - $295,0003 bd2 ba2.1k sqft119 W Billy Daniels Pkwy, Mount Pleasant, TX 75455For Sale
 MLS ID #26008423, Jennifer Burgess, Mayben Realty, LLC. GTARMLS
 - $359,9003 bd2 ba1.4k sqft2109 Micah Dr, Mount Pleasant, TX 75455For SaleMLS ID #21217053, Katherine Stover. NTREIS
- $415,0004 bd3 ba2.1k sqft237 Kathryns Ct, Mount Pleasant, TX 75455For SaleMLS ID #26004568, Michael Mayben, Mayben Realty, LLC. GTARMLS
- $278,9003 bd2 ba1.6k sqft108 Mockingbird St, Mount Pleasant, TX 75455For SaleMLS ID #26006725, Colby Parker, Parker Land and Home. GTARMLS
- $389,9004 bd2 ba2.3k sqft31 County Road 4742, Mt Pleasant, TX 75455For SaleMLS ID #26010307, Mitch Mayben, Mayben Realty - Pittsburg. GTARMLS
- $350,0002 bd2 ba1.2k sqft785 County Road 4840, Mount Pleasant, TX 75455For SaleMLS ID #26010496, Michael Mayben, Mayben Realty, LLC. GTARMLS
- $384,9003 bd2 ba2k sqft91 Private Road 4742, Mount Pleasant, TX 75455For SaleMLS ID #20256782, Bree Shimpock, Texas Real Estate Executives. LGVBOARD
- $295,0003 bd2 ba1.5k sqft105 S Church Ave, Mount Pleasant, TX 75455For SaleMLS ID #20264954, Ileen M Henry, East Texas Preferred Properties, LLC - Kilgore. LGVBOARD
- $499,0004 bd3 ba2.6k sqft1000 Stone Brg, Mount Pleasant, TX 75455For SaleMLS ID #21223156, Michael Mayben. NTREIS
- $237,0003 bd2 ba1.5k sqft108 Brenda Dr, Mount Pleasant, TX 75455For SaleMLS ID #26010476, Eliana Mejia, Castillo Realty. GTARMLS
- $337,5004 bd3 ba2.6k sqft517 Brookwood Dr, Mount Pleasant, TX 75455For SaleMLS ID #26006950, Jordan Redfearn Kridler, Patrick Redfearn Realty, LLC. GTARMLS
- $499,0004 bd3 ba2.5k sqft216 Turnberry Cir, Mount Pleasant, TX 75455For SaleMLS ID #26005961, Jennifer Hageman, Texas Ally Real Estate Group. GTARMLS
- $529,9954 bd3 ba2.4k sqft1003 Stone Hvn, Mount Pleasant, TX 75455For SaleMLS ID #26005402, Michael Brady, Michael Brady Realty. GTARMLS
- $249,0003 bd2 ba1.5k sqft194 County Road 1720, Mount Pleasant, TX 75455For SaleMLS ID #26005910, Rikki Green, Mayben Realty, LLC. GTARMLS
- $200,0003 bd2 ba1.2k sqft613 Therese Ct, Mount Pleasant, TX 75455For SaleMLS ID #26010908, Suzie Castillo, Castillo Realty. GTARMLS
- $475,0003 bd3 ba2.1k sqft437 County Road 1660, Mount Pleasant, TX 75455New ConstructionMLS ID #26005962, Eliana Mejia, Castillo Realty. GTARMLS
- $468,9004 bd3 ba2.4k sqft161 County Road 4224, Mount Pleasant, TX 75455For SaleMLS ID #20265403, Bree Shimpock, Texas Real Estate Executives. LGVBOARD
