MOVE IN READY in the highly desirable Mount Pleasant Country Club, this 4 bedroom, 3 bath home is nothing short of perfection. Featuring a beautiful brick and stone exterior, modern color palette consisting of blacks, whites, and golds, luxury vinyl plank floors, and large windows that allow natural light to flow in. The open concept living, kitchen, and dining area offer plenty of space to host family and friends. The kitchen is a chef's dream, boasting an oversized island with sink, matching stainless steel appliances, cooktop, and unique lighting fixtures. Retreat to the generous primary suite with ensuite bath unlike any other featuring dual sinks, freestanding soaking tub and full-sized glass shower with rainfall fixture. Two guest rooms share an exquisite bath in-between. Step outside onto your covered porch and fenced backyard, perfect for a small pet, landscaping, or outdoor storage space. Call today to schedule your private showing!
For sale
$415,000
237 Kathryns Ct, Mount Pleasant, TX 75455
4beds
2,105sqft
Single Family Residence
Built in 2023
6,969 Square Feet Lot
$408,000 Zestimate®
$197/sqft
$-- HOA
What's special
Luxury vinyl plank floorsFreestanding soaking tubFenced backyardDual sinksUnique lighting fixturesCovered porchOversized island with sink
- 192 days
- 232
- 13
Zillow last checked:
Listing updated:
Listed by:
Michael Mayben 903-855-7298,
Mayben Realty, LLC
Source: GTARMLS,MLS#: 26004568
Facts & features
Interior
Bedrooms & bathrooms
- Bedrooms: 4
- Bathrooms: 3
- Full bathrooms: 3
Bathroom
- Features: Shower Only, Tub Only, Shower and Tub, Jack & Jill
Heating
- Central/Electric, Ceiling
Cooling
- Central Electric
Appliances
- Included: Dishwasher, Microwave, Electric Oven, Gas Cooktop
Features
- Ceiling Fan
- Flooring: Carpet, Laminate
- Fireplace features: Gas
Interior area
- Total structure area: 2,105
- Total interior livable area: 2,105 sqft
Property
Parking
- Total spaces: 2
- Parking features: Garage, Concrete
- Garage spaces: 2
Features
- Levels: One
- Stories: 1
- Patio & porch: Covered
- Exterior features: Rain Gutters
- Pool features: None
- Fencing: Wood
Lot
- Size: 6,969 Square Feet
- Features: Subdivision Lot
Details
- Parcel number: 251659
Construction
Type & style
- Home type: SingleFamily
- Architectural style: Traditional
- Property subtype: Single Family Residence
Materials
- Brick
- Foundation: Slab
- Roof: Composition
Condition
- Pre-owned
- Year built: 2023
Utilities & green energy
- Sewer: Public Sewer
- Water: Public
- Utilities for property: Cable Available
Community & HOA
Community
- Features: Curbs, Pool
- Security: Audio and Video Surveillance
- Subdivision: Country Club Estates
HOA
- Has HOA: No
- Amenities included: Common Area, Tennis Court(s), Golf Course
Location
- Region: Mount Pleasant
Financial & listing details
- Price per square foot: $197/sqft
- Tax assessed value: $431,562
- Annual tax amount: $2,927
- Date on market: 4/1/2026
- Listing terms: Conventional,FHA,VA Loan,Cash
- Road surface type: All Weather Surface
Estimated market value
$408,000
$388,000 - $428,000
$3,125/mo
Price history
| Date | Event | Price |
|---|---|---|
| 10/2/2026 | Listing removed | $3,250$2/sqft |
Source: Zillow Rentals Report a problem | ||
| 7/2/2026 | Price change | $415,000-1.2%$197/sqft |
Source:  GTARMLS #26004568 Report a problem GTARMLS #26004568 Report a problem | ||
| 6/4/2026 | Price change | $420,000-0.8%$200/sqft |
Source: GTARMLS #26004568 Report a problem | ||
| 5/21/2026 | Price change | $423,500-0.4%$201/sqft |
Source: GTARMLS #26004568 Report a problem | ||
| 4/16/2026 | Price change | $425,000-0.9%$202/sqft |
Source: GTARMLS #26004568 Report a problem | ||
| 4/9/2026 | Listed for rent | $3,250$2/sqft |
Source: Zillow Rentals Report a problem | ||
| 2/18/2026 | Price change | $429,000-2.3%$204/sqft |
Source: GTARMLS #25014415 Report a problem | ||
| 9/26/2025 | Listed for sale | $439,000+0.9%$209/sqft |
Source: NTREIS #21064428 Report a problem | ||
| 8/22/2025 | Sold | -- |
Source: GTARMLS #25010390 Report a problem | ||
| 7/25/2025 | Pending sale | $435,000$207/sqft |
Source: NTREIS #20994308 Report a problem | ||
| 7/17/2025 | Contingent | $435,000$207/sqft |
Source: NTREIS #20994308 Report a problem | ||
| 7/17/2025 | Pending sale | $435,000$207/sqft |
Source: GTARMLS #25010390 Report a problem | ||
| 7/8/2025 | Price change | $435,000-2%$207/sqft |
Source: GTARMLS #25010390 Report a problem | ||
| 1/20/2025 | Listed for sale | $444,000+3.3%$211/sqft |
Source: GTARMLS #25000915 Report a problem | ||
| 11/17/2023 | Sold | -- |
Source: GTARMLS #23011570 Report a problem | ||
| 8/25/2023 | Listed for sale | $429,900$204/sqft |
Source: GTARMLS #23011570 Report a problem | ||
Public tax history
| Year | Property taxes | Tax assessment |
|---|---|---|
| 2025 | $2,927 -42.3% | $431,562 +12.5% |
| 2024 | $5,072 +1987.6% | $383,648 +943.9% |
| 2023 | $243 +16.7% | $36,750 +31.3% |
| 2022 | $208 +62.6% | $28,000 +75.8% |
| 2021 | $128 | $15,925 -12.5% |
| 2020 | -- | $18,200 |
| 2019 | -- | $18,200 +100% |
| 2018 | -- | $9,100 |
| 2017 | -- | $9,100 |
| 2016 | -- | $9,100 |
| 2015 | -- | $9,100 |
| 2014 | -- | $9,100 |
| 2013 | -- | $9,100 |
| 2012 | -- | $9,100 |
| 2011 | -- | $9,100 |
| 2010 | -- | $9,100 |
| 2009 | -- | $9,100 |
| 2008 | -- | $9,100 |
| 2007 | -- | $9,100 |
Find assessor info on the county website
Monthly payment
Est. payment
Payment breakdown
Explore the cost of this home by adjusting the details. Changes won't be saved.Climate risks
Neighborhood: 75455
Nearby schools
Schools provided by the listing agent
- Elementary: Harts Bluff
- Middle: Harts Bluff
- High: Mt Pleasant
Source: GTARMLS. This data may not be complete. We recommend contacting the local school district to confirm school assignments for this home.
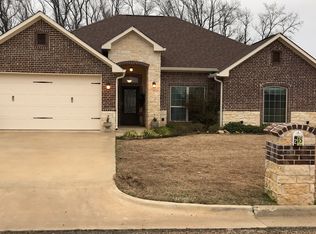
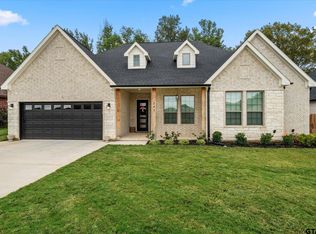
Similar homes
- $435,0004 bd3 ba2.1k sqft2705 Stone Briar, Mt Pleasant, TX 75455New Construction
 MLS ID #26013655, Amanda Chapman, Mayben Realty, LLC. GTARMLS
 - $429,9003 bd2 ba2.2k sqft2729 Stone Briar, Mt Pleasant, TX 75455For Sale
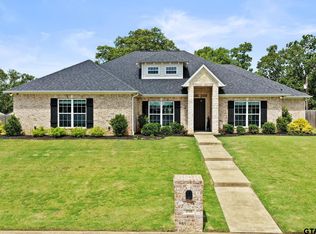 MLS ID #26008181, Michael Whitney, Mayben Realty, LLC. GTARMLS
 - $499,0004 bd3 ba2.5k sqft216 Turnberry Cir, Mount Pleasant, TX 75455For Sale
 MLS ID #26005961, Jennifer Hageman, Texas Ally Real Estate Group. GTARMLS
 - $459,0005 bd2 ba2.6k sqft3054 Old Paris Rd, Mount Pleasant, TX 75455For Sale
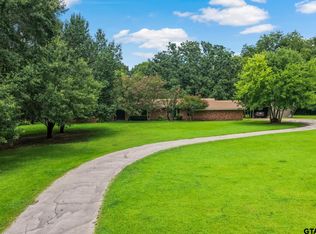 MLS ID #26011804, Michael Mayben, Mayben Realty, LLC. GTARMLS
