Enter through a grand entry with striking iron doors opening into an impressive foyer, setting the tone for the home’s elegant yet inviting feel. The formal living area is filled with natural light from expansive windows and centered around a dramatic floor-to-ceiling fireplace—ideal for hosting or relaxing evenings in. The chef’s kitchen is equipped with professional-grade appliances and designed to impress, whether preparing daily meals or entertaining a crowd. Above ground you have 6,600 square feet of thoughtfully designed living space, perfectly suited for both everyday comfort and unforgettable entertaining. This exceptional home features two oversized primary suites on the main level, each offering private sitting areas and spa-inspired baths for a true retreat experience. The remaining square feet is in the finished basement designed for fun and function, complete with a media and entertainment space, wet bar, half bath, and sump pump for added peace of mind. Upstairs, you’ll find four generously sized bedrooms connected by two well-appointed Jack-and-Jill bathrooms. A balcony overlooking the living area below is perfect for enjoying even more space. Step outside to your private backyard oasis featuring a resort-style pool, gazebo, and balcony views from the upper level—perfect for enjoying serene mornings or lively gatherings. Located near Mt. Pleasant Country Club, offering golf, tennis, swimming, and pickleball, this home delivers both luxury and lifestyle. A rare opportunity to own a truly remarkable property where space, comfort, and elegance come together.
For sale
$949,000
224 Kathryns Ct, Mount Pleasant, TX 75455
6beds
8,845sqft
Single Family Residence
Built in 2008
0.6 Acres Lot
$899,600 Zestimate®
$107/sqft
$-- HOA
What's special
Private backyard oasisResort-style poolImpressive foyerExpansive windowsFour generously sized bedroomsTwo well-appointed jack-and-jill bathroomsWet bar
- 174 days
- 221
- 12
Zillow last checked:
Listing updated:
Listed by:
Christine Ballard 903-285-2569,
C. Ballard Realty
Source: GTARMLS,MLS#: 26006187
Facts & features
Interior
Bedrooms & bathrooms
- Bedrooms: 6
- Bathrooms: 6
- Full bathrooms: 6
Bathroom
- Features: Shower and Tub, Shower/Tub, Separate Lavatories, Separate Water Closet, Walk-In Closet(s), Separate Walk-In Closets, Bidet, Jack & Jill
Heating
- Central/Electric, Fireplace
Cooling
- Central Electric, Zoned-3 Or More
Appliances
- Included: Gas Range, Dishwasher, Disposal, Microwave, Refrigerator, Other, Tankless Water Heater, Standard Gas
Features
- Breakfast Bar, Central Vacuum, Ceiling Fan, Other, Vaulted Ceiling(s), Pantry, Kitchen Island
- Flooring: Carpet, Wood
- Windows: Blinds
- Fireplace features: Gas
Interior area
- Total structure area: 8,845
- Total interior livable area: 8,845 sqft
Property
Parking
- Total spaces: 3
- Parking features: Inside Entrance, Concrete
- Garage spaces: 3
Features
- Levels: Three Or More,Basement
- Stories: 3
- Patio & porch: Patio, Covered, Porch
- Exterior features: Irrigation System, Courtyard, Balcony, Rain Gutters
- Pool features: Gunite, In Ground
- Fencing: Wood
Lot
- Size: 0.6 Acres
Details
- Additional structures: Gazebo
- Parcel number: 610023478
Construction
Type & style
- Home type: SingleFamily
- Architectural style: Spanish/Mediterranean
- Property subtype: Single Family Residence
Materials
- Stucco, Brick, Masonry
- Foundation: Slab
- Roof: Tile
Condition
- Pre-owned
- Year built: 2008
Utilities & green energy
- Sewer: Public Sewer
- Water: Public
- Utilities for property: Cable Available, 2 Or More Units
Community & HOA
Community
- Subdivision: Country Club Estates
HOA
- Has HOA: No
Location
- Region: Mount Pleasant
Financial & listing details
- Price per square foot: $107/sqft
- Tax assessed value: $900,000
- Annual tax amount: $12,779
- Date on market: 5/1/2026
Estimated market value
$899,600
$855,000 - $945,000
Not available
Price history
| Date | Event | Price |
|---|---|---|
| 5/1/2026 | Listed for sale | $949,000-0.1%$107/sqft |
Source:  GTARMLS #26006187 Report a problem GTARMLS #26006187 Report a problem | ||
| 4/16/2026 | Listing removed | $949,999$107/sqft |
Source: NTREIS #21226673 Report a problem | ||
| 4/2/2026 | Price change | $949,999+0.1%$107/sqft |
Source: NTREIS #21226673 Report a problem | ||
| 4/2/2026 | Listed for sale | $949,000-0.1%$107/sqft |
Source: GTARMLS #26004611 Report a problem | ||
| 4/2/2026 | Listing removed | $949,999$107/sqft |
Source: NTREIS #20913702 Report a problem | ||
| 12/1/2025 | Listed for sale | $949,999-5%$107/sqft |
Source: NTREIS #20913702 Report a problem | ||
| 5/5/2025 | Price change | $999,999-4.8%$113/sqft |
Source: GTARMLS #25004422 Report a problem | ||
| 4/1/2025 | Listed for sale | $1,049,995-3.6%$119/sqft |
Source: GTARMLS #25004422 Report a problem | ||
| 4/1/2025 | Listing removed | $1,089,000$123/sqft |
Source: NTREIS #20741225 Report a problem | ||
| 1/4/2025 | Price change | $1,089,000-1%$123/sqft |
Source: GTARMLS #24013439 Report a problem | ||
| 9/27/2024 | Listed for sale | $1,100,000-12%$124/sqft |
Source: GTARMLS #24013439 Report a problem | ||
| 7/25/2024 | Listing removed | -- |
Source: NTREIS #20539493 Report a problem | ||
| 1/4/2023 | Listed for sale | $1,250,000$141/sqft |
Source: NTREIS #20223027 Report a problem | ||
Public tax history
| Year | Property taxes | Tax assessment |
|---|---|---|
| 2026 | -- | $900,000 |
| 2025 | $6,103 -54.4% | $900,000 -23.6% |
| 2024 | $13,398 +135% | $1,177,611 +10% |
| 2023 | $5,701 -0.9% | $1,070,555 +10% |
| 2022 | $5,751 -2.7% | $973,232 +10% |
| 2021 | $5,913 | $884,756 -1.1% |
| 2020 | -- | $894,472 +5% |
| 2019 | -- | $851,573 +4.6% |
| 2018 | -- | $814,235 +11.7% |
| 2017 | -- | $728,875 -1% |
| 2016 | -- | $736,064 -1% |
| 2015 | -- | $743,146 +0% |
| 2014 | -- | $742,994 |
| 2013 | -- | $742,994 -1% |
| 2012 | -- | $750,178 -10.2% |
| 2011 | -- | $835,605 -4.7% |
| 2010 | -- | $876,926 -4.5% |
| 2009 | -- | $918,059 +1656.3% |
| 2008 | -- | $52,272 |
| 2007 | -- | $52,272 |
Find assessor info on the county website
Monthly payment
Est. payment
Payment breakdown
Explore the cost of this home by adjusting the details. Changes won't be saved.Climate risks
Neighborhood: 75455
Nearby schools
Schools provided by the listing agent
- Elementary: Harts Bluff
- Middle: Harts Bluff
- High: Harts Bluff
Source: GTARMLS. This data may not be complete. We recommend contacting the local school district to confirm school assignments for this home.
Similar homes
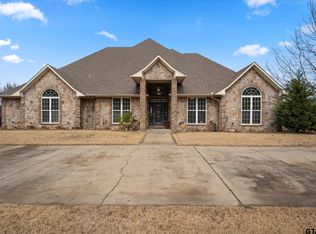
- $915,0005 bd7 ba6.5k sqft503 Greenhill Park Ave, Mount Pleasant, TX 75455For Sale
 MLS ID #26006677, Jennifer Hageman, Texas Ally Real Estate Group. GTARMLS
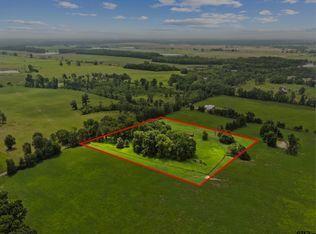
 - $849,5004 bd5 ba4.5k sqft200 Country Club Dr, Mount Pleasant, TX 75455For Sale
 MLS ID #26003755, Jennifer Hageman, Texas Ally Real Estate Group. GTARMLS
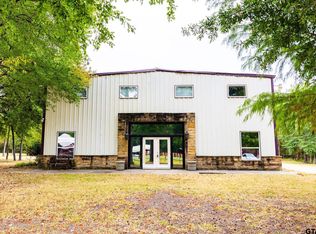
 - $999,9007 bd5 ba7.6k sqft1299 County Road 1150, Mount Pleasant, TX 75455For Sale
 MLS ID #26010940, Amber Fox, Mayben Realty - Mt. Vernon. GTARMLS
 - $1,250,0003 bd2 ba8.7k sqft6945 Fm 115, Scroggins, TX 75480For Sale
 MLS ID #26011884, Erick Paddy, Hinton Realty. GTARMLS
