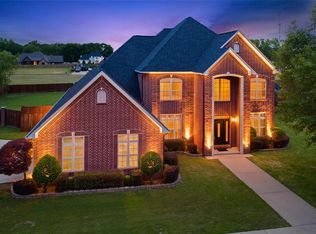
Discover refined living at its finest in this exceptional Country Club residence, where luxury and leisure harmoniously converge. This distinguished property presents an impressive array of living spaces, including four generously proportioned bedrooms, three full baths, and two convenient half baths, thoughtfully arranged to accommodate both gracious entertaining and comfortable family living. The home's sophisticated floor plan seamlessly flows from the formal dining room to an elegant living room, complemented by a private office and an inviting den. The custom bar area stands ready for sophisticated soirees, while the outdoor paradise beckons with its heated pool, covered patio, and professional-grade out door kitchen. Relaxation reaches new heights in the therapeutic hot tub, and the upstairs balcony offers serene views of the meticulously maintained grounds. The upstairs boasts an impressive additional bonus room with pool table and gives seperation with amble room for kids, guests and entertaining. The attic space is to be noted which is impressive and extensively finished out providing abundant room for seasonal items and cherished possessions. The property's prime location with int he prestigious country club community offers enviable access to premium amenities, including world-class golfing, a community swimming pool, and engaging pickle ball courts. Year-round social activities create countless opportunities to connect with neighbors and friends. The oversized yard provides a perfect canvas for outdoor enjoyment, whether hosting summer gatherings or simple savoring quiet moments in your private retreat. This residence doesn't just offer a home: it presents a lifestyle where luxury, recreation, and community seamlessly blend to create an extraordinary living experience
For sale
$849,500
200 Country Club Dr, Mount Pleasant, TX 75455
4beds
4,500sqft
Single Family Residence
Built in 2006
-- sqft lot
$822,800 Zestimate®
$189/sqft
$-- HOA
What's special
Heated poolProfessional-grade outdoor kitchenTherapeutic hot tubFormal dining roomPrivate officeCovered patioCustom bar area
- 217 days
- 79
- 3
Zillow last checked:
Listing updated:
Listed by:
Jennifer Hageman Cell:469-682-8761,
Texas Ally Real Estate Group
Source: GTARMLS,MLS#: 26003755
Facts & features
Interior
Bedrooms & bathrooms
- Bedrooms: 4
- Bathrooms: 5
- Full bathrooms: 3
- 1/2 bathrooms: 2
Bathroom
- Features: Shower and Tub, Separate Lavatories, Separate Water Closet
Heating
- Central/Electric
Cooling
- Central Electric
Appliances
- Included: Gas Range
Features
- Breakfast Bar, Wet Bar
- Attic: Permanent Stairs
- Fireplace features: Two Or More Fireplaces
Interior area
- Total structure area: 4,500
- Total interior livable area: 4,500 sqft
Property
Parking
- Total spaces: 2
- Parking features: Garage
- Garage spaces: 2
Features
- Levels: Two
- Stories: 2
- Patio & porch: Covered
- Exterior features: Balcony, Outdoor Kitchen
- Pool features: Heated, In Ground
- Has spa: Yes
- Spa features: Bath
- Fencing: Wood
Details
- Parcel number: 105400
Construction
Type & style
- Home type: SingleFamily
- Architectural style: Traditional
- Property subtype: Single Family Residence
Materials
- Brick
- Foundation: See Remarks
- Roof: Composition
Condition
- Pre-owned
- Year built: 2006
Community & HOA
Community
- Security: Audio and Video Surveillance
- Subdivision: Country Club Estates
HOA
- Has HOA: No
Location
- Region: Mount Pleasant
Financial & listing details
- Price per square foot: $189/sqft
- Tax assessed value: $817,781
- Annual tax amount: $10,276
- Date on market: 3/17/2026
Estimated market value
$822,800
$782,000 - $864,000
$4,598/mo
Price history
| Date | Event | Price |
|---|---|---|
| 5/15/2026 | Price change | $849,500-2.9%$189/sqft |
Source:  GTARMLS #26003755 Report a problem GTARMLS #26003755 Report a problem | ||
| 3/17/2026 | Listed for sale | $875,000-2.7%$194/sqft |
Source: GTARMLS #26003755 Report a problem | ||
| 3/17/2026 | Listing removed | $899,000$200/sqft |
Source: GTARMLS #25013288 Report a problem | ||
| 10/17/2025 | Price change | $899,000-3.9%$200/sqft |
Source: GTARMLS #25013288 Report a problem | ||
| 9/3/2025 | Listed for sale | $935,000-4.1%$208/sqft |
Source: GTARMLS #25013288 Report a problem | ||
| 8/29/2025 | Listing removed | $975,000$217/sqft |
Source: NTREIS #20885760 Report a problem | ||
| 6/10/2025 | Price change | $975,000-11.4%$217/sqft |
Source: GTARMLS #25002418 Report a problem | ||
| 2/17/2025 | Listed for sale | $1,100,000+53%$244/sqft |
Source: GTARMLS #25002418 Report a problem | ||
| 9/17/2021 | Sold | -- |
Source: GTARMLS #10138271 Report a problem | ||
| 8/10/2021 | Pending sale | $719,000+31%$160/sqft |
Source: NTREIS #14623172 Report a problem | ||
| 7/23/2018 | Sold | -- |
Source: GTARMLS #10088941 Report a problem | ||
| 6/18/2018 | Pending sale | $549,000$122/sqft |
Source: Mayben Realty - Mt. Pleasant #10088941 Report a problem | ||
| 6/5/2018 | Listed for sale | $549,000-3.5%$122/sqft |
Source: Mayben Realty - Mt. Pleasant #10088941 Report a problem | ||
| 12/4/2017 | Listed for sale | $569,000$126/sqft |
Source: Mayben Realty - Mt. Pleasant #10088941 Report a problem | ||
| 9/16/2017 | Listing removed | $569,000$126/sqft |
Source: Mayben Realty - Mt. Pleasant #10082203 Report a problem | ||
| 5/31/2017 | Listed for sale | $569,000$126/sqft |
Source: Mayben Realty - Mt. Pleasant #10082203 Report a problem | ||
| 1/30/2015 | Sold | -- |
Source: Agent Provided Report a problem | ||
Public tax history
| Year | Property taxes | Tax assessment |
|---|---|---|
| 2025 | $4,564 -44.8% | $810,866 +10% |
| 2024 | $8,269 +94.3% | $737,151 -4.7% |
| 2023 | $4,256 -20% | $773,741 +8.1% |
| 2022 | $5,318 +11.1% | $715,613 +20.1% |
| 2021 | $4,789 | $595,807 +6.7% |
| 2020 | -- | $558,248 +4.1% |
| 2019 | -- | $536,376 +6.3% |
| 2018 | -- | $504,413 +23.4% |
| 2017 | -- | $408,738 |
| 2016 | -- | $408,738 -3.2% |
| 2015 | -- | $422,451 +8.5% |
| 2014 | -- | $389,443 |
| 2013 | -- | $389,443 |
| 2012 | -- | $389,443 |
| 2011 | -- | $389,443 -5% |
| 2010 | -- | $410,118 -2.3% |
| 2009 | -- | $419,700 -4.9% |
| 2008 | -- | $441,169 +635.3% |
| 2007 | -- | $60,000 |
Find assessor info on the county website
Monthly payment
Est. payment
Payment breakdown
Explore the cost of this home by adjusting the details. Changes won't be saved.Climate risks
Neighborhood: 75455
Nearby schools
Schools provided by the listing agent
- Elementary: Mt Pleasant
- Middle: Mt Pleasant
- High: Mt Pleasant
Source: GTARMLS. This data may not be complete. We recommend contacting the local school district to confirm school assignments for this home.
Similar homes
- $769,0004 bd4 ba2.9k sqft213 Devonshire, Mount Pleasant, TX 75455For Sale
 MLS ID #26013618, Michael Mayben, Mayben Realty, LLC. GTARMLS
 - $915,0005 bd7 ba6.5k sqft503 Greenhill Park Ave, Mount Pleasant, TX 75455For Sale
 MLS ID #26006677, Jennifer Hageman, Texas Ally Real Estate Group. GTARMLS
 - $637,9004 bd4 ba3.1k sqft209 Devonshire St, Mount Pleasant, TX 75455For Sale
 MLS ID #21390129, Genesis Garcia. NTREIS
 - $499,0004 bd3 ba2.5k sqft216 Turnberry Cir, Mount Pleasant, TX 75455For Sale
 MLS ID #26005961, Jennifer Hageman, Texas Ally Real Estate Group. GTARMLS
