Description: Welcome to your own private retreat just minutes from the heart of Mount Pleasant. Uniquely nestled on 1.3 beautifully maintained acres inside city limits, this thoughtfully updated ranch-style, brick home offers the perfect combination of space, comfort, and modern style, all surrounded by mature shade trees and private, peaceful East Texas scenery. Inside, you'll be welcomed by warm, inviting living spaces filled with natural light and designed for both everyday living and entertaining. The open-concept layout seamlessly connects the spacious living room, dining area, and beautifully remodeled kitchen, where custom cabinetry, granite countertops, abundant workspace, and a large breakfast bar create the perfect gathering place for family and friends. A cozy fireplace anchors the main living area, adding warmth and character to the heart of the home. The spacious primary suite serves as a relaxing retreat, complete with a beautifully updated ensuite bath featuring dual vanities, granite countertops, and a walk-in shower. Four additional bedrooms provide exceptional flexibility for family, guests, a home office, or hobby space, while multiple living and dining areas offer room for everyone to spread out and enjoy. Step outside to discover expansive green space, mature trees, and plenty of room to entertain, garden, or simply enjoy the privacy of country living. A covered patio creates the perfect place for morning coffee or evening gatherings, while the beautifully shaded backyard provides an ideal setting for outdoor recreation, pets, or simply unwinding after a long day. Offering the peace and privacy of acreage with the convenience of being just minutes from schools, shopping, dining, and everything Mount Pleasant has to offer, this move-in-ready property is a rare opportunity to enjoy the best of both worlds. Schedule your private showing today!
For sale
$459,000
3054 Old Paris Rd, Mount Pleasant, TX 75455
5beds
2,645sqft
Single Family Residence
Built in 1965
1.3 Acres Lot
$440,200 Zestimate®
$174/sqft
$-- HOA
What's special
Cozy fireplaceBeautifully updated ensuite bathFilled with natural lightWarm inviting living spacesDining areaAbundant workspaceGranite countertops
- 29 days
- 304
- 39
Zillow last checked:
Listing updated:
Listed by:
Michael Mayben 903-855-7298,
Mayben Realty, LLC
Source: GTARMLS,MLS#: 26011804
Facts & features
Interior
Bedrooms & bathrooms
- Bedrooms: 5
- Bathrooms: 2
- Full bathrooms: 2
Bathroom
- Features: Shower Only, Shower and Tub, Double Lavatory, Bar
Heating
- Central/Electric, Fireplace
Cooling
- Central Electric, Ceiling Fan(s)
Appliances
- Included: Electric Range, Dishwasher
Features
- All Bedrooms Downstairs, Ceiling Fan, Kitchen Island
- Flooring: Carpet, Tile, Other/See Remarks
- Fireplace features: Brick
Interior area
- Total structure area: 2,645
- Total interior livable area: 2,645 sqft
Property
Parking
- Total spaces: 3
- Parking features: Inside Entrance, See Remarks, Concrete
- Garage spaces: 2
- Carport spaces: 1
- Covered spaces: 3
Features
- Levels: One
- Stories: 1
- Patio & porch: Patio, Porch
- Exterior features: Rain Gutters
- Pool features: None
- Fencing: Chain Link
Lot
- Size: 1.3 Acres
Details
- Parcel number: 2794
Construction
Type & style
- Home type: SingleFamily
- Architectural style: Traditional
- Property subtype: Single Family Residence
Materials
- Brick
- Foundation: Slab
- Roof: Composition
Condition
- Pre-owned
- Year built: 1965
Utilities & green energy
- Sewer: Public Sewer
Community & HOA
Community
- Security: Audio and Video Surveillance
HOA
- Has HOA: No
Location
- Region: Mount Pleasant
Financial & listing details
- Price per square foot: $174/sqft
- Tax assessed value: $371,357
- Annual tax amount: $1,632
- Date on market: 8/24/2026
- Listing terms: Conventional,FHA,VA Loan,Cash,USDA Loan
- Road surface type: All Weather Surface
Estimated market value
$440,200
$418,000 - $462,000
$2,088/mo
Price history
| Date | Event | Price |
|---|---|---|
| 9/21/2026 | Listed for rent | $3,000$1/sqft |
Source: Zillow Rentals Report a problem | ||
| 7/27/2026 | Listed for sale | $459,000+148.1%$174/sqft |
Source: NTREIS #21340715 Report a problem | ||
| 3/25/2019 | Sold | -- |
Source:  GTARMLS #10096074 Report a problem GTARMLS #10096074 Report a problem | ||
| 7/20/2018 | Listing removed | $185,000$70/sqft |
Source: CENTURY 21 Butler Real Estate Services #10096074 Report a problem | ||
| 6/13/2018 | Listed for sale | $185,000$70/sqft |
Source: Century 21 Butler Real Estate #10096074 Report a problem | ||
Public tax history
| Year | Property taxes | Tax assessment |
|---|---|---|
| 2025 | $1,632 +73.7% | $299,974 +9.2% |
| 2024 | $939 -26.9% | $274,685 +9.5% |
| 2023 | $1,284 -6.6% | $250,817 +8.6% |
| 2022 | $1,374 +8.7% | $230,988 +21.6% |
| 2021 | $1,265 | $190,000 |
| 2020 | -- | $190,000 +21.4% |
| 2019 | -- | $156,507 +40.3% |
| 2018 | -- | $111,527 -2.5% |
| 2017 | -- | $114,410 +7.8% |
| 2016 | -- | $106,155 +3.3% |
| 2015 | -- | $102,773 -5.3% |
| 2014 | -- | $108,576 +23.9% |
| 2013 | -- | $87,646 -1.8% |
| 2012 | -- | $89,245 -1.7% |
| 2011 | -- | $90,791 -10.4% |
| 2010 | -- | $101,301 -2.5% |
| 2009 | -- | $103,912 +3.4% |
| 2008 | -- | $100,496 -8.8% |
| 2007 | -- | $110,204 |
Find assessor info on the county website
Monthly payment
Est. payment
Payment breakdown
Explore the cost of this home by adjusting the details. Changes won't be saved.Climate risks
Neighborhood: 75455
Nearby schools
Schools provided by the listing agent
- Elementary: Mt Pleasant
- Middle: Mt Pleasant
- High: Mt Pleasant
Source: GTARMLS. This data may not be complete. We recommend contacting the local school district to confirm school assignments for this home.
Similar homes
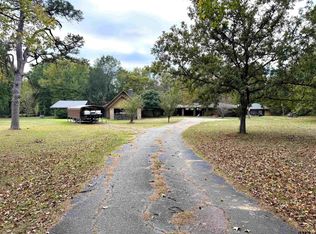
- $499,0004 bd3 ba2.5k sqft216 Turnberry Cir, Mount Pleasant, TX 75455For Sale
 MLS ID #26005961, Jennifer Hageman, Texas Ally Real Estate Group. GTARMLS
 - $429,9003 bd2 ba2.2k sqft2729 Stone Briar, Mt Pleasant, TX 75455For Sale
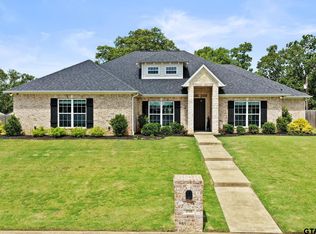 MLS ID #26008181, Michael Whitney, Mayben Realty, LLC. GTARMLS
 - $499,0004 bd3 ba2.6k sqft1000 Stone Brg, Mount Pleasant, TX 75455For Sale
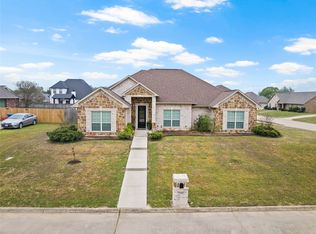 MLS ID #21223156, Michael Mayben. NTREIS
 - $295,0003 bd2 ba2.1k sqft119 Billy Daniels Pkwy, Mount Pleasant, TX 75455For Sale
 MLS ID #21304819, Jennifer Burgess. NTREIS
