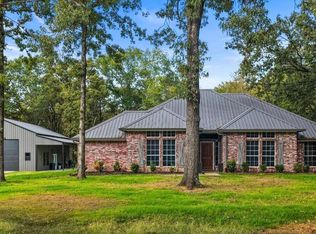
Welcome to this stunning 4-bedroom, 3-bath residence located in the highly sought-after Mount Pleasant Country Club community—just minutes from the golf course, offering effortless access to premier fairways and an exceptional lifestyle. Complete with a 2-car garage and dedicated golf cart storage, this home seamlessly blends elegance with everyday convenience. Designed with both comfort and entertaining in mind, the home features generously proportioned bedrooms and expansive living and dining areas filled with natural light. The open-concept layout creates a refined yet inviting atmosphere, ideal for hosting or relaxing in style. Step outside to your private outdoor retreat, where a covered patio overlooks a beautifully fenced backyard. A custom pergola and covered cooking area provide the perfect setting for elevated outdoor living and year-round entertaining. The primary suite offers a true sense of retreat, accessed through elegant French doors and thoughtfully designed for privacy and comfort. The spa-inspired en-suite bath features dual vanities, an oversized walk-in shower, and a deep soaking tub—delivering a serene, resort-style experience at home. Experience the perfect blend of sophistication, space, and location in one of Mount Pleasant’s most desirable communities.
For sale
Price cut: $46K (7/30)
$499,000
216 Turnberry Cir, Mount Pleasant, TX 75455
4beds
2,513sqft
Single Family Residence
Built in 1990
0.36 Acres Lot
$488,700 Zestimate®
$199/sqft
$17/mo HOA
What's special
Private outdoor retreatCustom pergolaCovered patioOversized walk-in showerDeep soaking tubCovered cooking areaDedicated golf cart storage
- 169 days
- 134
- 7
Zillow last checked:
Listing updated:
Listed by:
Jennifer Hageman Cell:469-682-8761,
Texas Ally Real Estate Group
Source: GTARMLS,MLS#: 26005961
Facts & features
Interior
Bedrooms & bathrooms
- Bedrooms: 4
- Bathrooms: 3
- Full bathrooms: 3
Bathroom
- Features: Shower/Tub, Double Lavatory, Walk-In Closet(s), Bar, Jack & Jill
Heating
- Central/Electric
Cooling
- Central Electric
Appliances
- Included: Electric Range, Dishwasher, Refrigerator
Features
- Ceiling Fan
- Windows: Blinds
- Fireplace features: Wood Burning, Gas, Brick
Interior area
- Total structure area: 2,513
- Total interior livable area: 2,513 sqft
Property
Parking
- Total spaces: 2
- Parking features: Garage
- Garage spaces: 2
Features
- Levels: One
- Stories: 1
- Patio & porch: Covered, Porch
- Exterior features: Rain Gutters
- Pool features: None
- Has spa: Yes
- Spa features: Bath
- Fencing: Wood
Lot
- Size: 0.36 Acres
- Dimensions: 0.3581
Details
- Parcel number: 13727
Construction
Type & style
- Home type: SingleFamily
- Architectural style: Traditional
- Property subtype: Single Family Residence
Materials
- Brick
- Foundation: Slab
- Roof: Composition
Condition
- Pre-owned
- Year built: 1990
Utilities & green energy
- Sewer: Public Sewer
Community & HOA
Community
- Security: Audio and Video Surveillance
- Subdivision: Greenhill Park I
HOA
- Has HOA: Yes
- HOA fee: $200 annually
Location
- Region: Mount Pleasant
Financial & listing details
- Price per square foot: $199/sqft
- Tax assessed value: $390,938
- Annual tax amount: $4,038
- Date on market: 4/27/2026
Estimated market value
$488,700
$464,000 - $513,000
$2,912/mo
Price history
| Date | Event | Price |
|---|---|---|
| 7/30/2026 | Price change | $499,000-8.4%$199/sqft |
Source:  GTARMLS #26005961 Report a problem GTARMLS #26005961 Report a problem | ||
| 7/7/2026 | Price change | $545,000-3.5%$217/sqft |
Source: GTARMLS #26005961 Report a problem | ||
| 4/27/2026 | Listed for sale | $565,000+25.6%$225/sqft |
Source: GTARMLS #26005961 Report a problem | ||
| 3/5/2024 | Sold | -- |
Source: GTARMLS #23012774 Report a problem | ||
| 2/12/2024 | Pending sale | $450,000$179/sqft |
Source: NTREIS #20435796 Report a problem | ||
| 2/4/2024 | Contingent | $450,000$179/sqft |
Source: NTREIS #20435796 Report a problem | ||
| 2/4/2024 | Pending sale | $450,000$179/sqft |
Source: GTARMLS #23012774 Report a problem | ||
| 11/16/2023 | Price change | $450,000-4.3%$179/sqft |
Source: GTARMLS #23012774 Report a problem | ||
| 10/9/2023 | Price change | $470,000-4.1%$187/sqft |
Source: GTARMLS #23012774 Report a problem | ||
| 9/19/2023 | Listed for sale | $490,000$195/sqft |
Source: GTARMLS #23012774 Report a problem | ||
Public tax history
| Year | Property taxes | Tax assessment |
|---|---|---|
| 2025 | $2,651 -46.4% | $390,938 +4.4% |
| 2024 | $4,949 +94.6% | $374,369 -2.7% |
| 2023 | $2,543 +5.7% | $384,709 +18.8% |
| 2022 | $2,406 +54.5% | $323,759 +13% |
| 2021 | $1,558 | $286,420 +3.3% |
| 2020 | -- | $277,289 +8.4% |
| 2019 | -- | $255,811 +6.1% |
| 2018 | -- | $241,181 +3.9% |
| 2017 | -- | $232,089 +2.5% |
| 2016 | -- | $226,518 +2.5% |
| 2015 | -- | $220,892 -1% |
| 2014 | -- | $223,101 -3.7% |
| 2013 | -- | $231,580 -1% |
| 2012 | -- | $233,866 -1% |
| 2011 | -- | $236,154 -6.2% |
| 2010 | -- | $251,793 +0.3% |
| 2009 | -- | $251,017 +0.6% |
| 2008 | -- | $249,592 +8.9% |
| 2007 | -- | $229,251 |
Find assessor info on the county website
Monthly payment
Est. payment
Payment breakdown
Explore the cost of this home by adjusting the details. Changes won't be saved.Climate risks
Neighborhood: 75455
Nearby schools
Schools provided by the listing agent
- Elementary: Harts Bluff
- Middle: Harts Bluff
- High: Harts Bluff
Source: GTARMLS. This data may not be complete. We recommend contacting the local school district to confirm school assignments for this home.
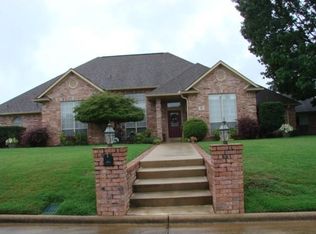
- $475,0004 bd3 ba2.6k sqft218 Turnberry Cir, Mount Pleasant, TX 75455Off Market
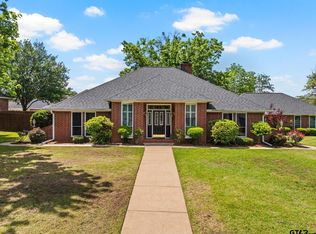
- $497,1113 bd3 ba2.6k sqft212 Turnberry Cir, Mount Pleasant, TX 75455For Sale
- $337,400-- bd-- ba2.2k sqft517 Redfearn Ct, Mount Pleasant, TX 75455Off Market
- $322,400-- bd-- ba2.3k sqft515 Redfearn Ct, Mount Pleasant, TX 75455Off Market
Similar homes
- $497,1113 bd3 ba2.6k sqft212 Turnberry Cir, Mount Pleasant, TX 75455For SaleMLS ID #26007494, Michael Mayben, Mayben Realty, LLC. GTARMLS
- $459,0005 bd2 ba2.6k sqft3054 Old Paris Rd, Mount Pleasant, TX 75455For Sale
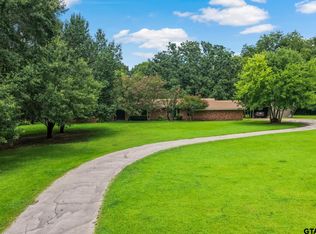 MLS ID #26011804, Michael Mayben, Mayben Realty, LLC. GTARMLS
 - $455,9003 bd3 ba2.4k sqft6170 N Us Highway 271, Mt Pleasant, TX 75455For Sale
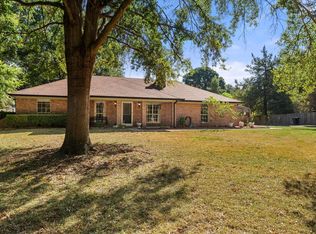 MLS ID #21399347, Brenda Stone. NTREIS
 - $489,9003 bd2 ba1.9k sqft122 County Road 4226, Mount Pleasant, TX 75455For Sale
 MLS ID #26005471, Camille Hendrix, Mayben Realty - Mt. Vernon. GTARMLS
